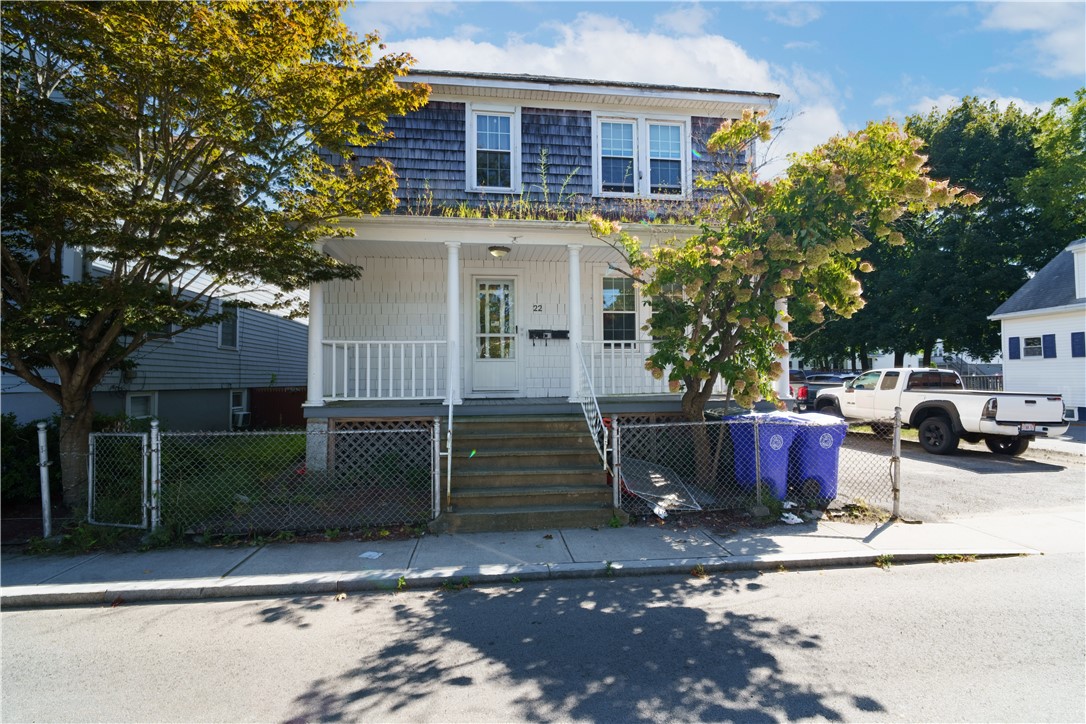
Two-story house with blue upper siding, a white porch, front steps, and a chain-link fence.
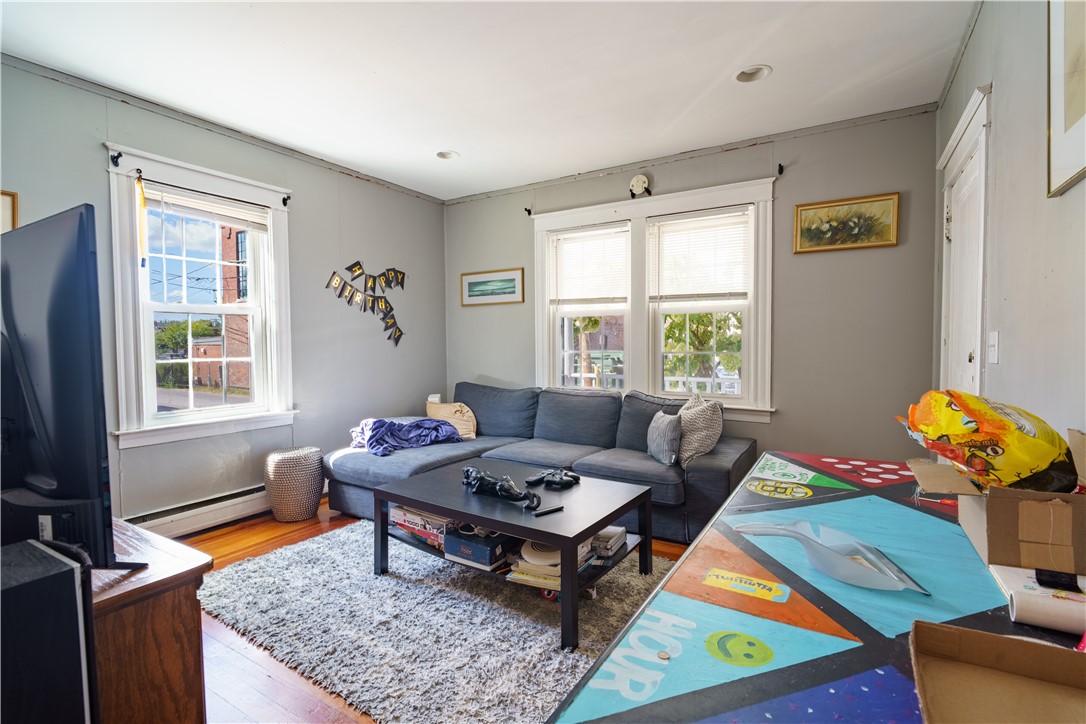
Living room with a gray sectional, large windows, and a colorful game table.
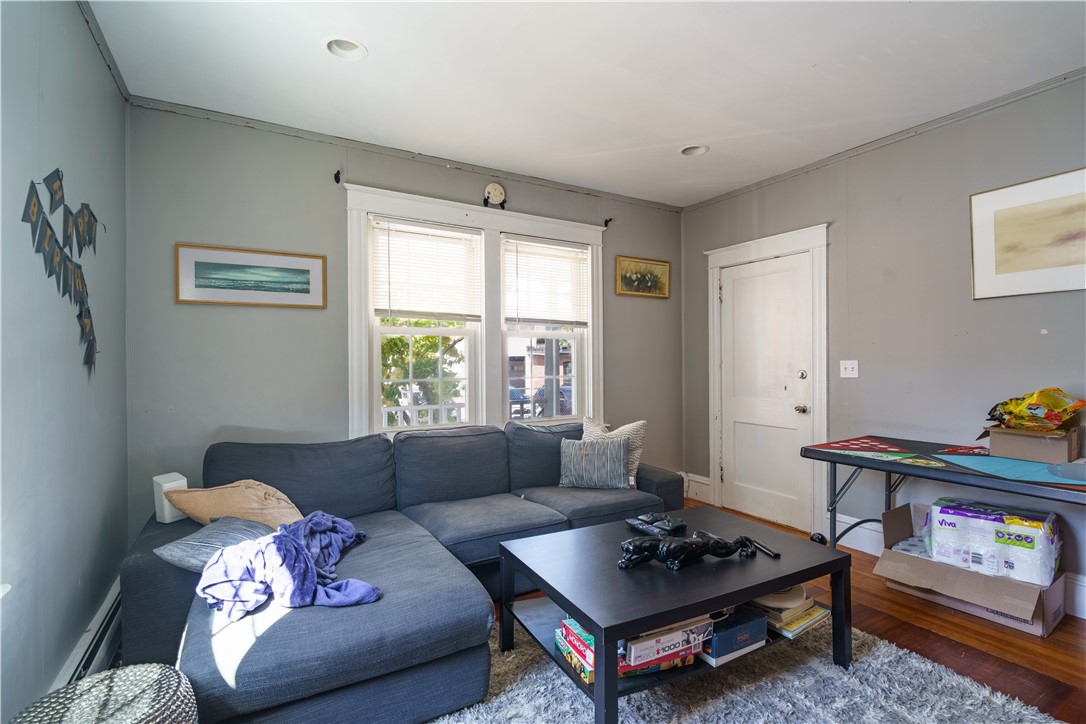
Living room with a blue sectional sofa, black coffee table, and two bright windows.
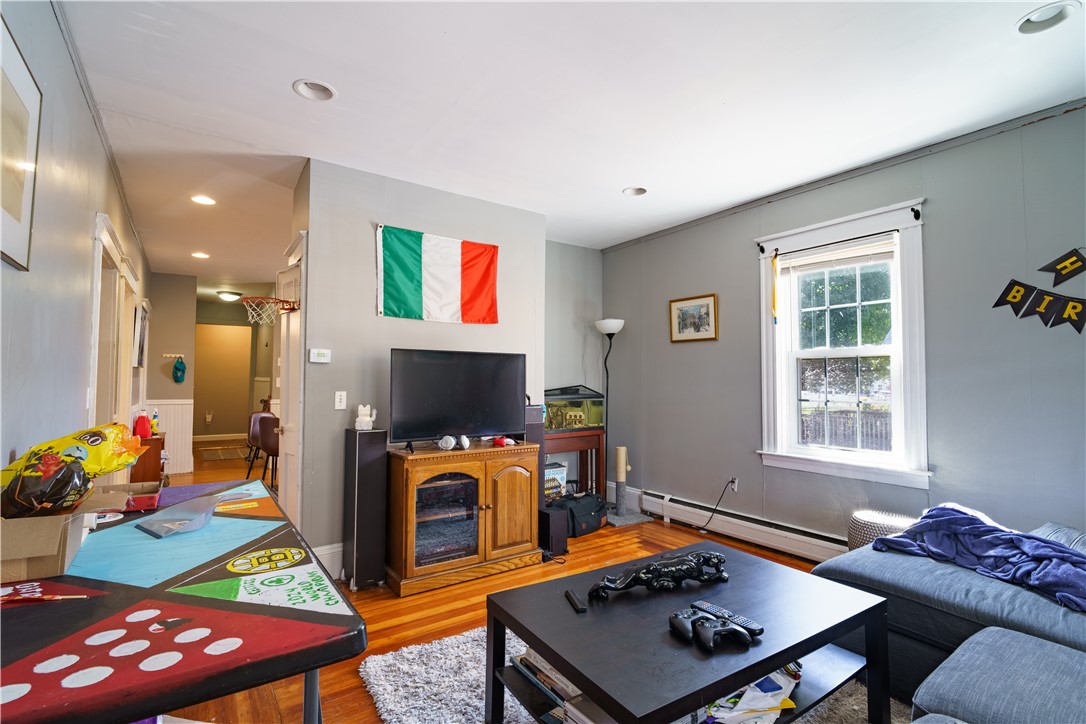
Living room with hardwood floors, a gray sectional, television, and a colorful game table.
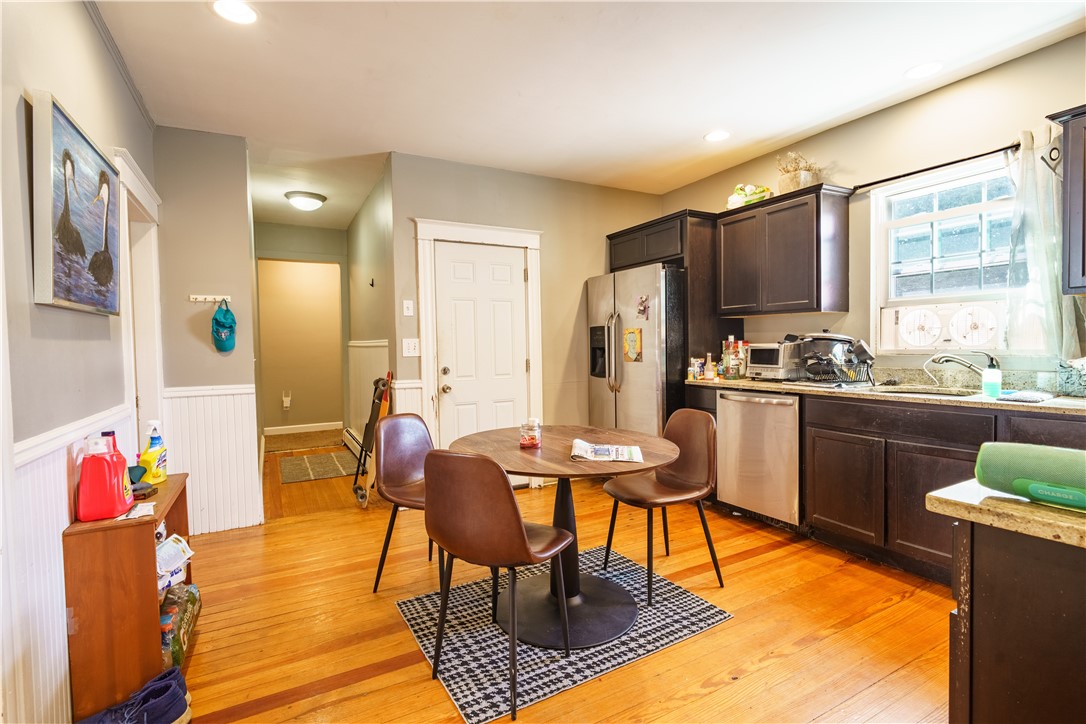
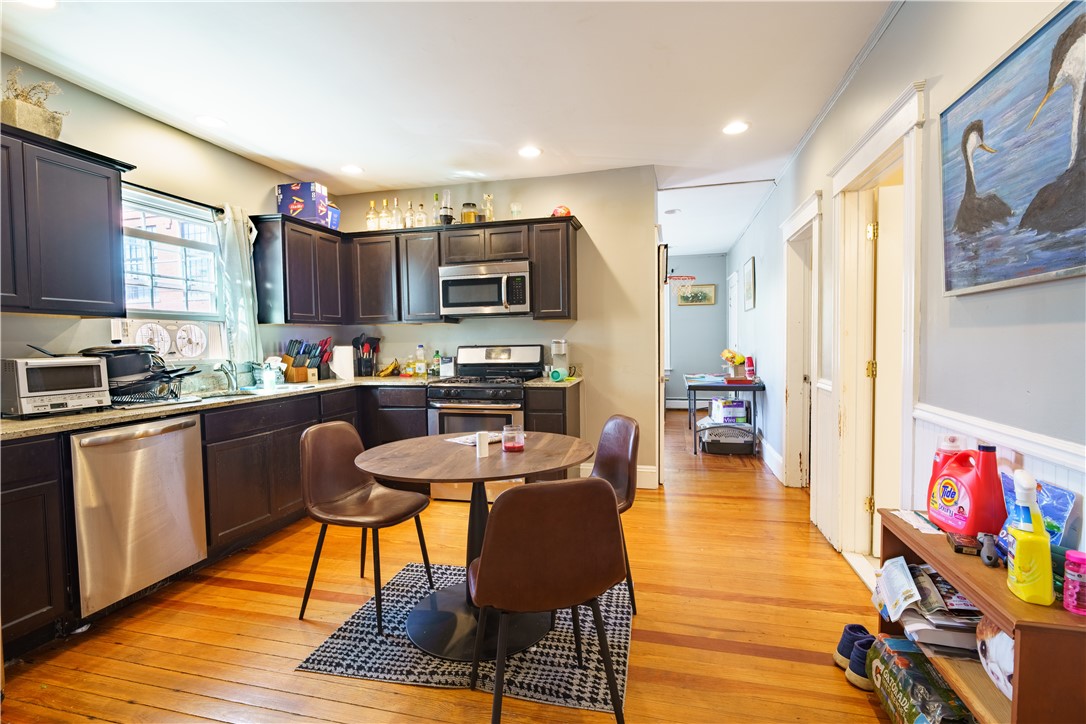
Kitchen and dining area with dark cabinets, stainless appliances, and a round table on a patterned rug.
Kitchen and dining area with dark cabinets, stainless steel appliances, and a round table.
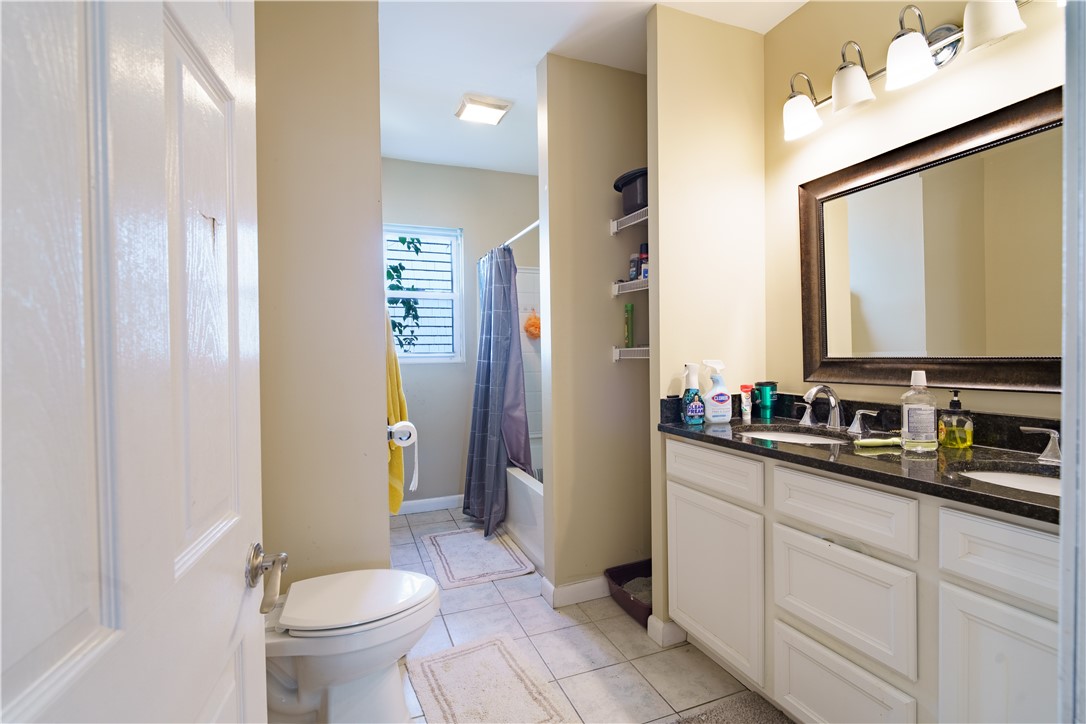
Bathroom with a white double vanity, dark countertop, tiled floor, and curtained tub and shower.
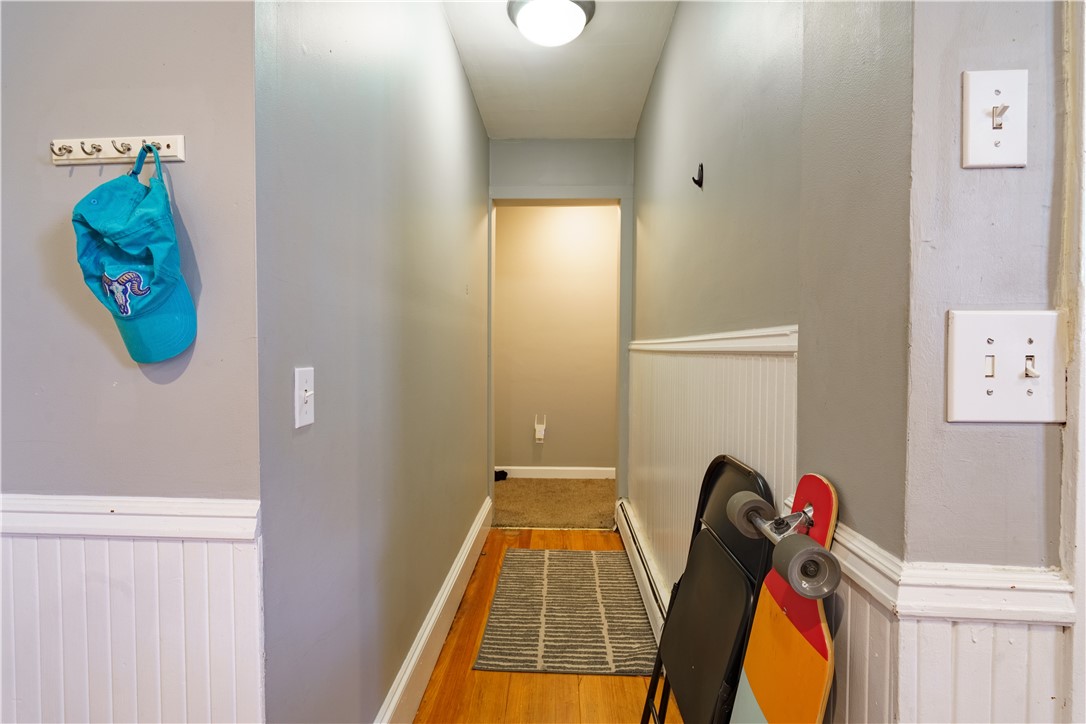
Narrow hallway with hardwood flooring, striped runner, beadboard wainscoting, and a skateboard leaning against the wall.
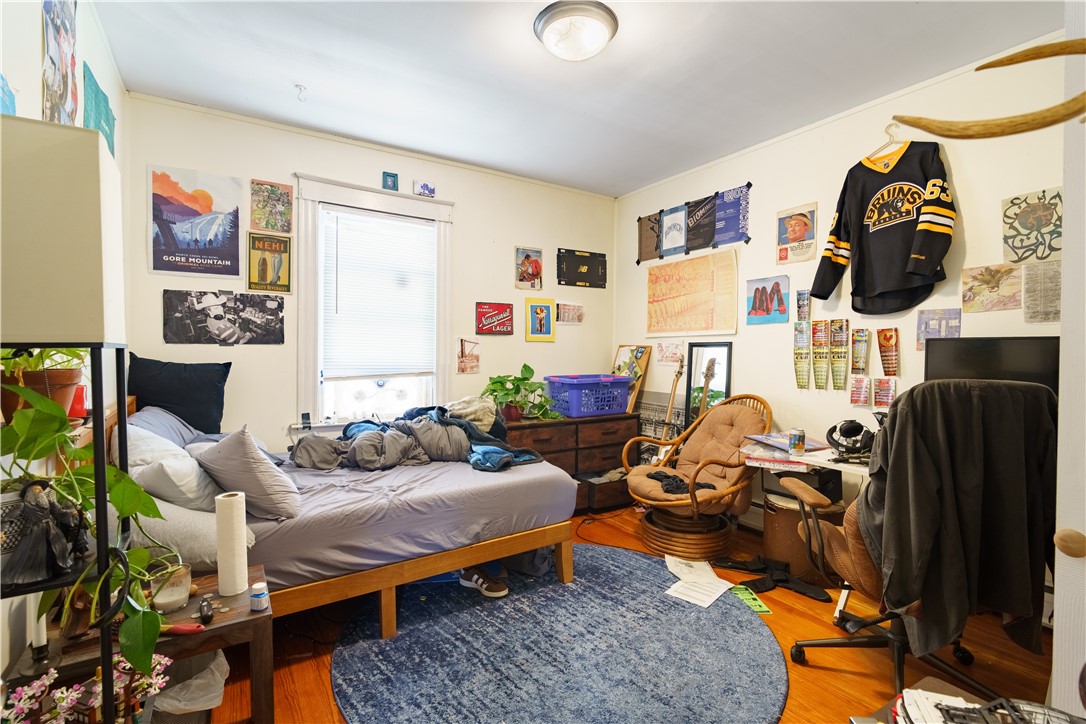
Cluttered bedroom with an unmade bed, hockey memorabilia, a desk, and a blue rug.
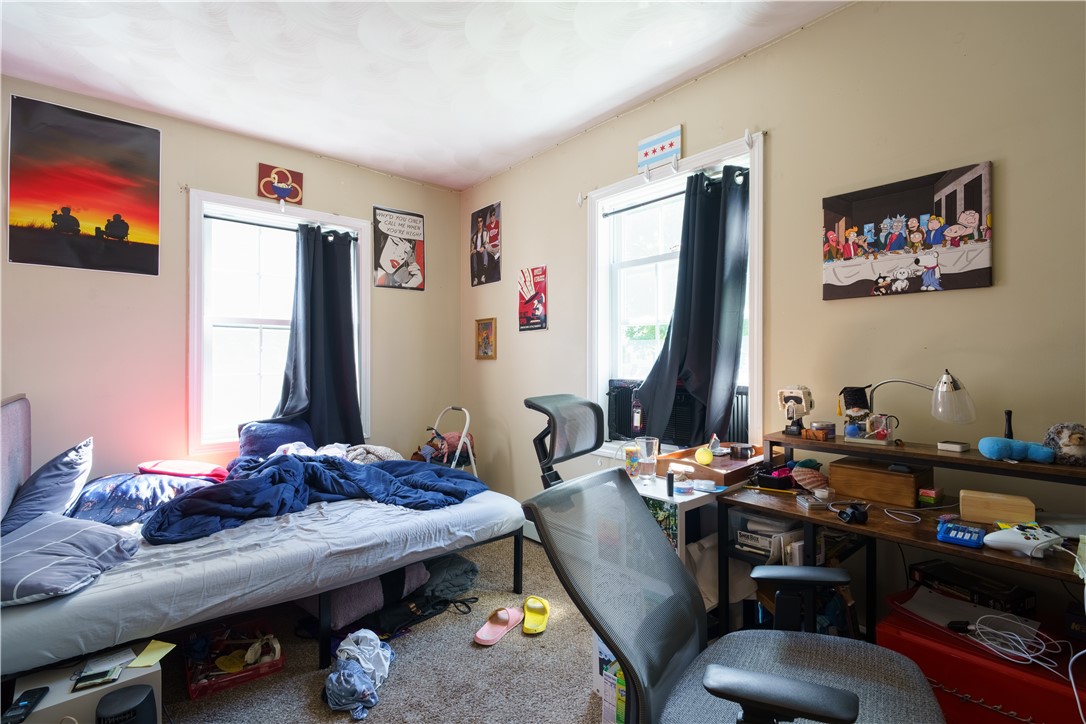
Bedroom with an unmade bed, two bright windows, wall posters, and a crowded desk.
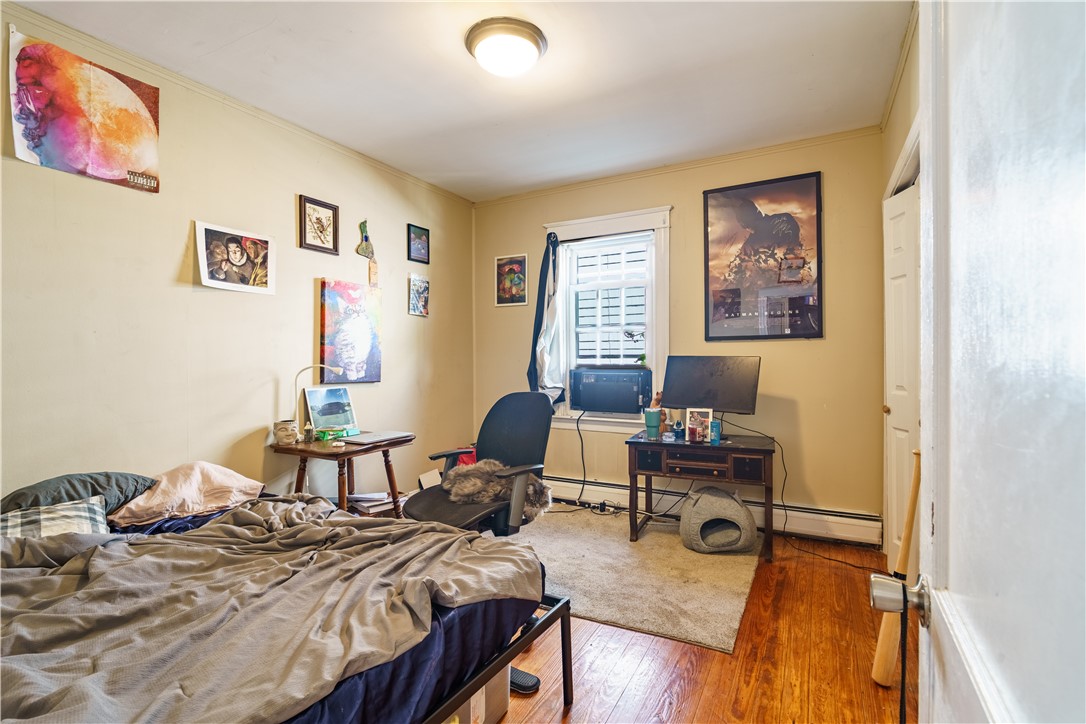
Bedroom with an unmade bed, computer desk, and hardwood flooring.
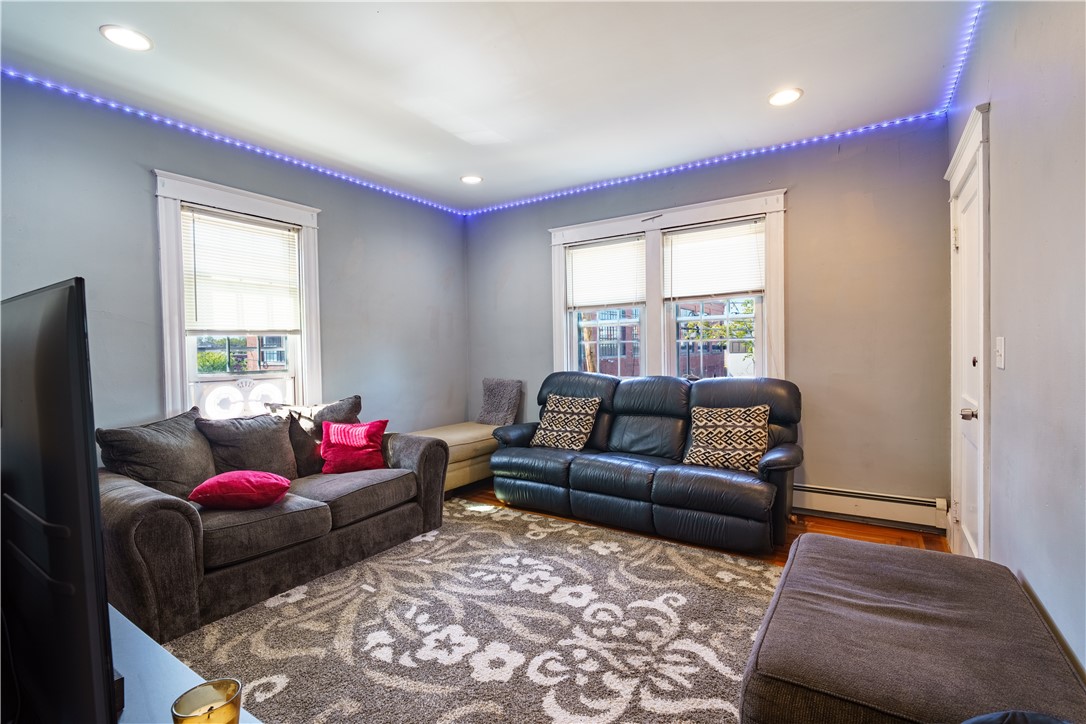
Living room with two sofas, a patterned rug, and blue LED ceiling lights.
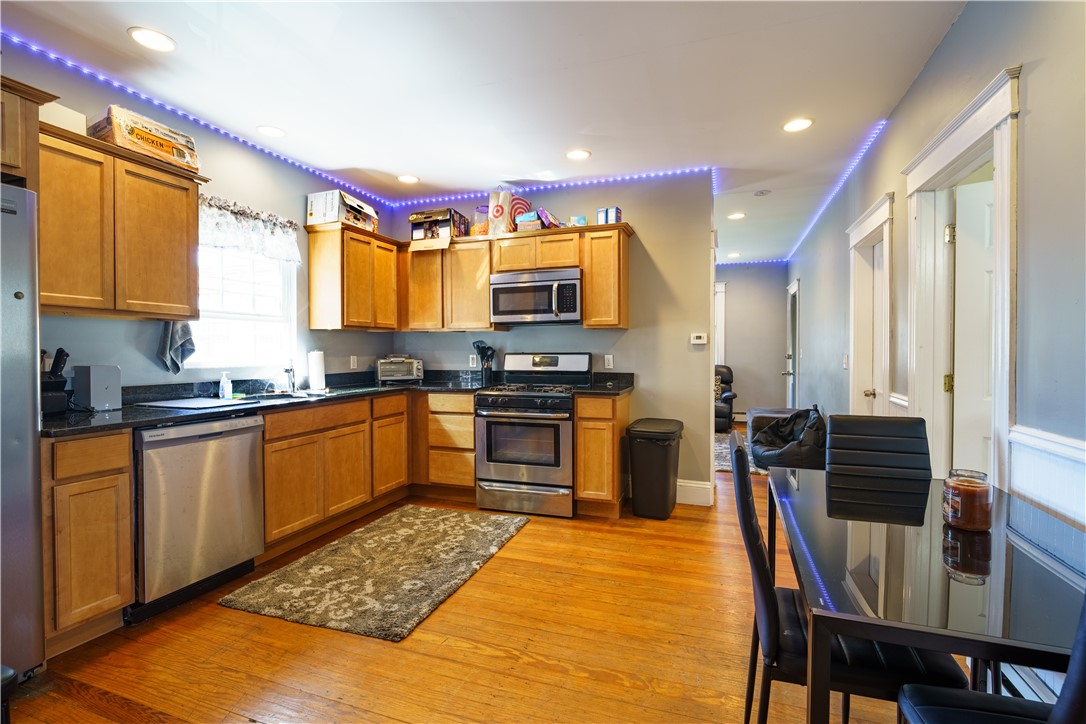
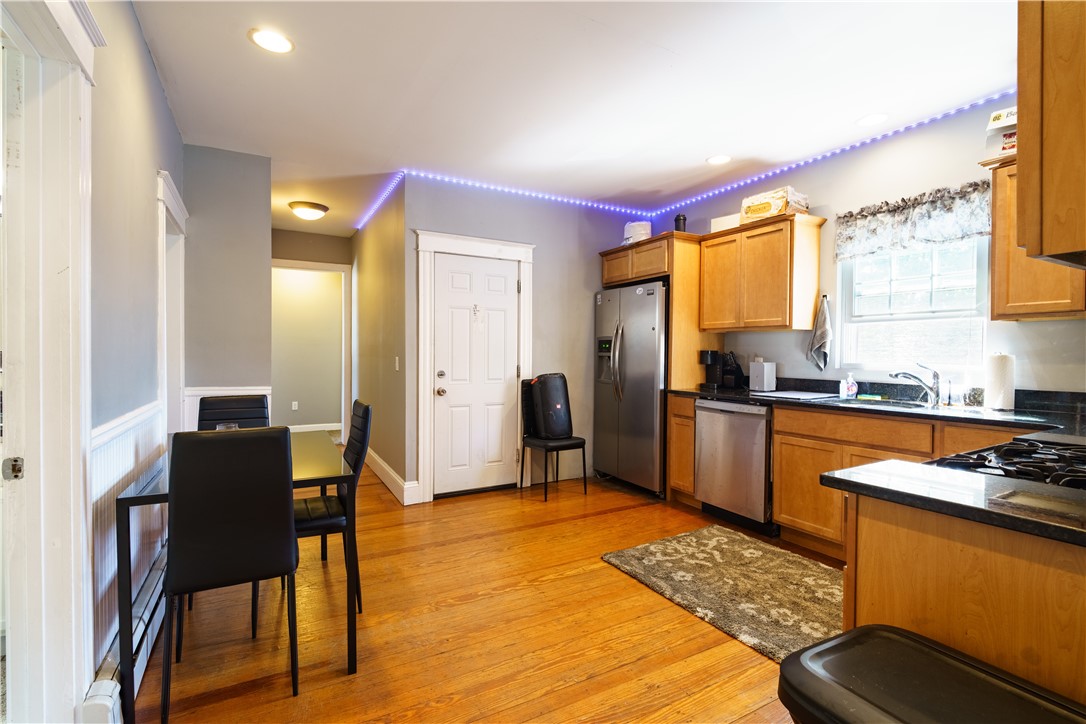
Kitchen with wood cabinets, stainless steel appliances, hardwood floors, and blue ceiling lights.
Kitchen and dining area with wood floors, honey-colored cabinets, and blue LED ceiling lights.
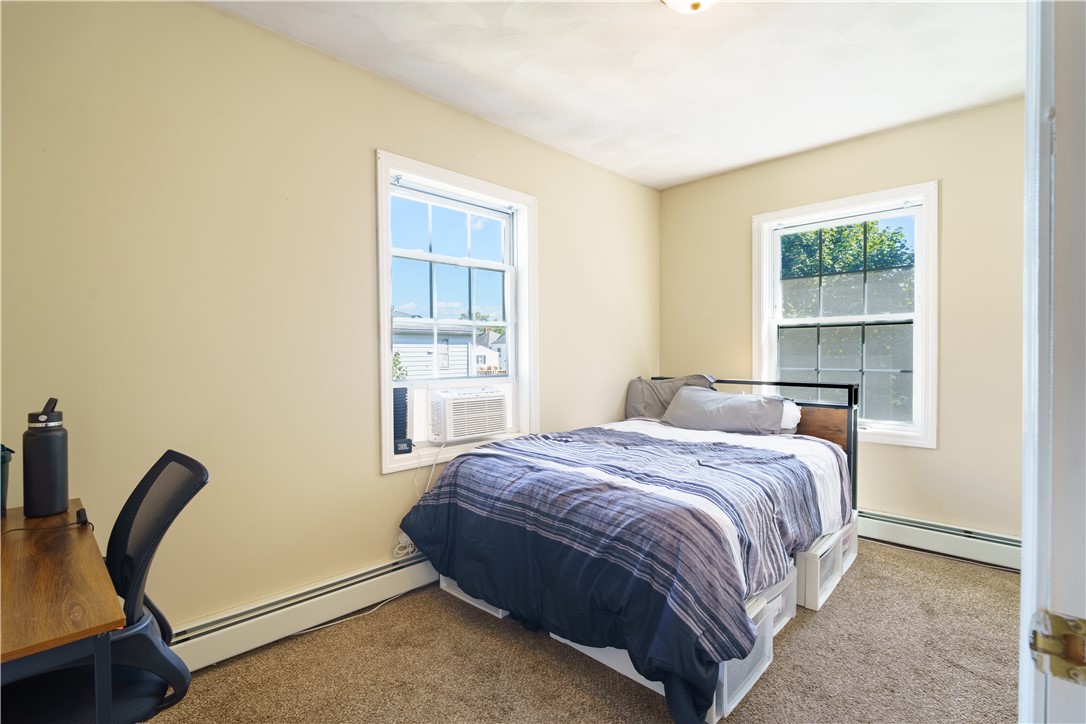
Bedroom with a striped blue bedspread, two windows, and a desk.
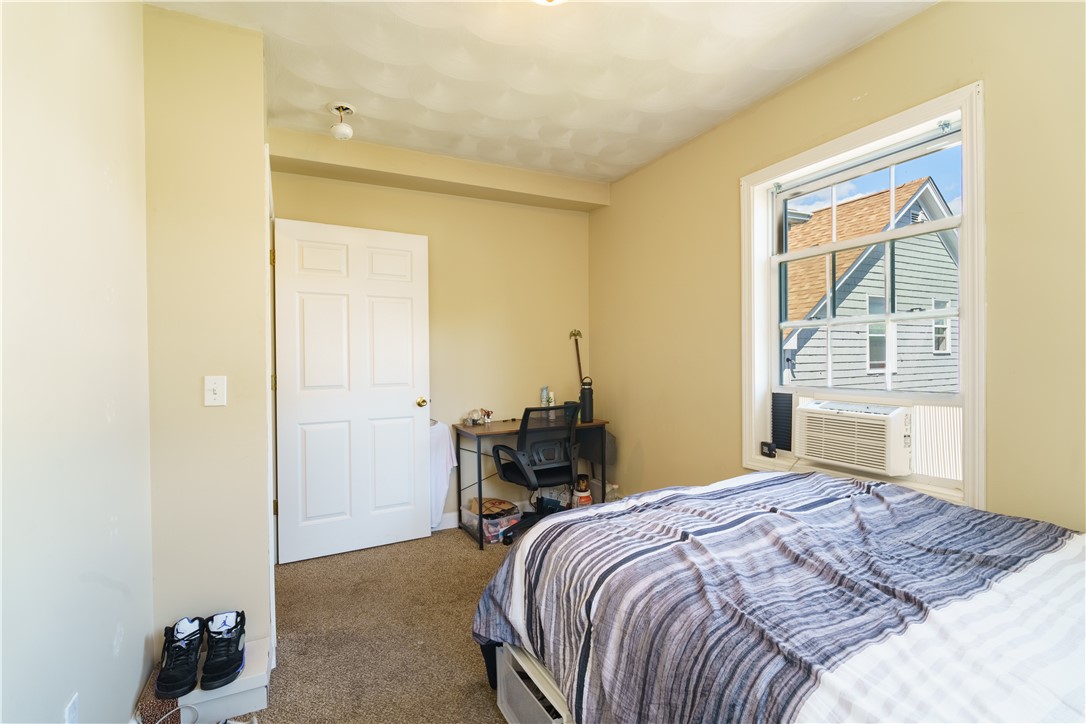
Bedroom with striped bedding, a small desk, and a window air conditioner.
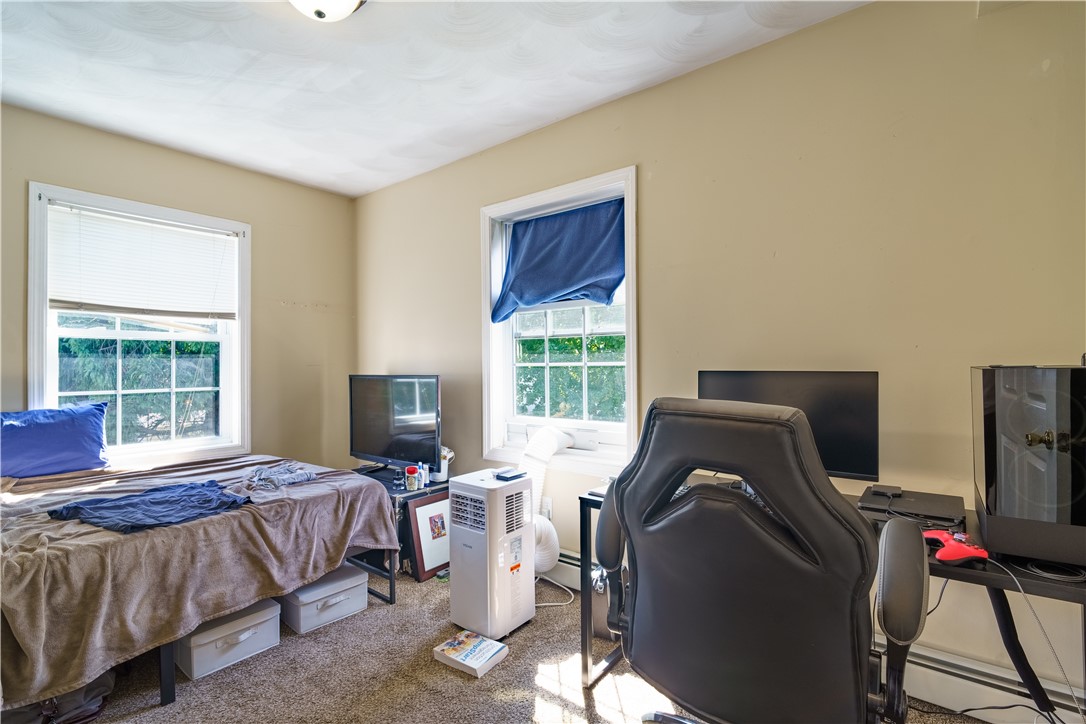
Bedroom with a bed, multiple computer monitors, a gaming chair, and two windows.
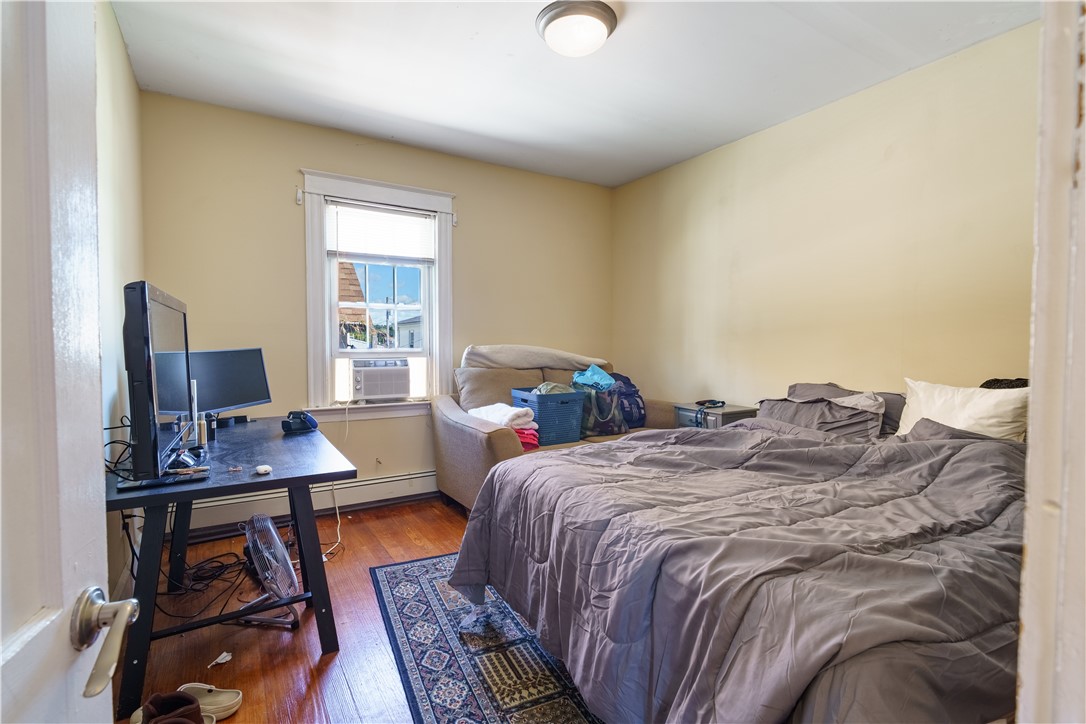
Bedroom with a gray-covered bed, beige loveseat, window air conditioner, and hardwood floors.
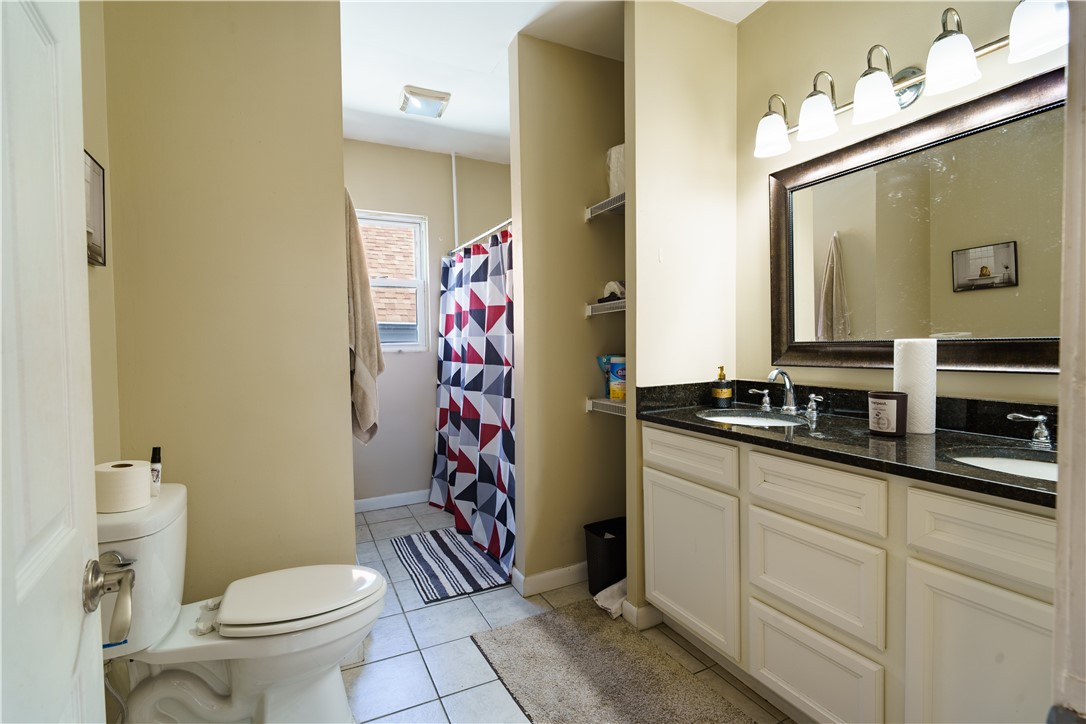
Bathroom with a double vanity, black countertop, and geometric shower curtain.
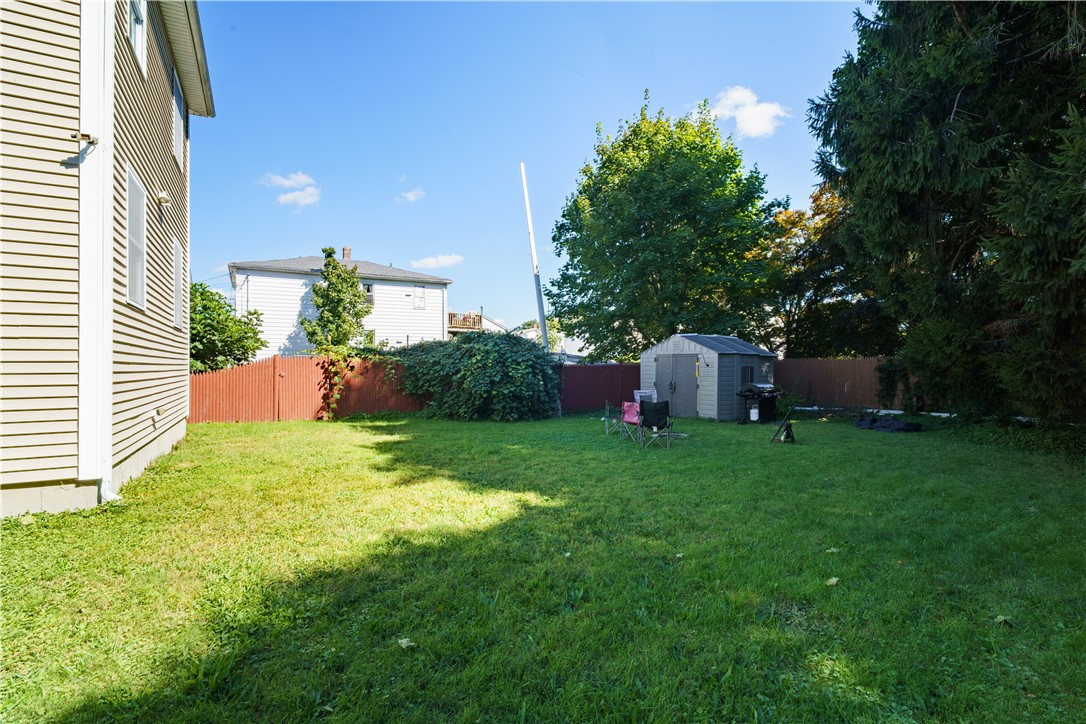
Grassy backyard with a red fence, mature trees, and a small storage shed.
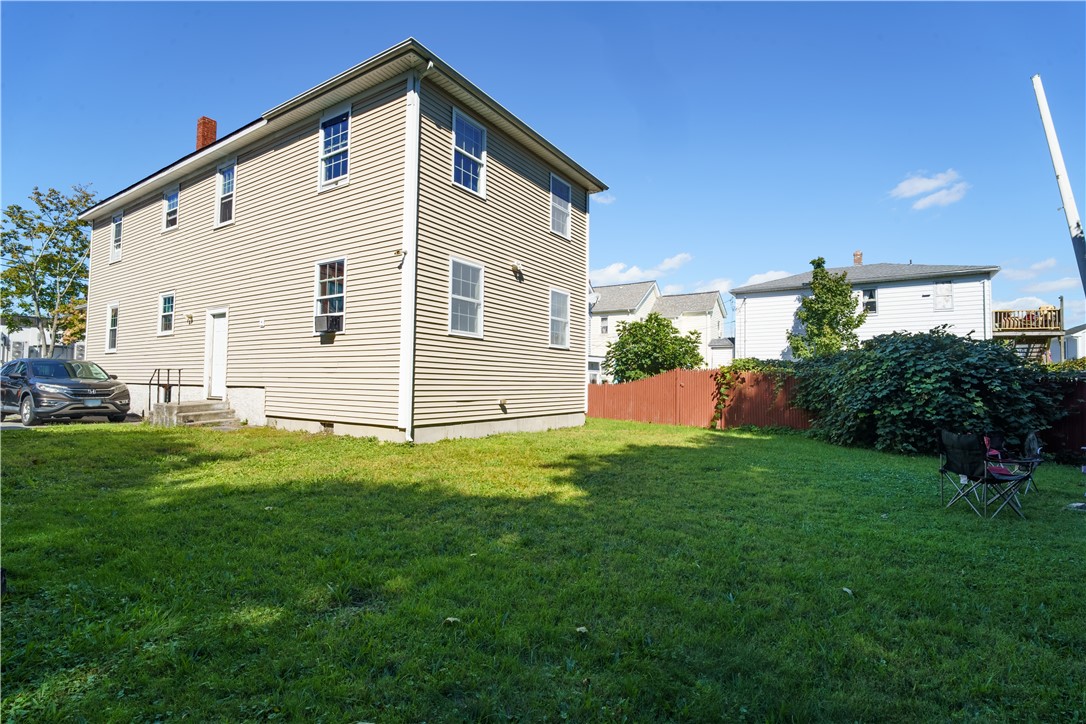
Two-story beige-sided house beside a broad lawn and red privacy fence.
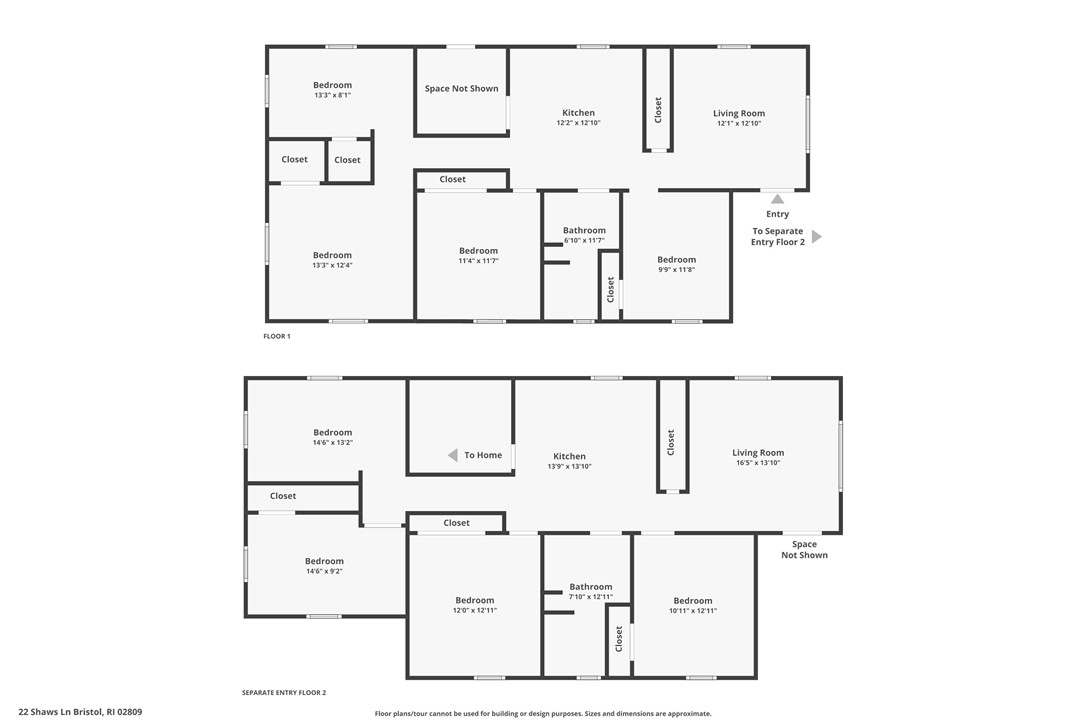
Two-level floor plan with separate-entry second floor, showing bedrooms, kitchens, living rooms, bathrooms, and closets.
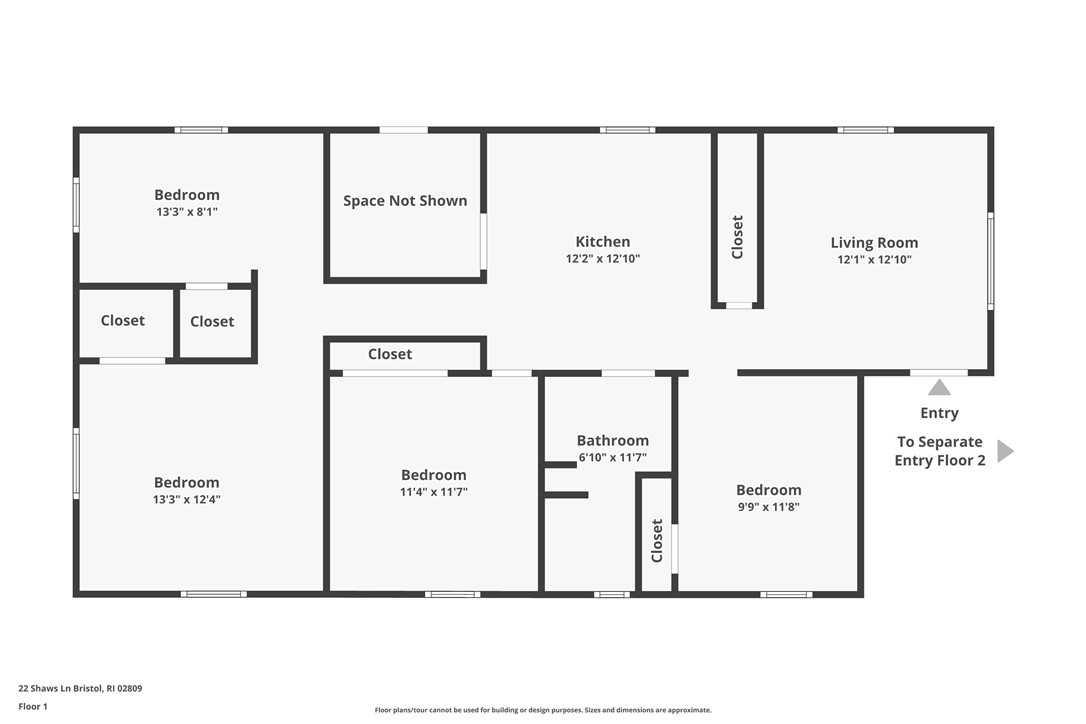
Floor 1 plan showing four bedrooms, kitchen, living room, bathroom, closets, and a separate second-floor entry.
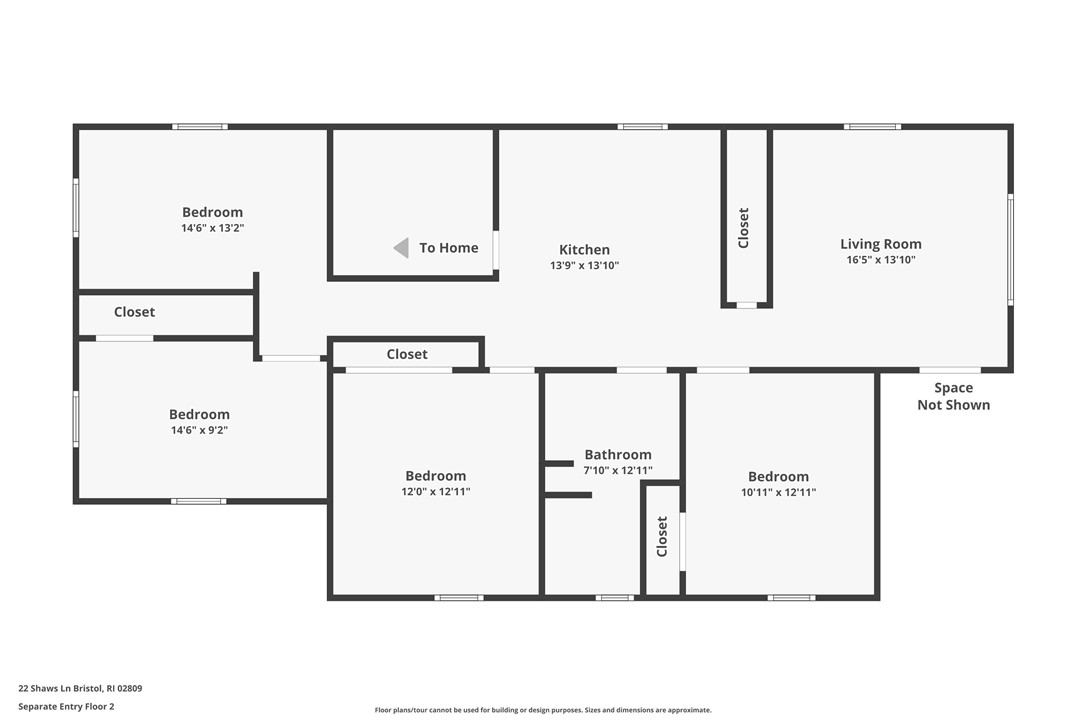
Second-floor plan with four bedrooms, a kitchen, living room, bathroom, closets, and a separate entry.
SEE ALL PHOTOS
Two-story house with blue upper siding, a white porch, front steps, and a chain-link fence.
Living room with a gray sectional, large windows, and a colorful game table.
Living room with a blue sectional sofa, black coffee table, and two bright windows.
Living room with hardwood floors, a gray sectional, television, and a colorful game table.
Kitchen and dining area with dark cabinets, stainless appliances, and a round table on a patterned rug.
Kitchen and dining area with dark cabinets, stainless steel appliances, and a round table.
Bathroom with a white double vanity, dark countertop, tiled floor, and curtained tub and shower.
Narrow hallway with hardwood flooring, striped runner, beadboard wainscoting, and a skateboard leaning against the wall.
Cluttered bedroom with an unmade bed, hockey memorabilia, a desk, and a blue rug.
Bedroom with an unmade bed, two bright windows, wall posters, and a crowded desk.
Bedroom with an unmade bed, computer desk, and hardwood flooring.
Living room with two sofas, a patterned rug, and blue LED ceiling lights.
Kitchen with wood cabinets, stainless steel appliances, hardwood floors, and blue ceiling lights.
Kitchen and dining area with wood floors, honey-colored cabinets, and blue LED ceiling lights.
Bedroom with a striped blue bedspread, two windows, and a desk.
Bedroom with striped bedding, a small desk, and a window air conditioner.
Bedroom with a bed, multiple computer monitors, a gaming chair, and two windows.
Bedroom with a gray-covered bed, beige loveseat, window air conditioner, and hardwood floors.
Bathroom with a double vanity, black countertop, and geometric shower curtain.
Grassy backyard with a red fence, mature trees, and a small storage shed.
Two-story beige-sided house beside a broad lawn and red privacy fence.
Two-level floor plan with separate-entry second floor, showing bedrooms, kitchens, living rooms, bathrooms, and closets.
Floor 1 plan showing four bedrooms, kitchen, living room, bathroom, closets, and a separate second-floor entry.
Second-floor plan with four bedrooms, a kitchen, living room, bathroom, closets, and a separate entry.
Courtesy of SLOCUM, 401-491-4535
Sold

20 Shaws Lane

20 Shaws Lane, Bristol, RI 02809

$700,000
Prime investment alert at 20-22 Shaws Ln in Bristol! This fully rented 2-unit just minutes from Roger Williams University. With two spacious 4-bedroom apartments, both updated with granite & stainless kitchens, large bathrooms, and gleaming hardwood floors, it?s a turnkey rental property with excellent rental history.

Off-street parking, laundry access, and plenty of storage make it a hit with tenants. Location is everything?close to the university, shopping, dining, and the waterfront. Whether you?re expanding your portfolio or diving into the rental market, this is a rock-solid opportunity that won't last long!

8
beds

2
baths

2,564 Sq.Ft. LIVING AREA

6,011.28 Sq.Ft. lot

Cathy Sousa

Cathy Sousa

Features & Amenities

Interior

  • total bedrooms8
  • Total bathrooms2
  • full bathrooms2
  • Laundry room Common Area
  • Flooring Ceramic Tile, Hardwood
  • Fireplace None
  • APPLIANCES Water Heater
  • other interior Features Attic

Area & Lot

  • Status Sold
  • Date Sold November 27, 2024
  • Living Area2,564 Sq.Ft.
  • Total Area2,564 Sq.Ft.
  • Lot Area6,011.28 Sq.Ft.
  • MLS® ID1368530
  • TypeMulti-Family
  • YEAR BUILT1933
  • NeighborhoodPoppasquash
  • Water FrontageWalk to Water

Exterior

  • STORIES2
  • water SourceConnected
  • utilitiesSewer Connected
  • parkingNo Garage
  • HEAT TYPEBaseboard, Oil
  • AIR CONDITIONINGNone
  • sewerConnected
  • SubstructureCombination

Financial

  • Sales Price$700,000
  • Real Estate Tax $4,361/yr
View Virtual Tour

Trusted Real Estate Experts

Partner with a trusted team of experienced real estate professionals who know the market inside and out. From first consultation to closing day, Cathy Sousa Team provides personalized service, expert guidance, and results you can count on.

Follow Us on Instagram