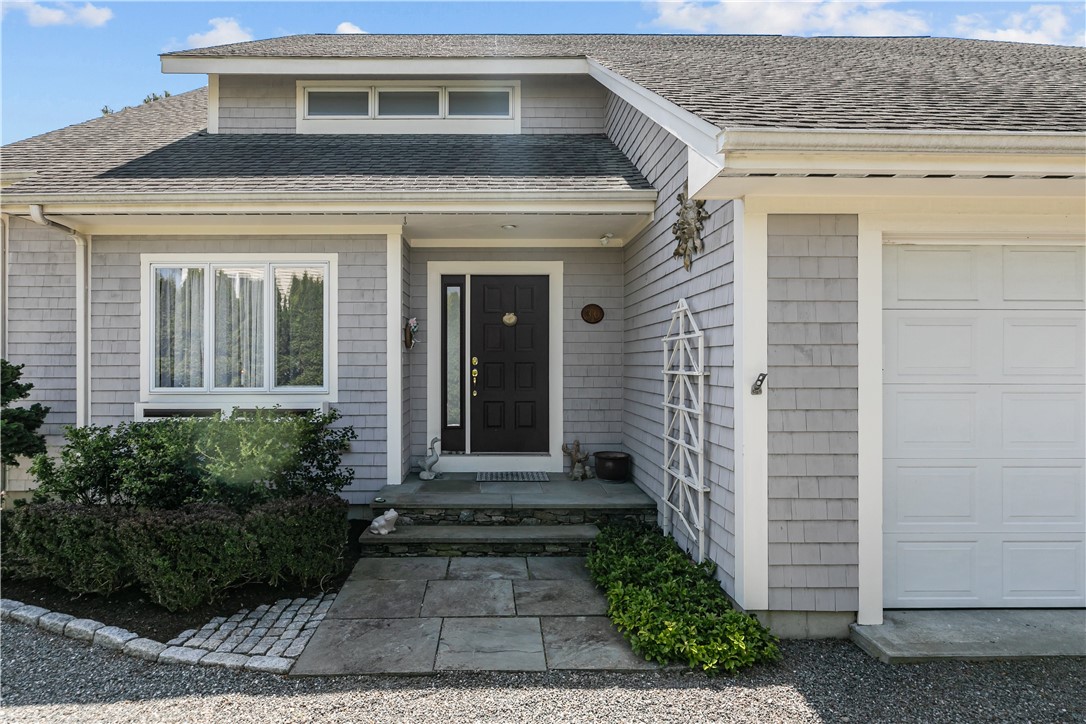
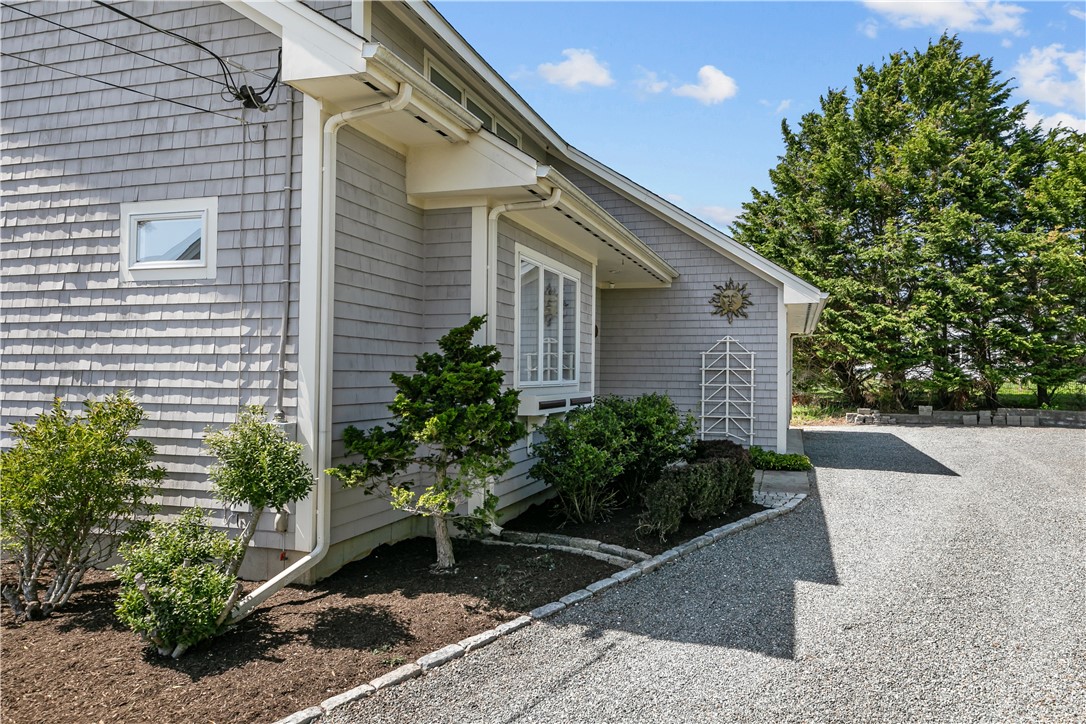
Gray shingle-sided home entrance with a black door, attached garage, and stone walkway.
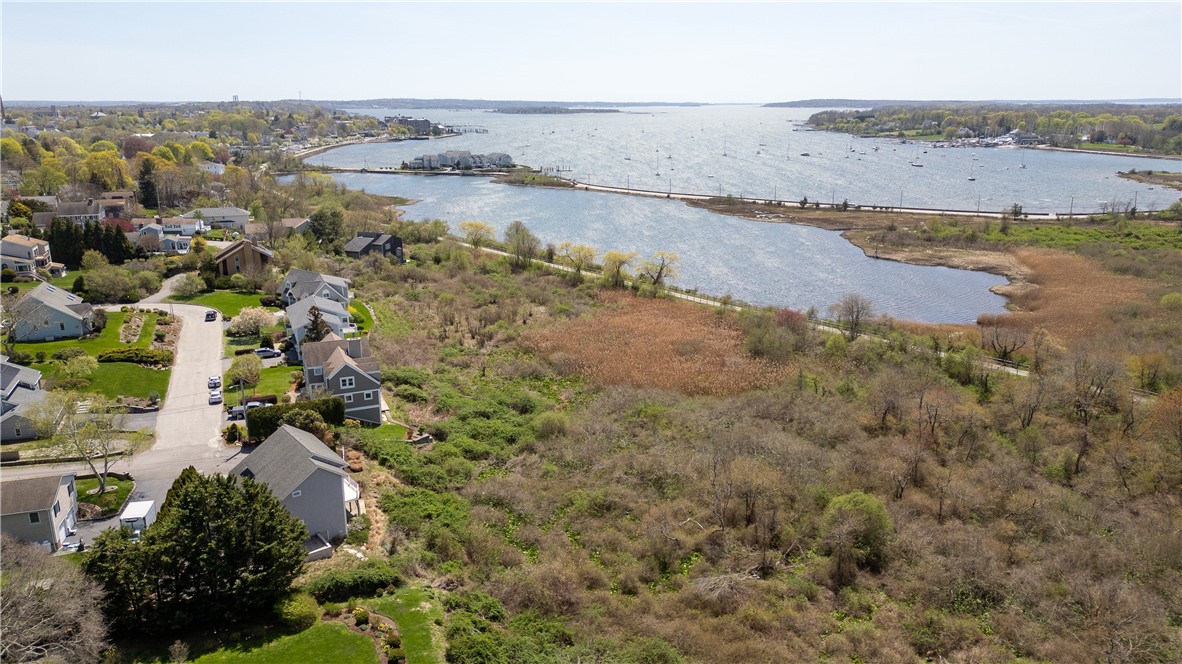
Aerial view of a coastal neighborhood, marshland, and boat-dotted bay.
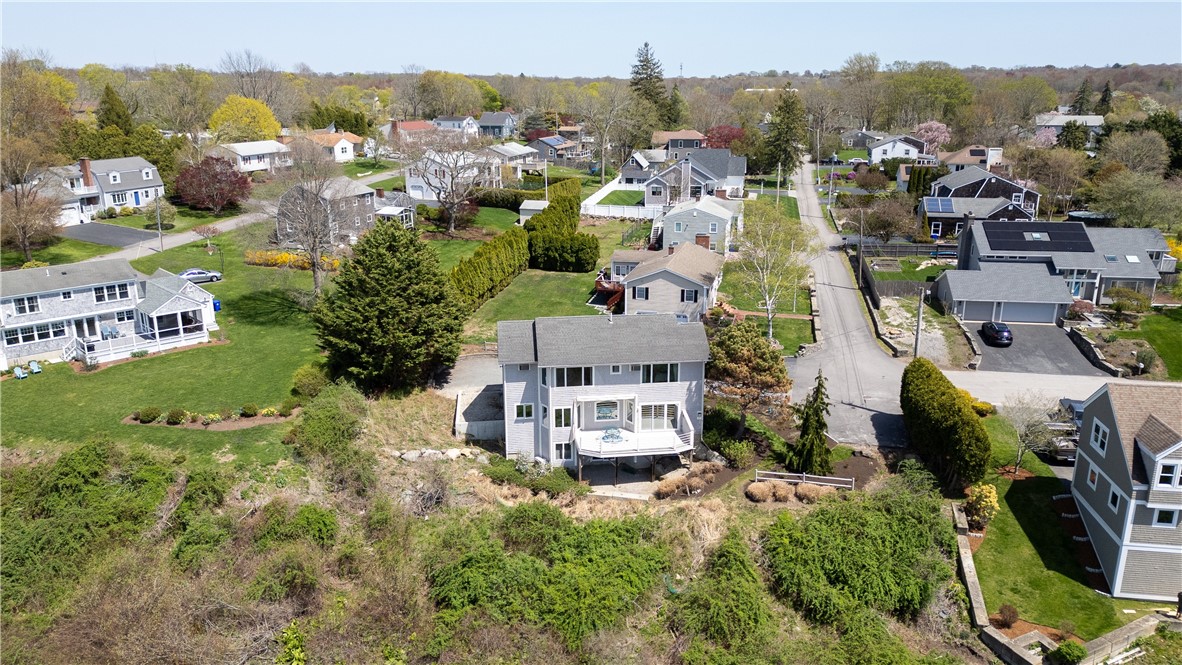
Aerial view of a gray home on a landscaped lot among neighborhood houses.
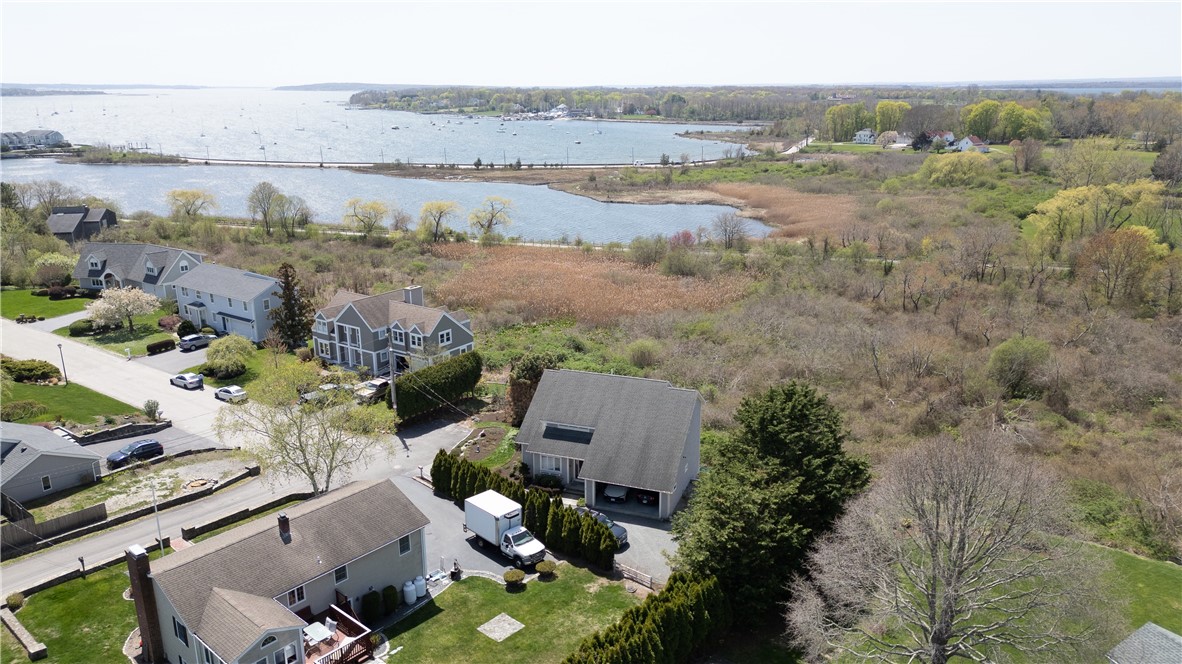
Aerial view of homes beside a marsh and bay, with a bridge and boats in the distance.
Gray shingle-sided home with white trim, landscaped beds, and a broad gravel driveway.
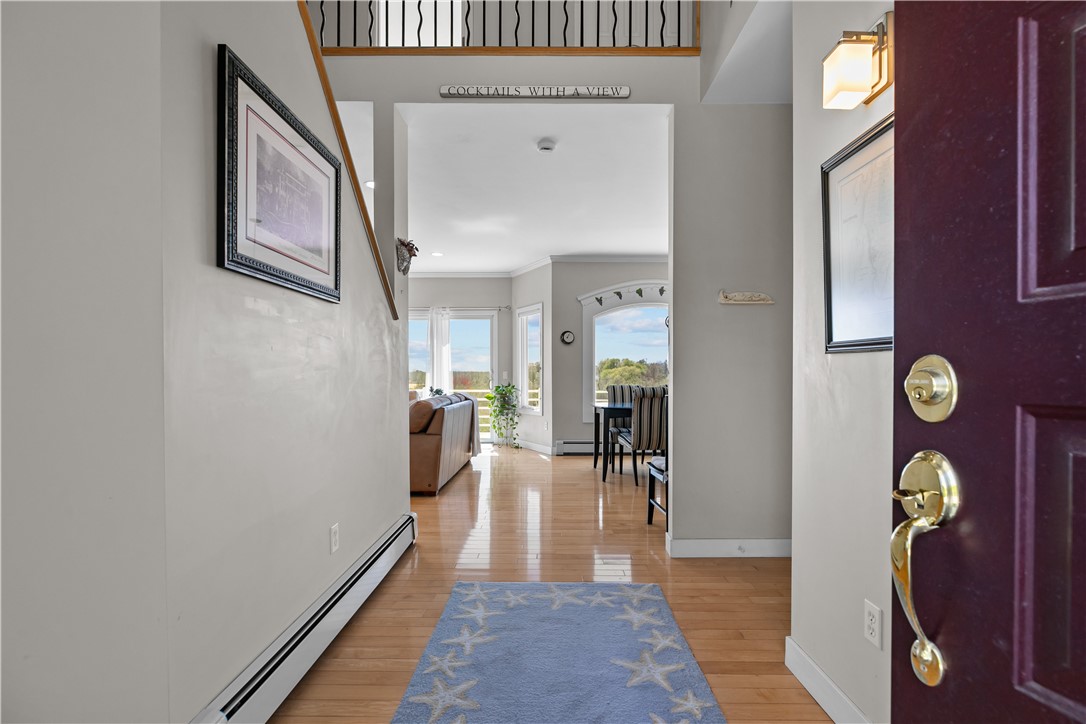
Entry hallway with hardwood floors and a starfish rug, opening to a bright living and dining area.
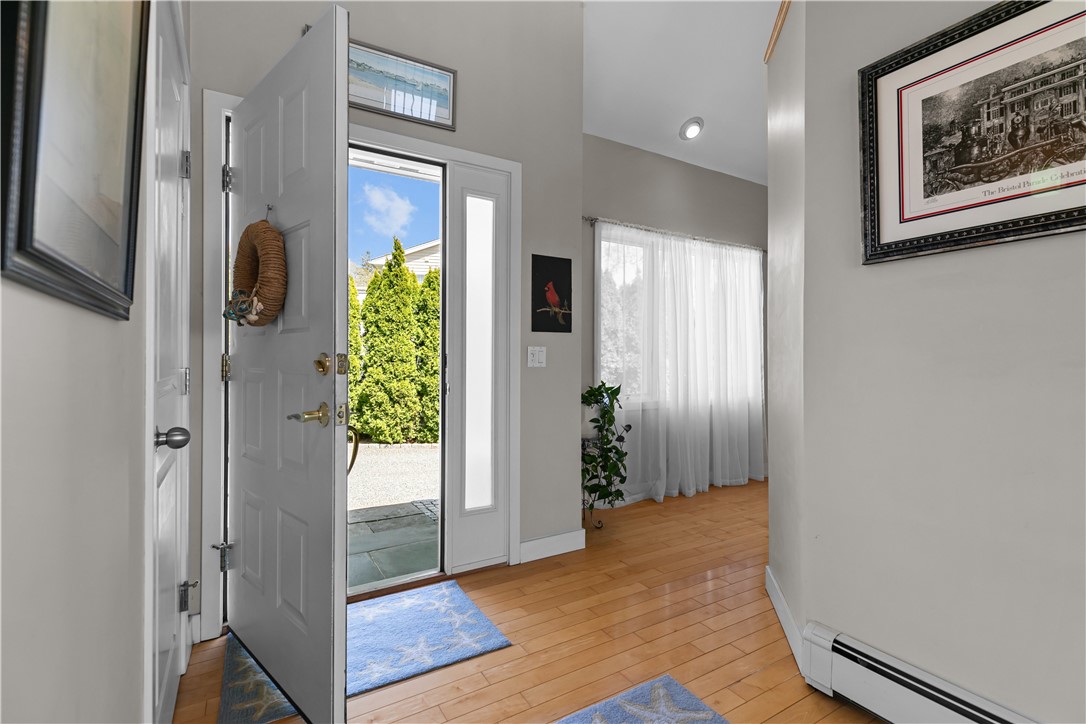
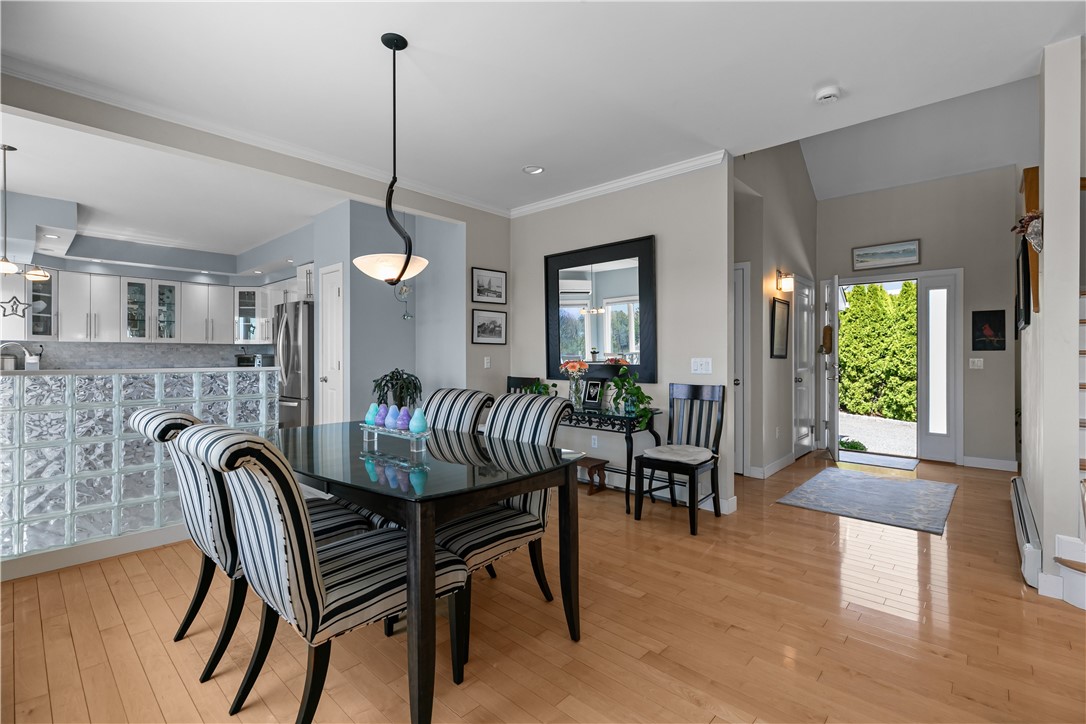
Entryway with an open front door, hardwood floors, and a blue doormat.
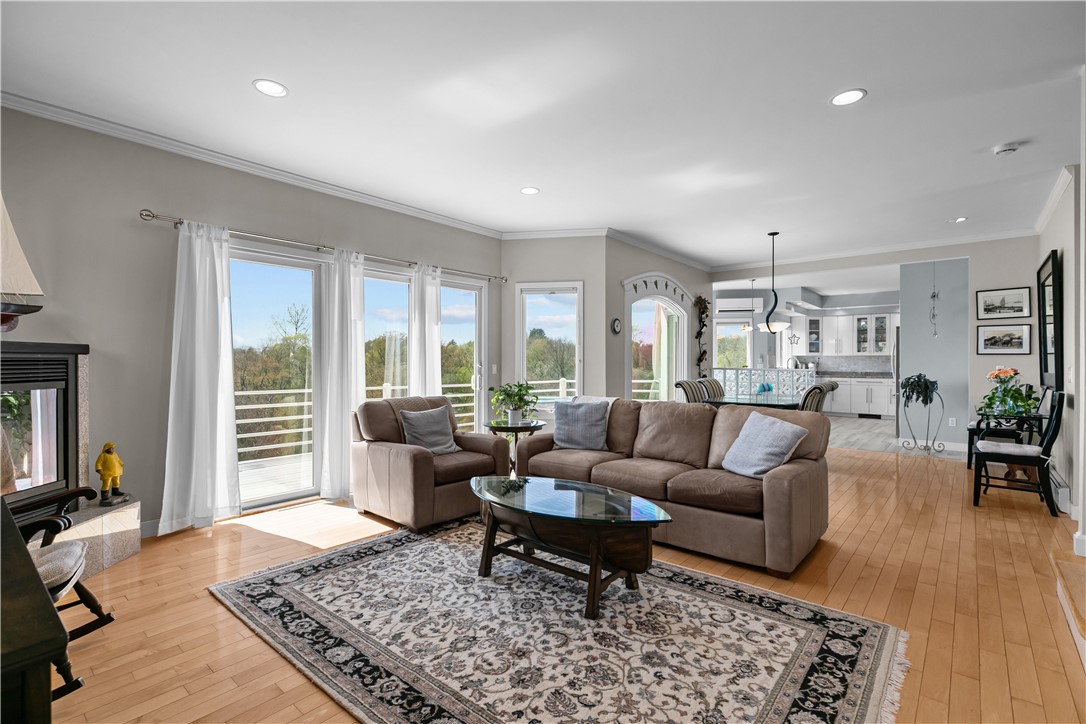
Living room with brown seating, a patterned rug, hardwood floors, and large windows overlooking a deck.
Dining room with striped chairs, hardwood floors, and an open kitchen with a glass-block counter.
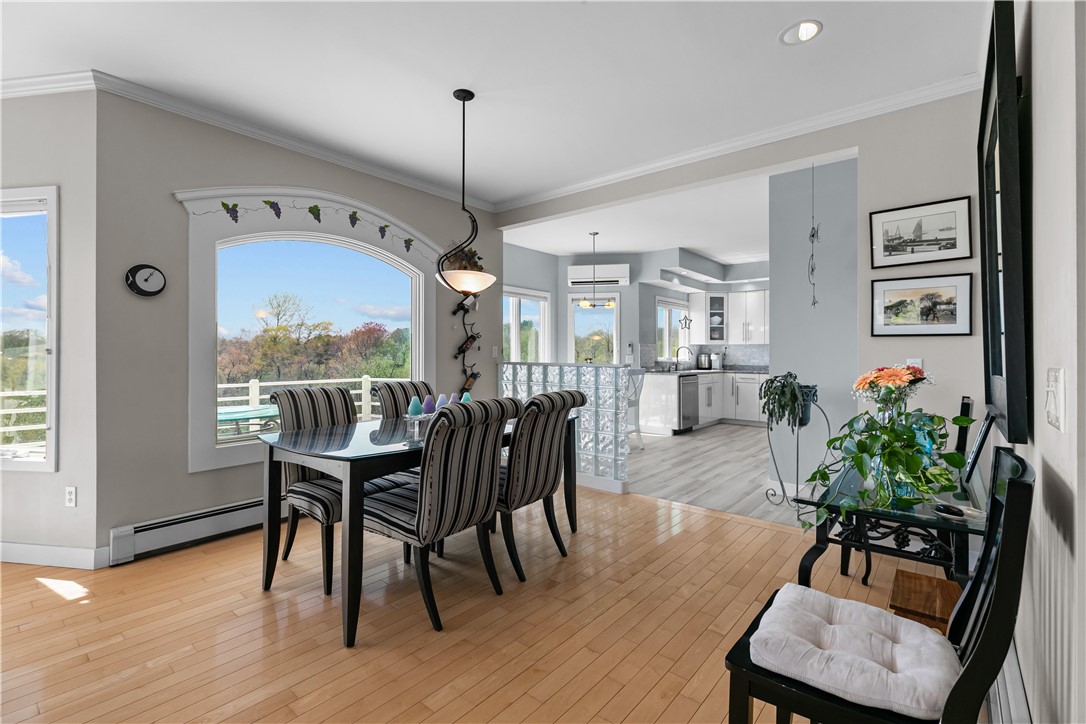
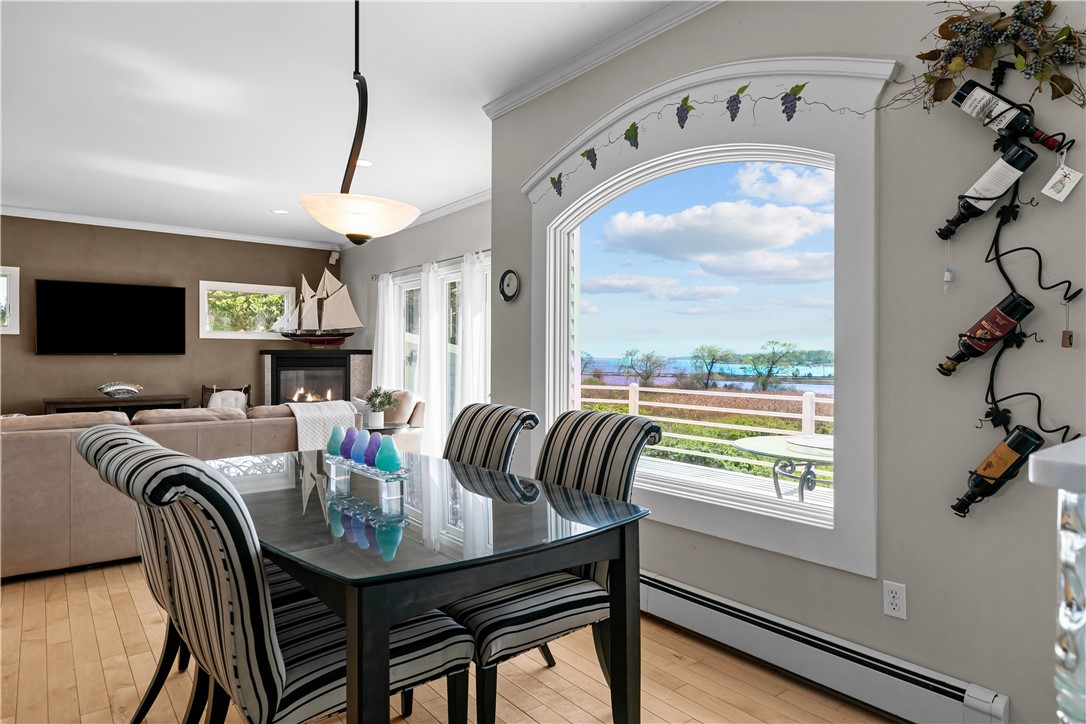
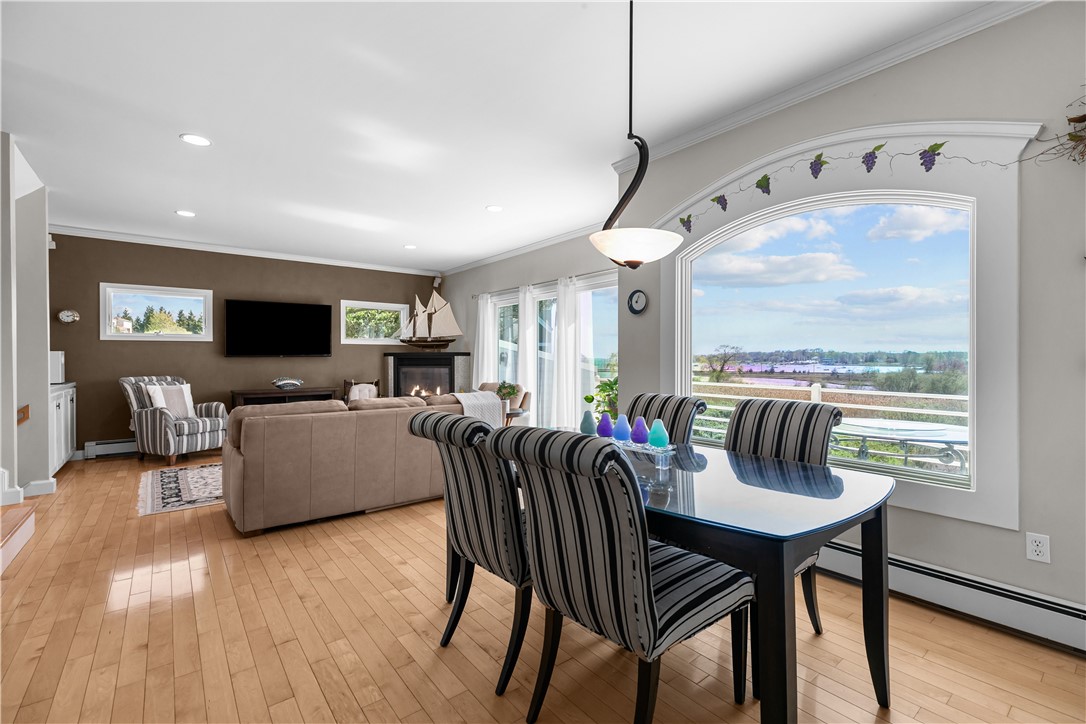
Dining room with a glass-top table and striped chairs beside a large arched window.
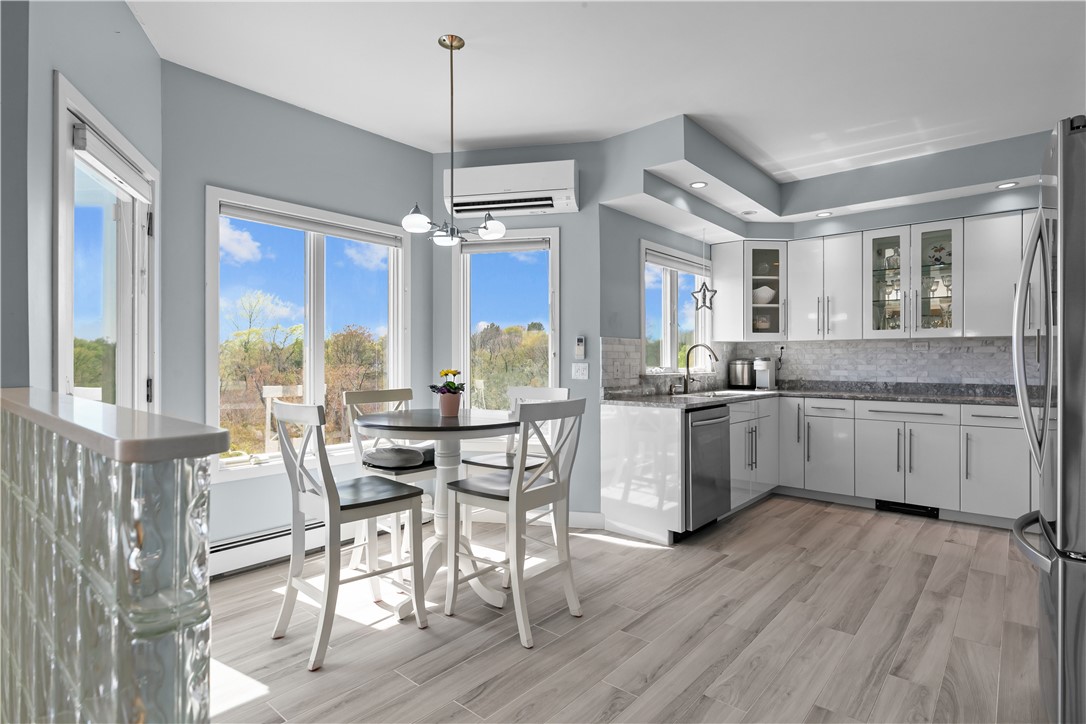
Bright kitchen with white cabinets, stainless appliances, and a dining nook beside large windows.
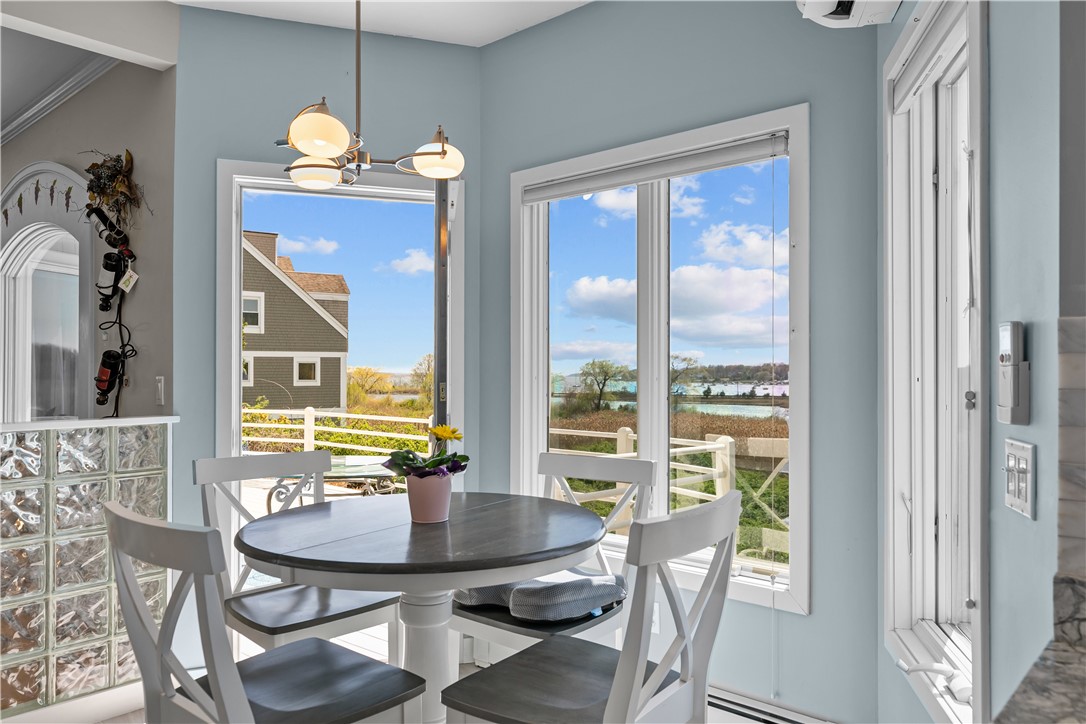
Dining area with a round table beside large windows overlooking the water.
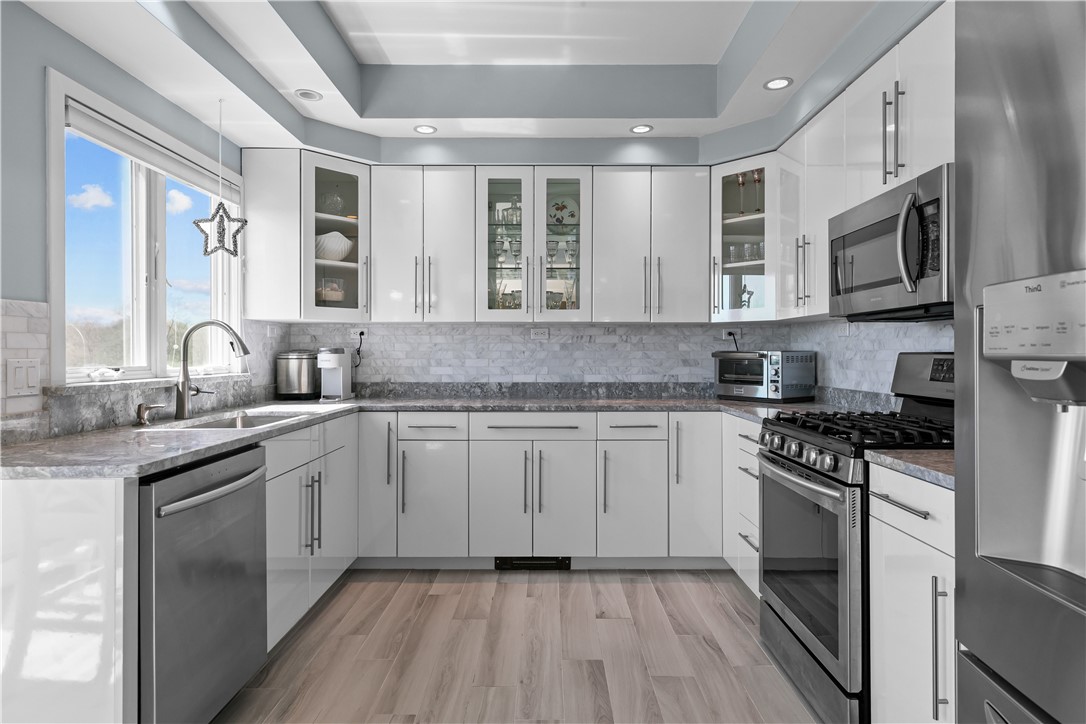
Remodeled kitchen with white cabinets, gray counters, stainless steel appliances, and a large window.
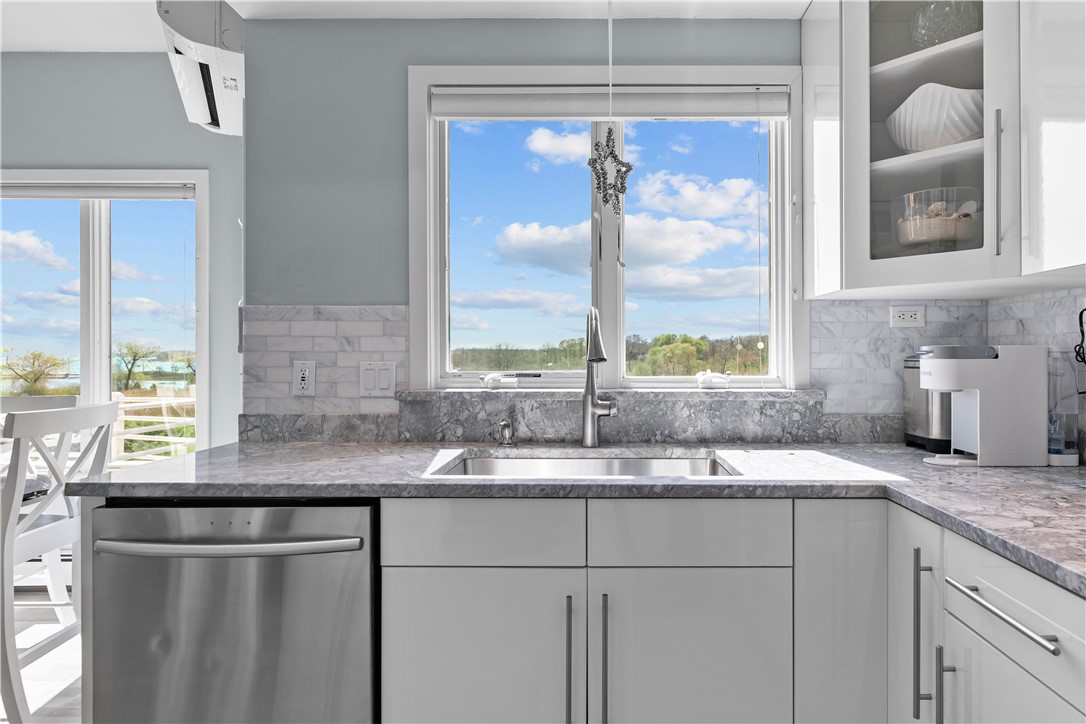
Modern kitchen with gray marble counters, white cabinetry, and a window overlooking the water.
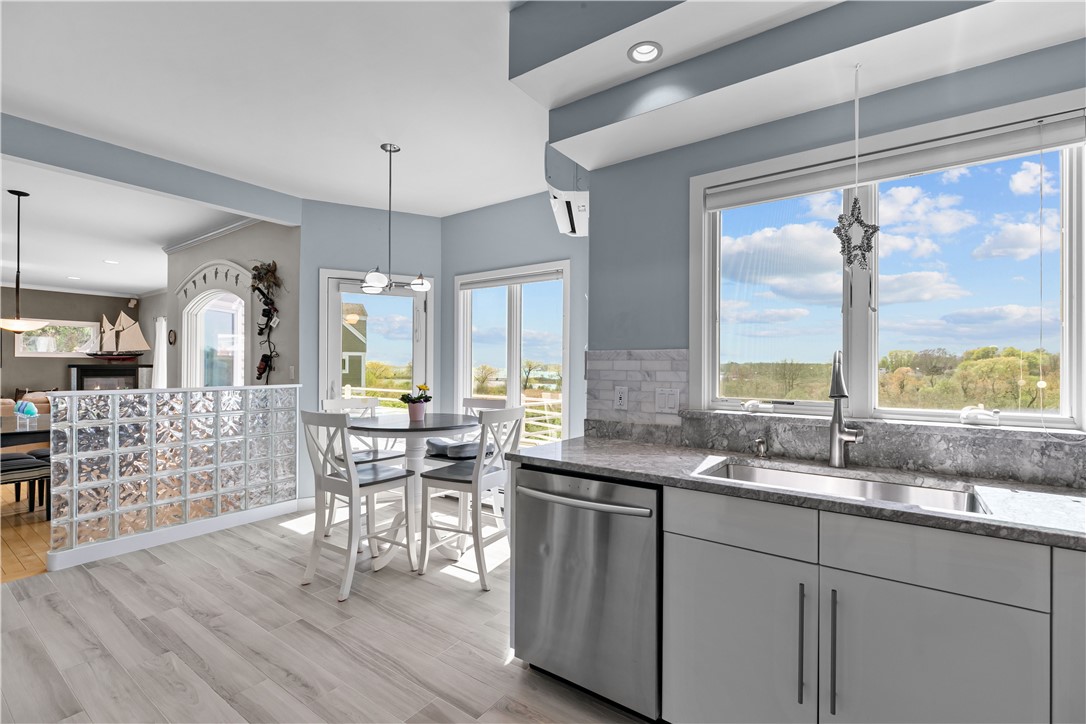
Kitchen with gray cabinets, stone counters, large windows, and a glass-block half wall beside the dining nook.
Dining room with striped chairs and an arched window overlooking the water.
Open-plan living and dining room with hardwood floors and a large arched water-view window.
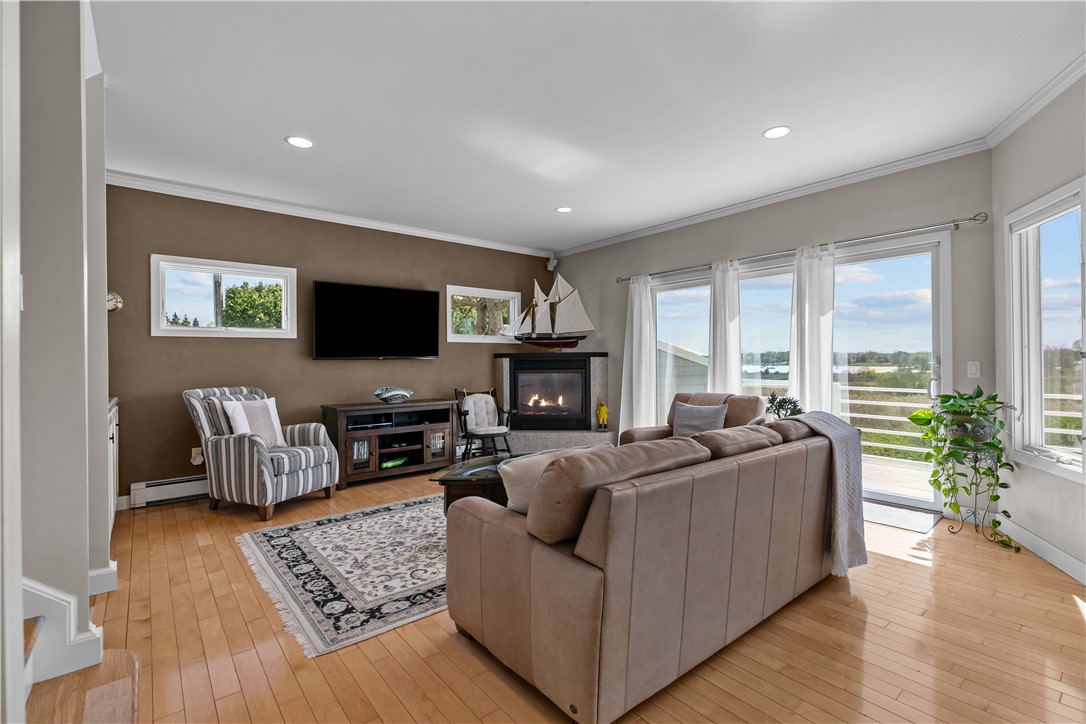
Living room with a fireplace, leather sectional, and large windows overlooking the water.
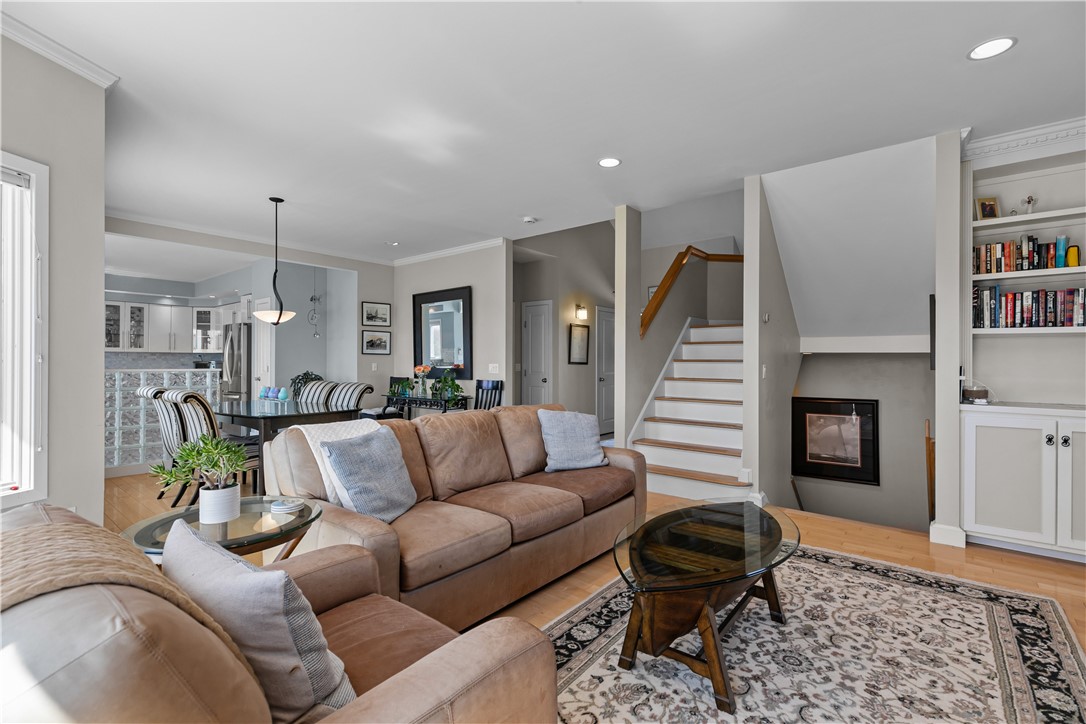
Open-plan living room with tan sofas, a patterned rug, staircase, and built-in fireplace.
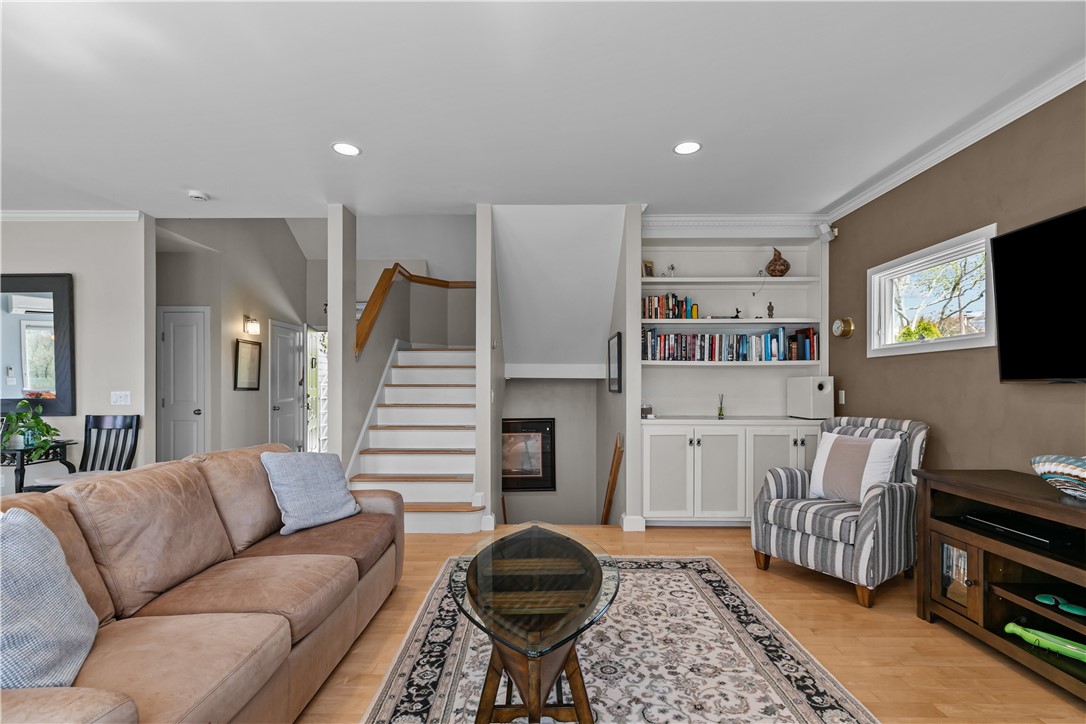
Living room with beige sectional, staircase, built-in bookshelves, and a fireplace.
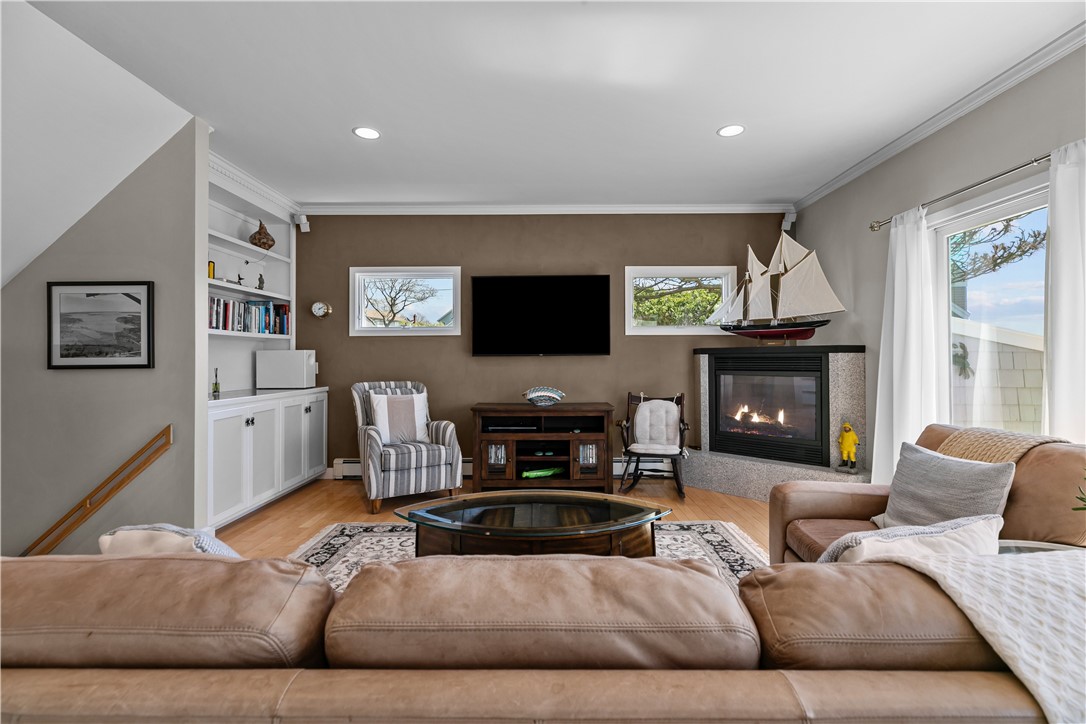
Living room with built-in shelving, a lit fireplace, leather seating, and a model sailboat above the mantel.
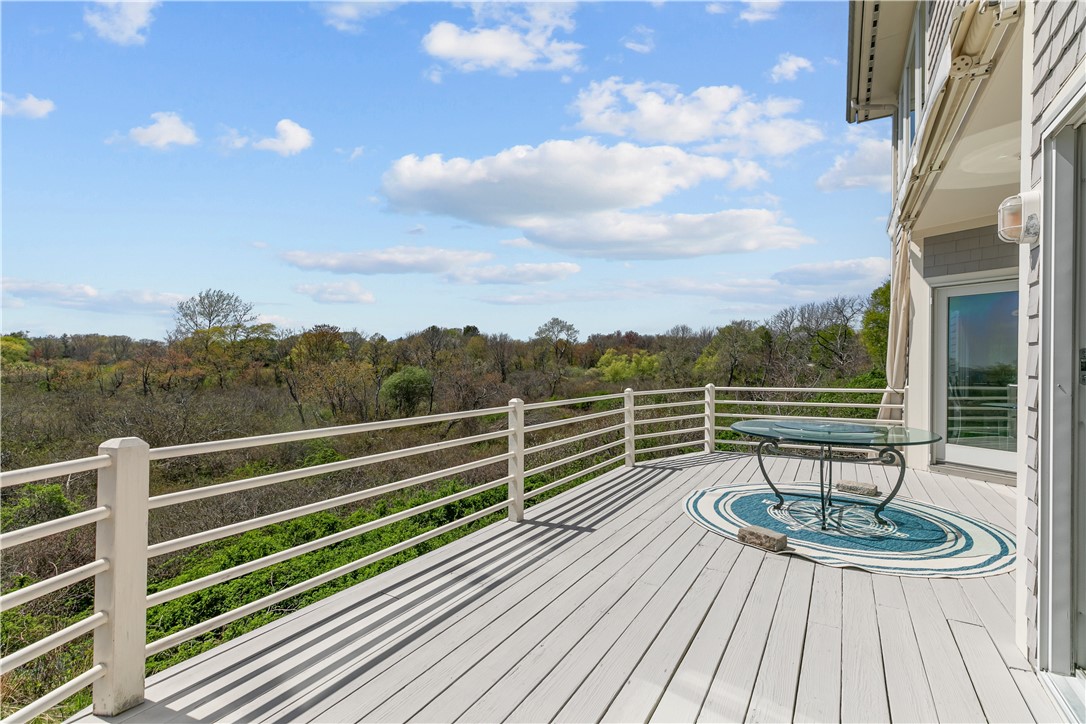
Deck with a glass-top table and blue rug overlooking woods.
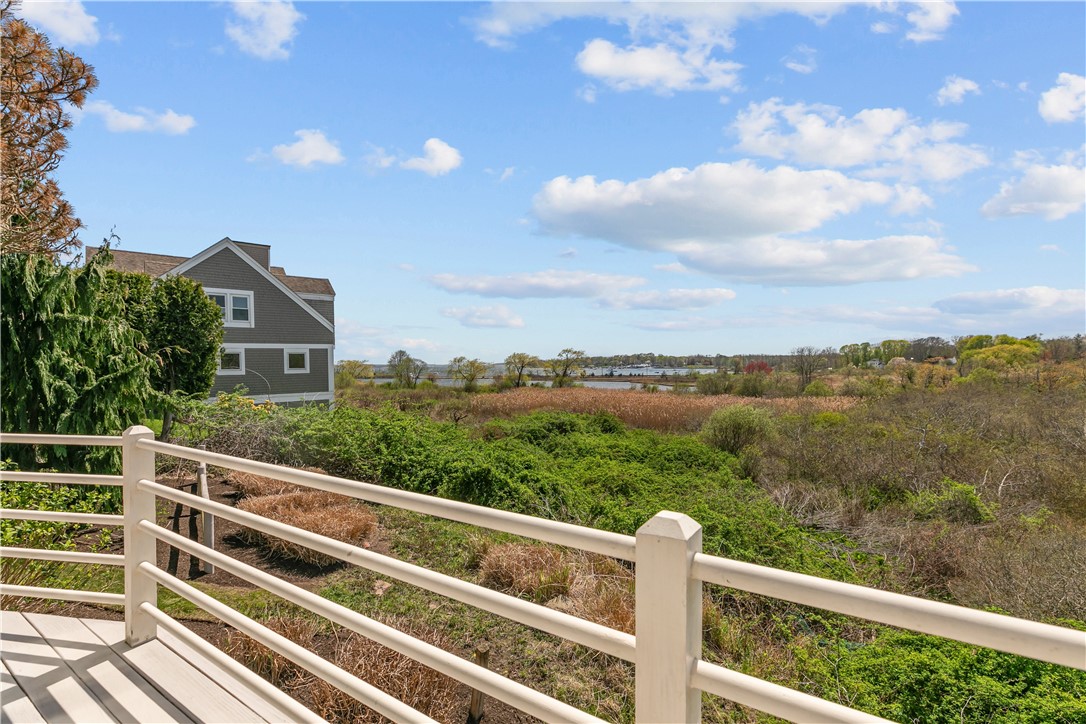
Deck overlooking marshland and water, with a white railing and part of a gray house.
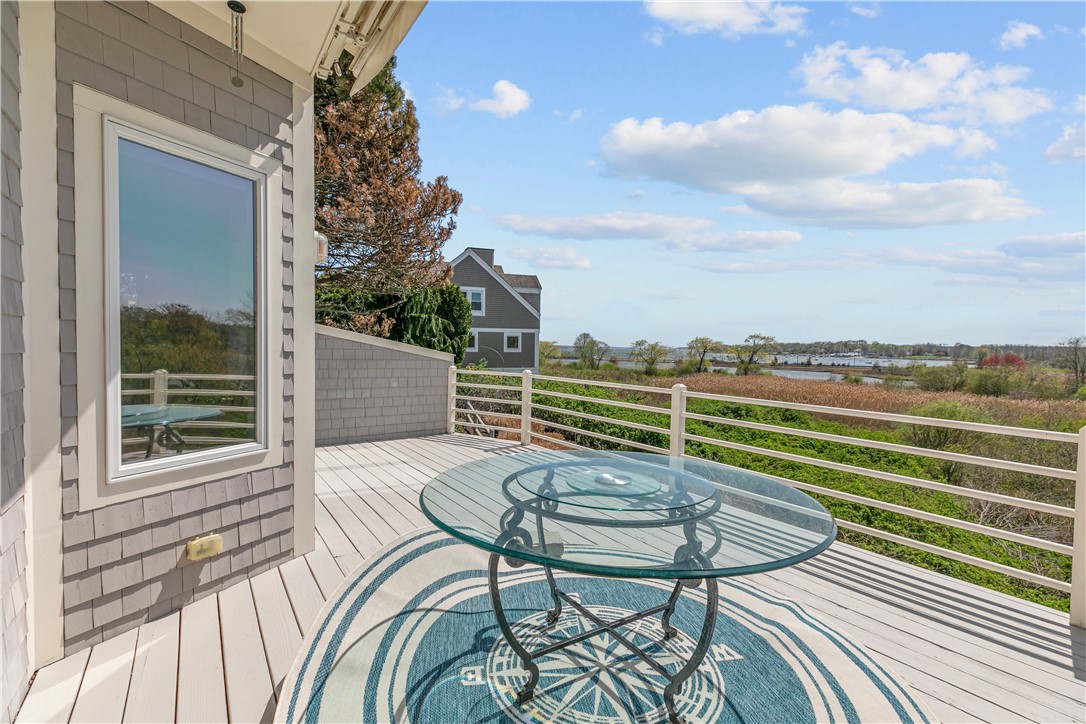
Deck with glass patio table and compass rug overlooking marshland and water.
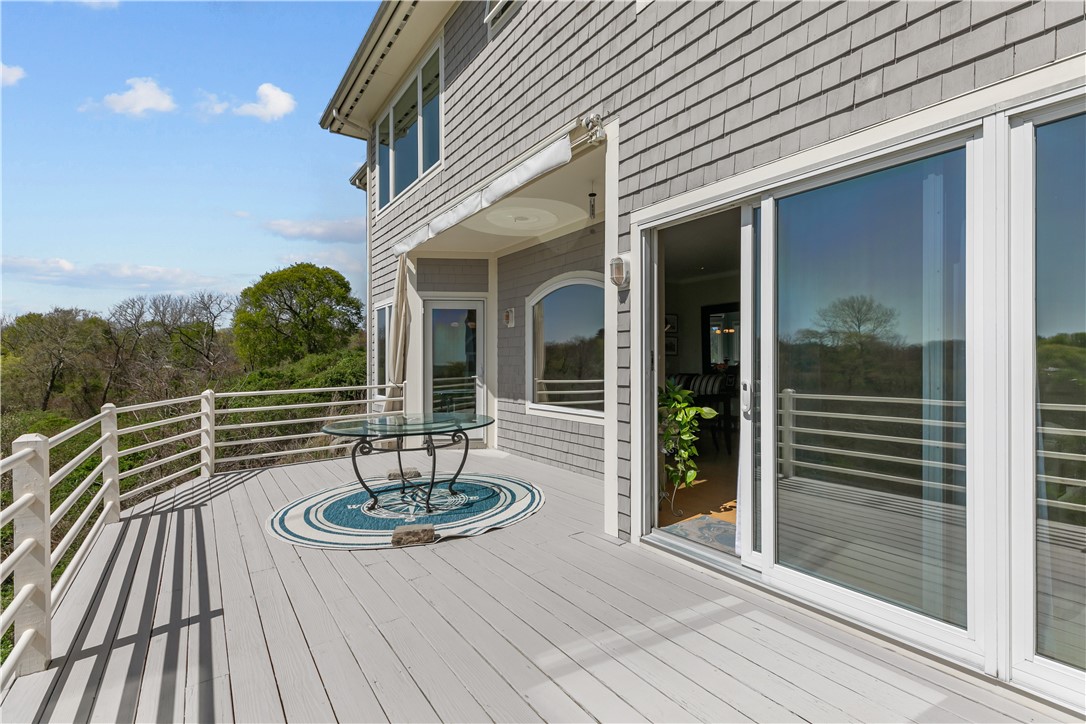
Gray deck with white railings, a glass table, and sliding doors overlooking trees.
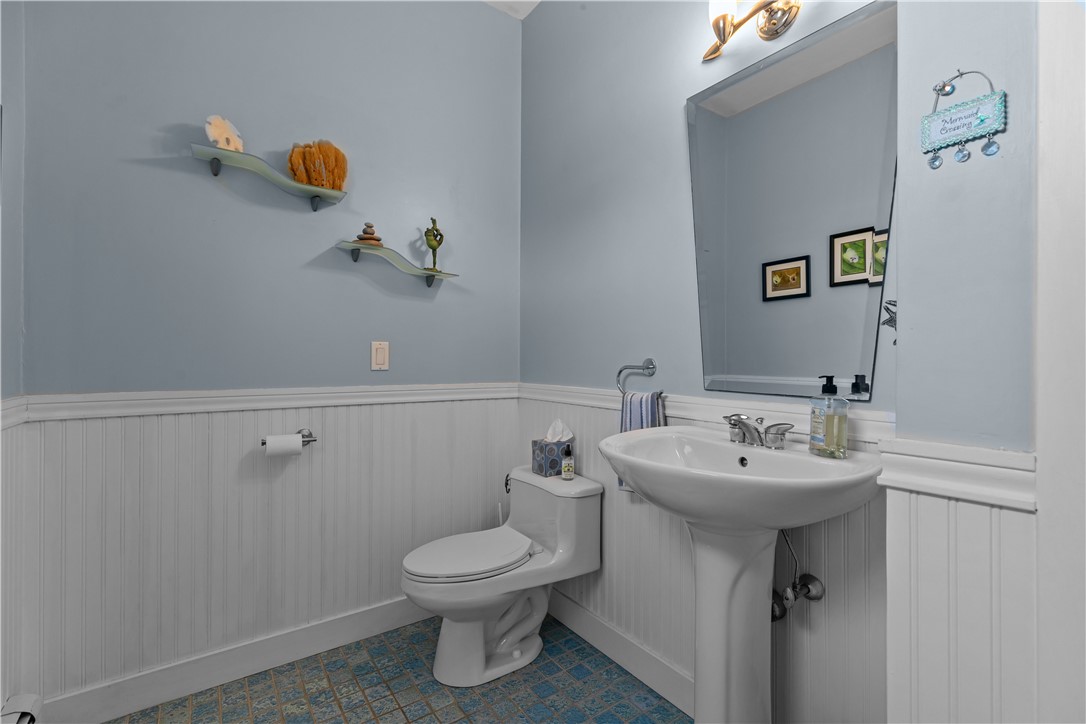
Bathroom with a pedestal sink, toilet, blue tile floor, and white beadboard wainscoting.
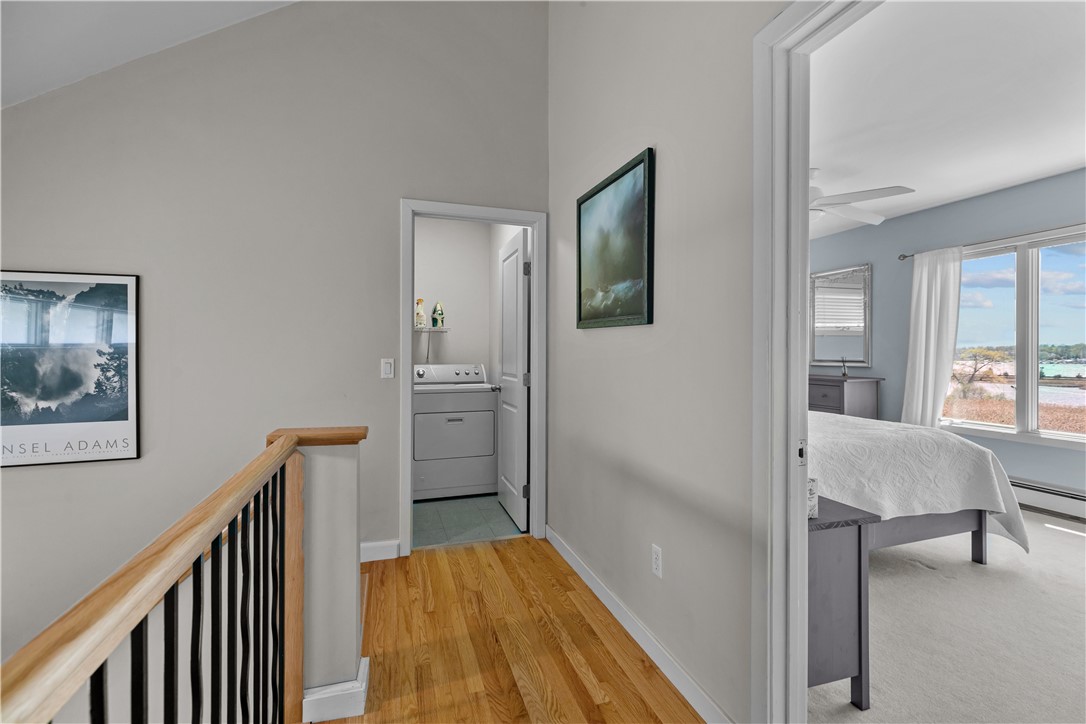
Hallway with hardwood floors, a laundry room doorway, and a bedroom with a water view.
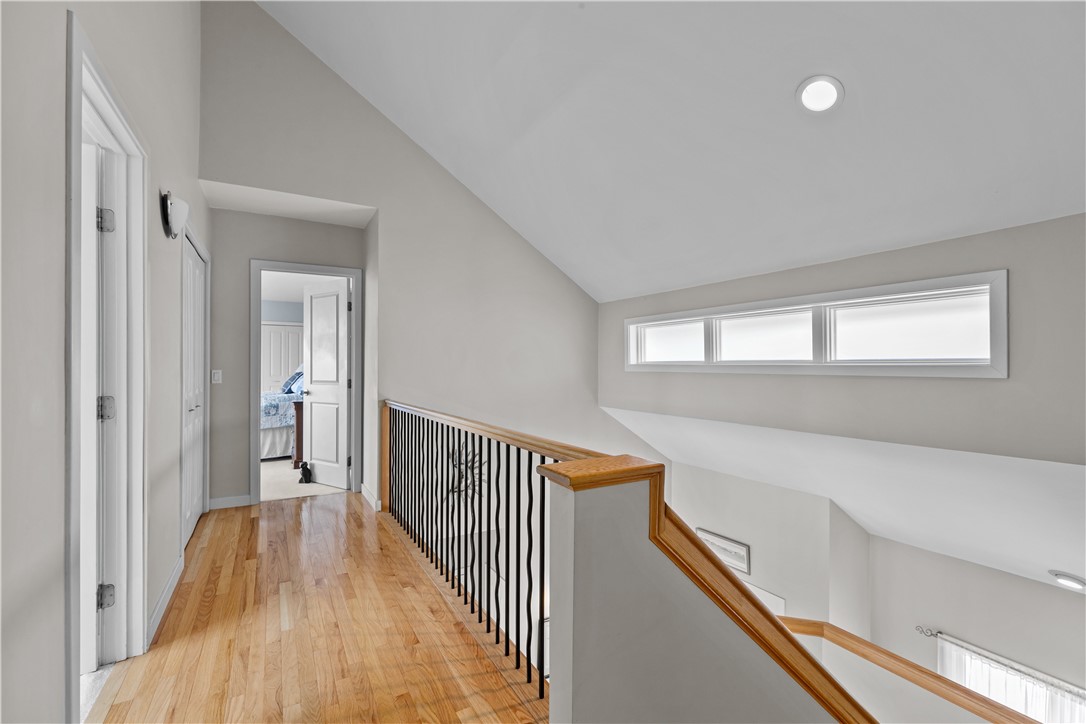
Upper-floor hallway with hardwood floors, vaulted ceiling, and a black-railed staircase beside high windows.
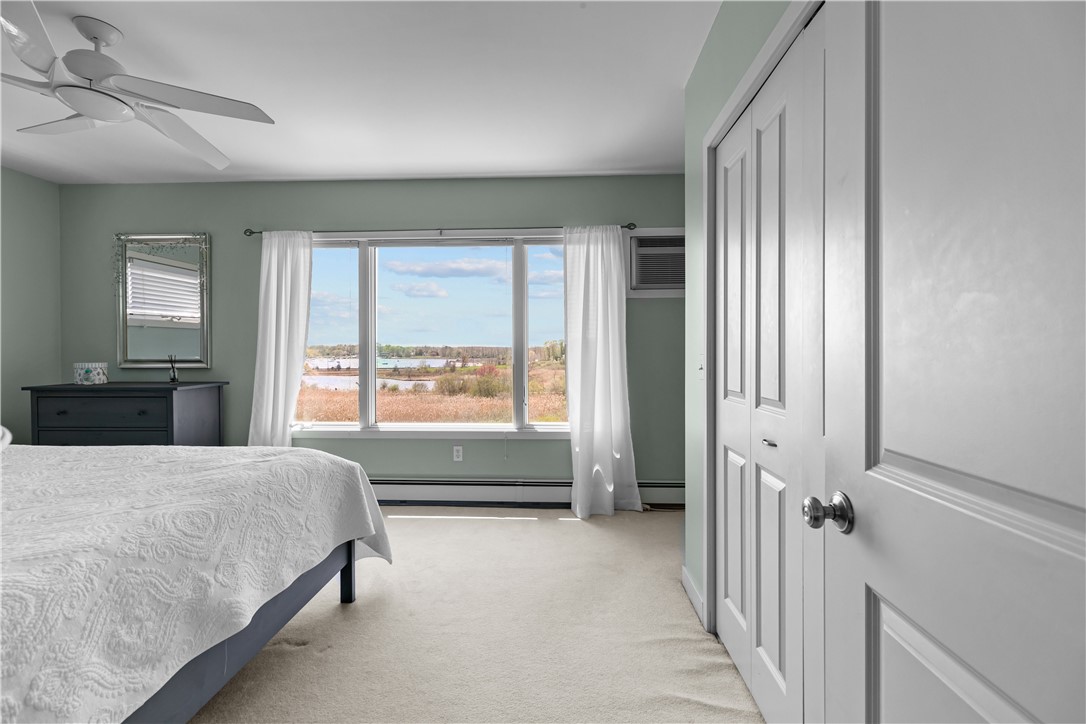
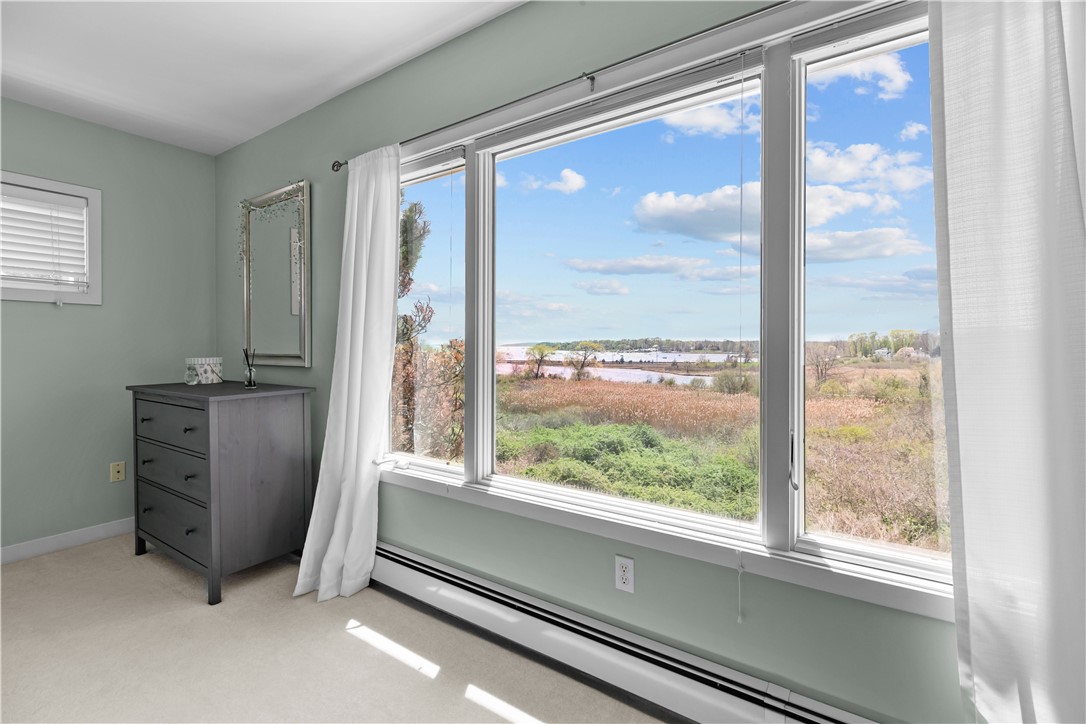
Bedroom with sage-green walls and a wide window overlooking marshland and water.
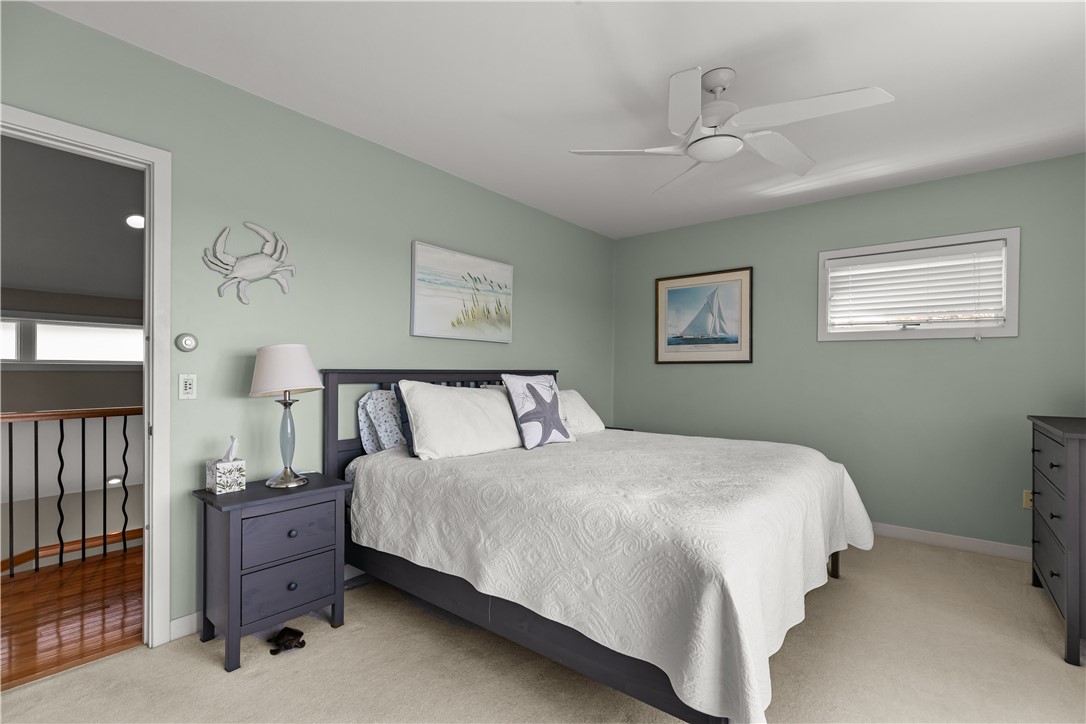
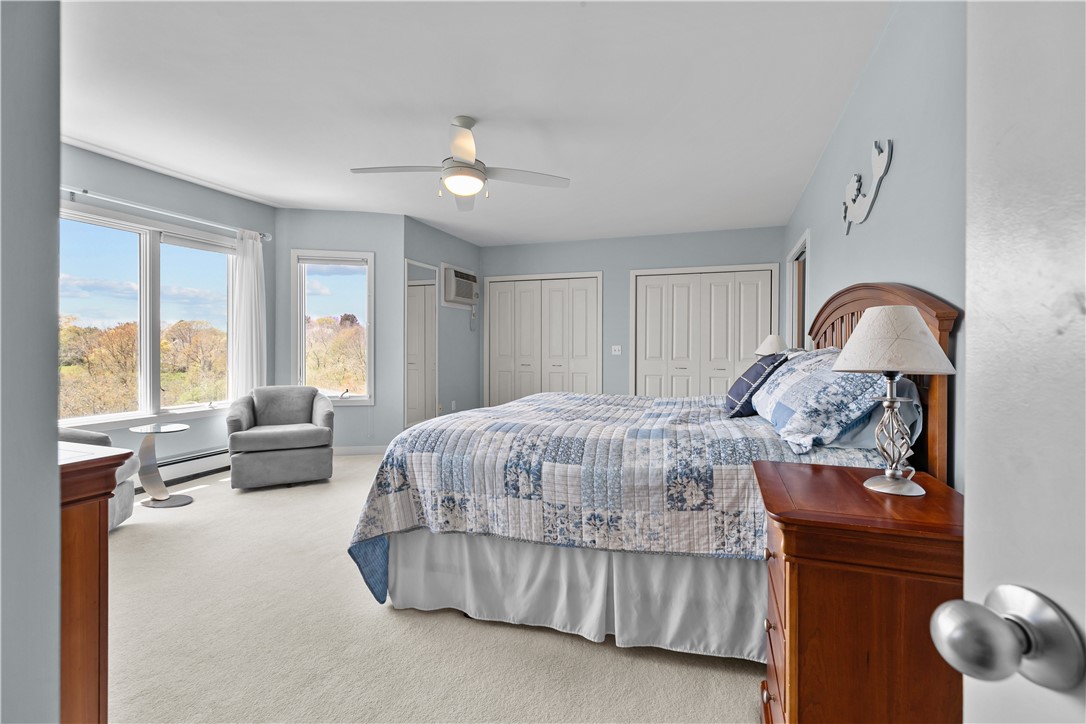
Bedroom with a large white-covered bed, sage-green walls, ceiling fan, and nautical wall art.
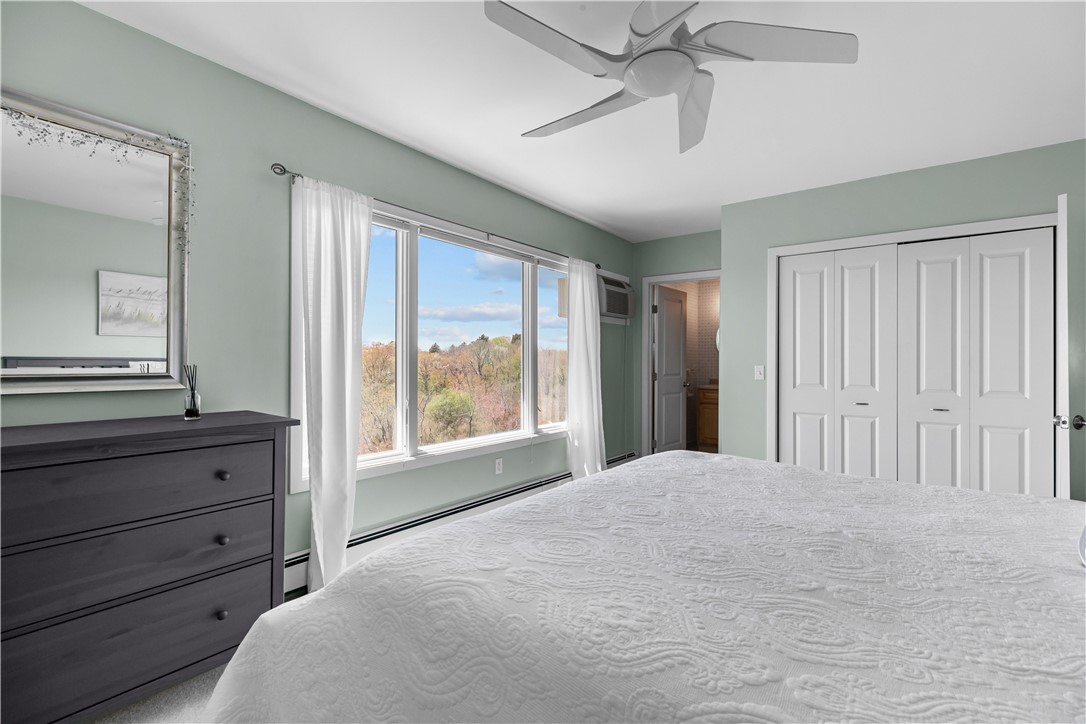
Bedroom with a white quilted bed and large windows overlooking autumn trees.
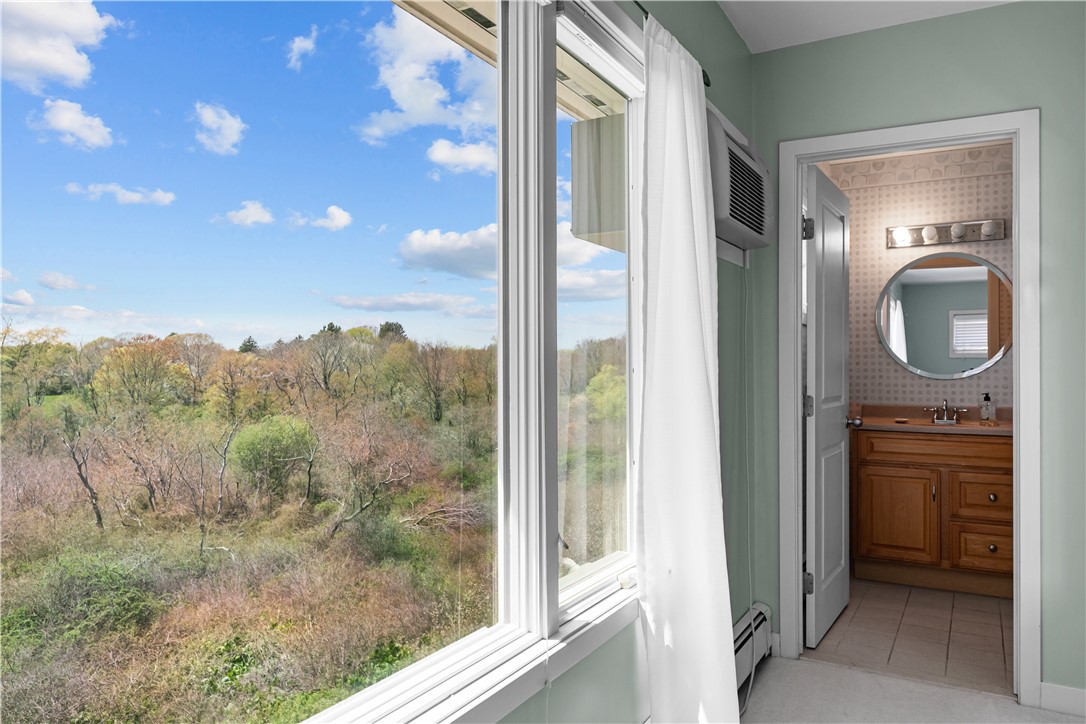
Bathroom with a large window overlooking autumn trees and an adjoining wood vanity with an oval mirror.
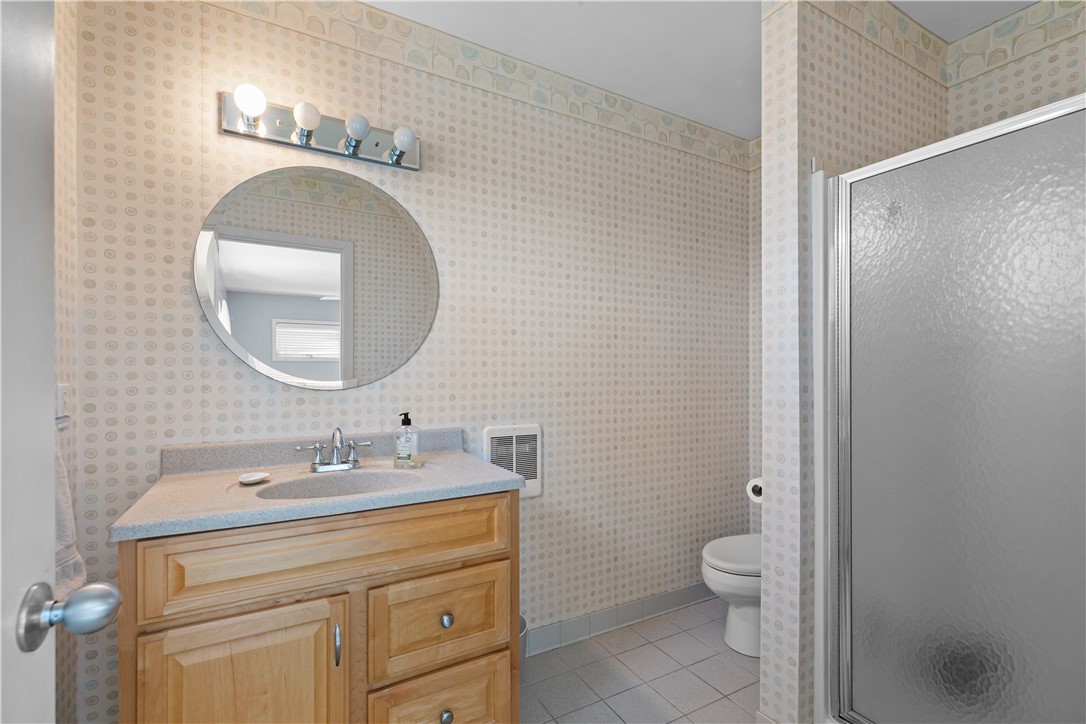
Bathroom with a light wood vanity, round mirror, patterned wallpaper, and frosted-glass shower.
Bright room with wide windows overlooking marshland and water.
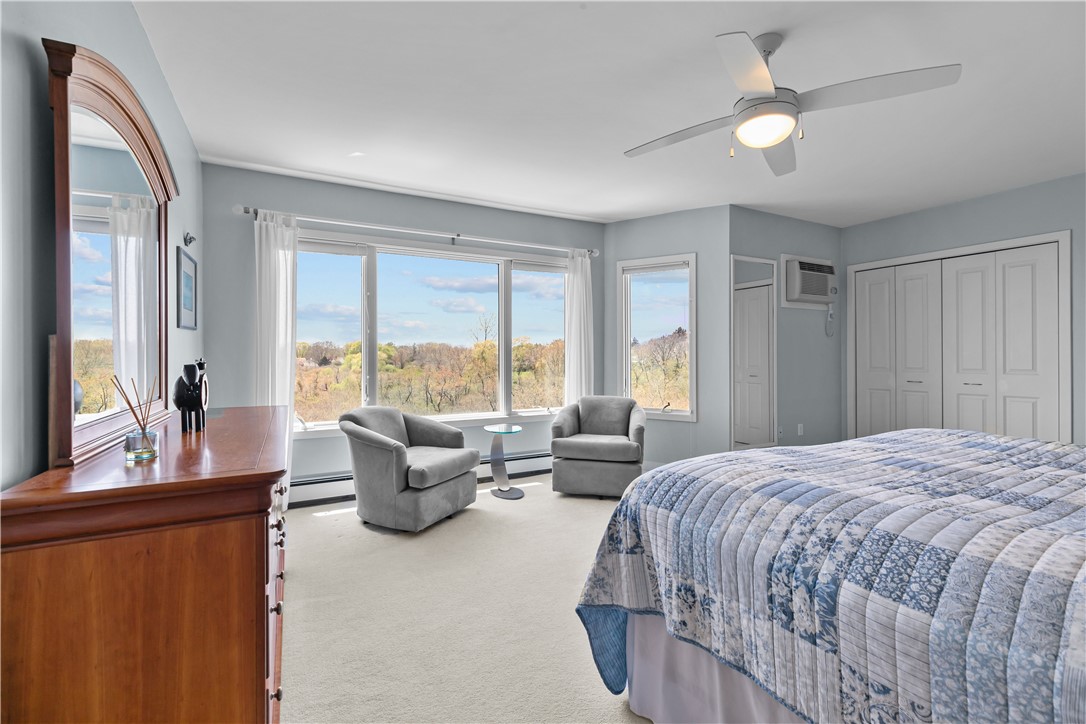
Bedroom with a large bed, gray armchairs, and wide windows overlooking autumn trees.
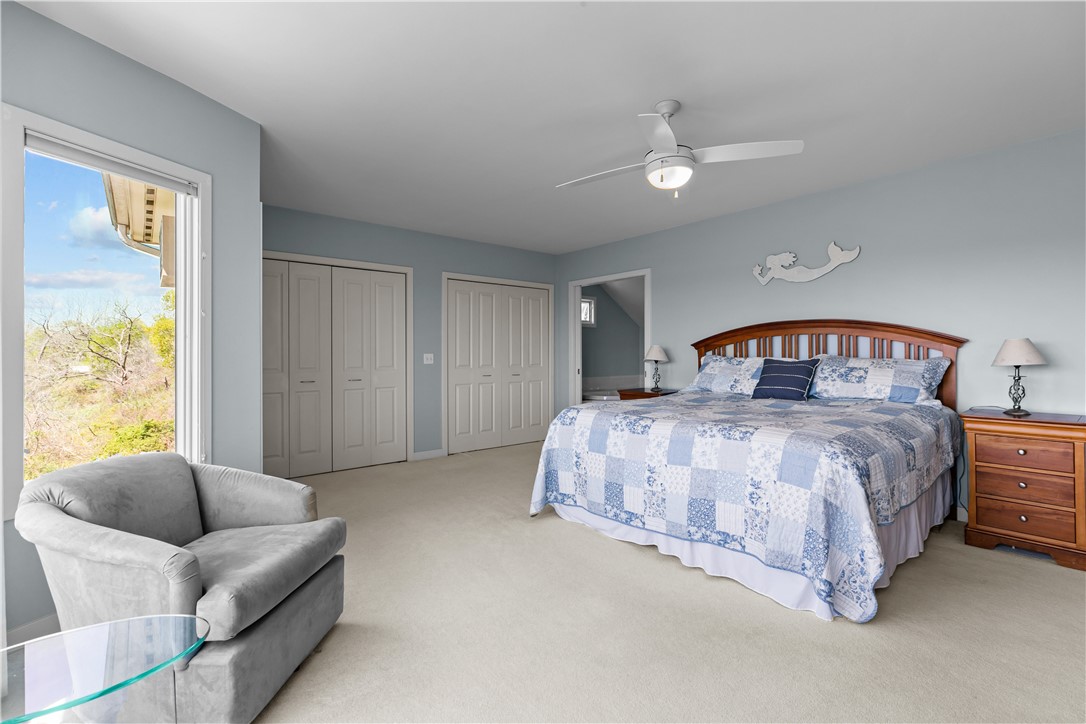
Spacious bedroom with blue-and-white bedding, a gray armchair, and a sliding glass door overlooking trees.
Spacious bedroom with a blue quilted bed, ceiling fan, and windows overlooking autumn trees.
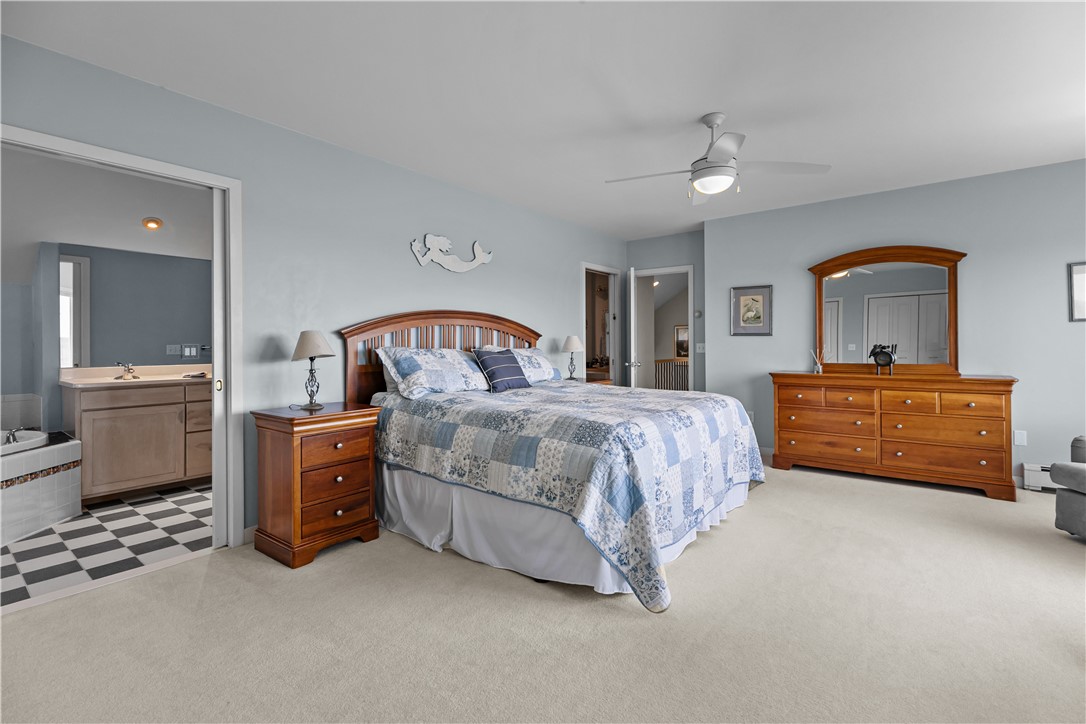
Furnished bedroom with blue patchwork bedding, wooden furniture, and an adjoining bathroom.
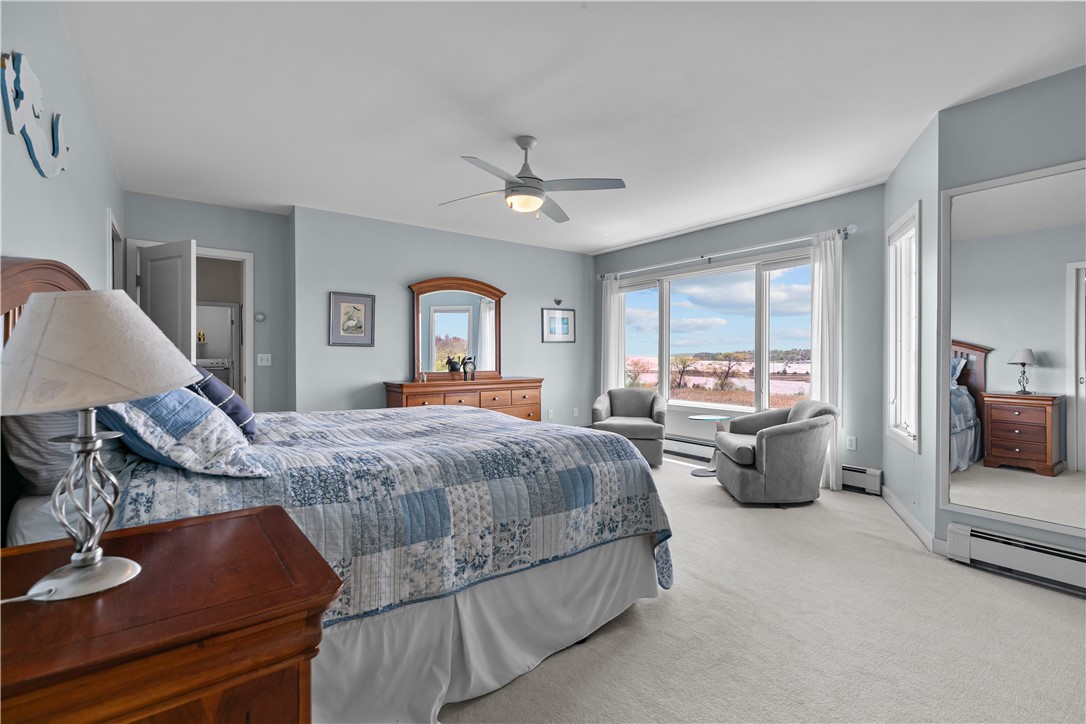
Furnished bedroom with a blue patterned bedspread, wood furniture, and large windows overlooking a shoreline.
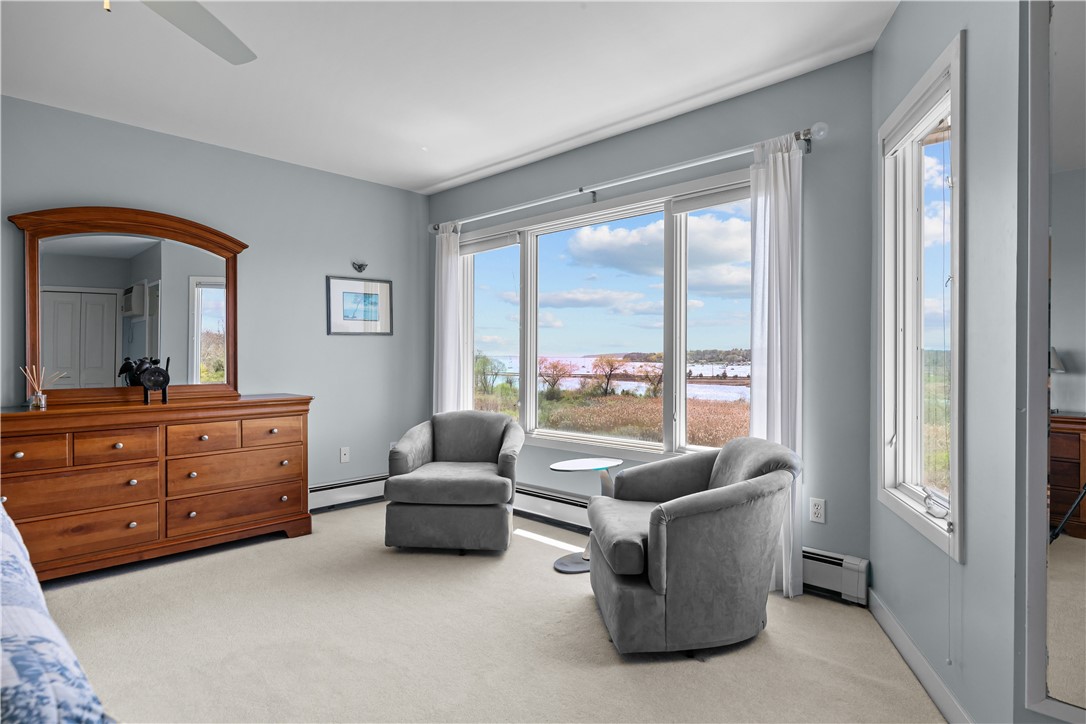
Furnished bedroom with a wooden dresser, two gray chairs, and large windows overlooking the water.
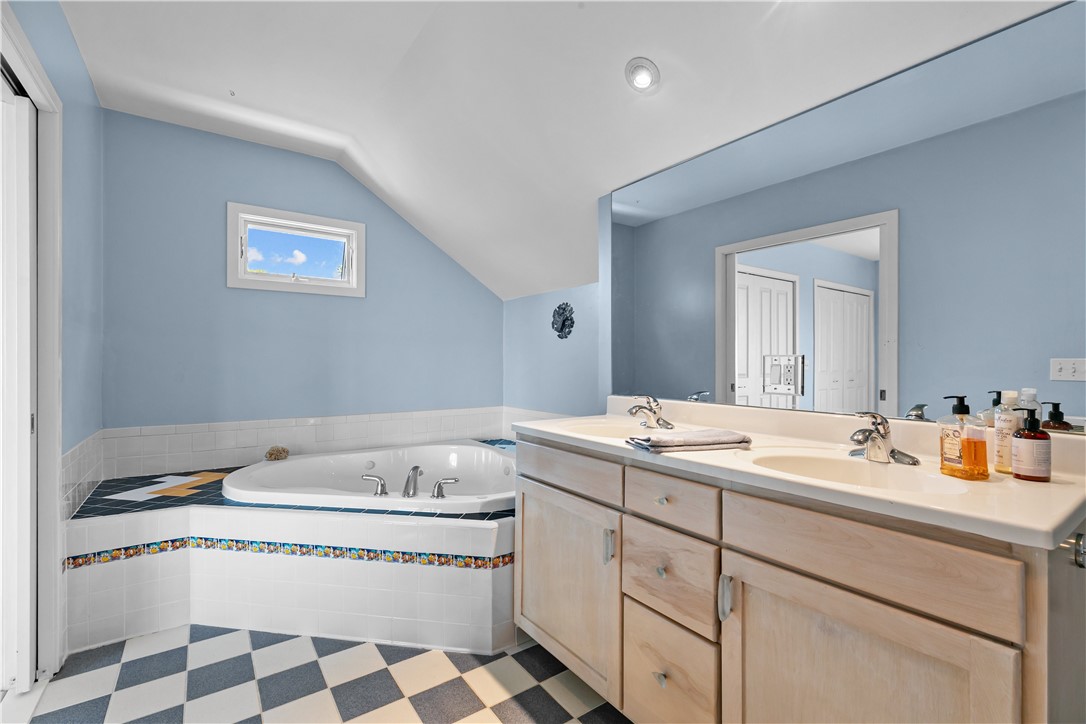
Bathroom with corner soaking tub, blue walls, checkerboard floor, and double-sink vanity.
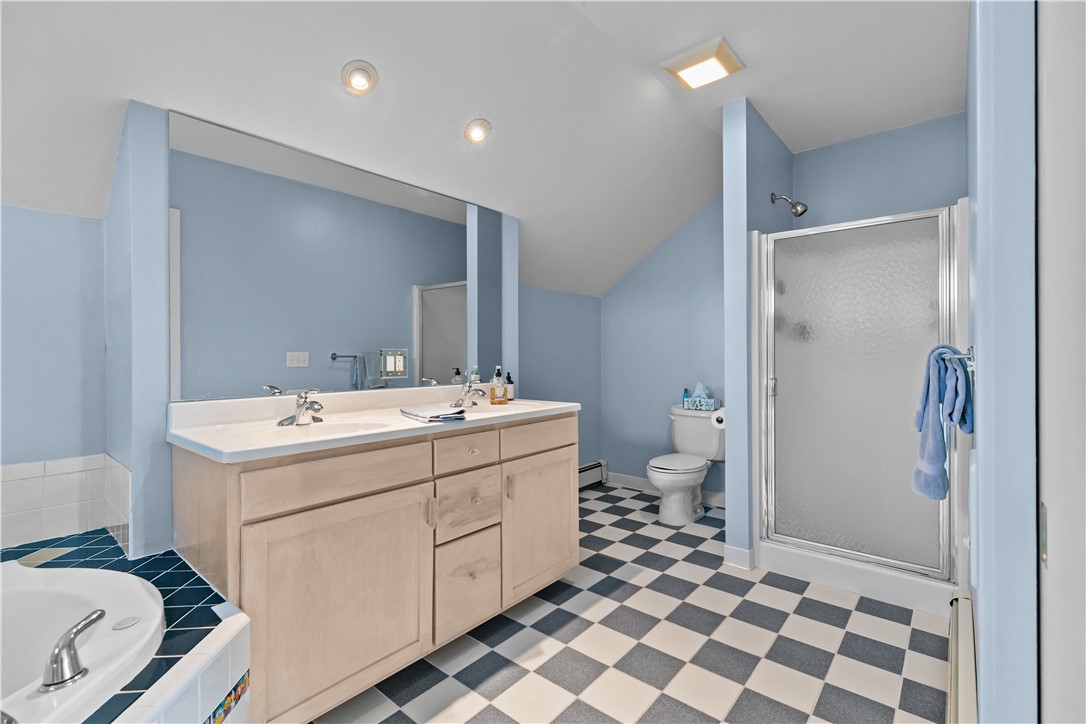
Bathroom with a double-sink vanity, glass shower, and black-and-white checkerboard floor.
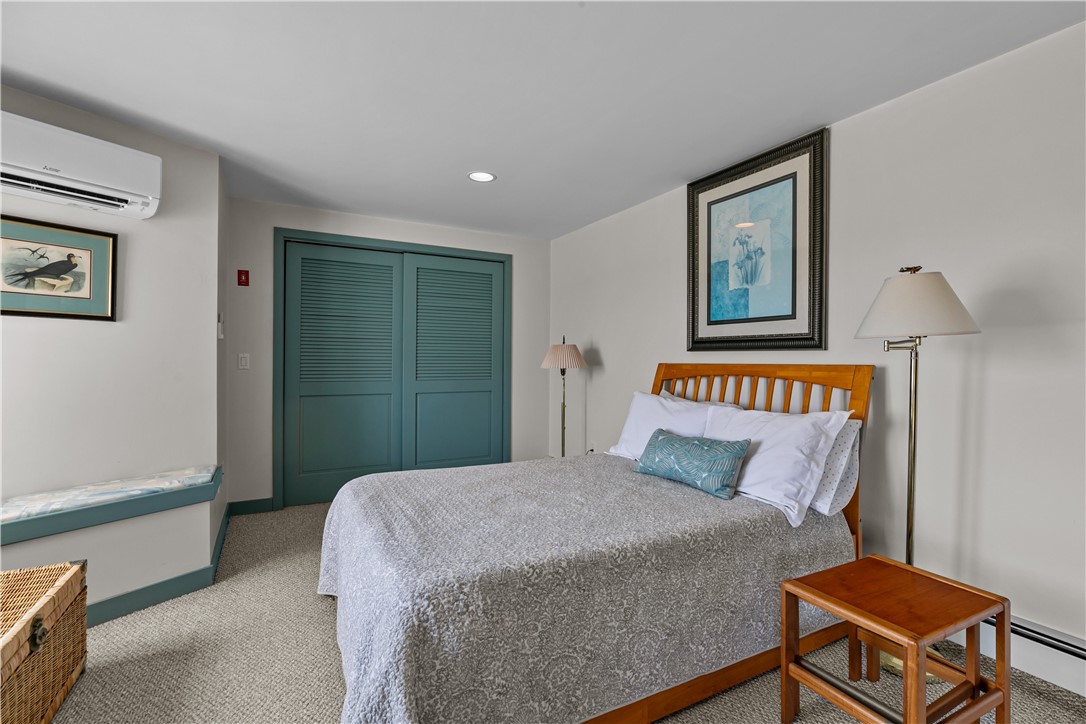
Bedroom with a wooden bed, teal closet doors, and a built-in window seat.
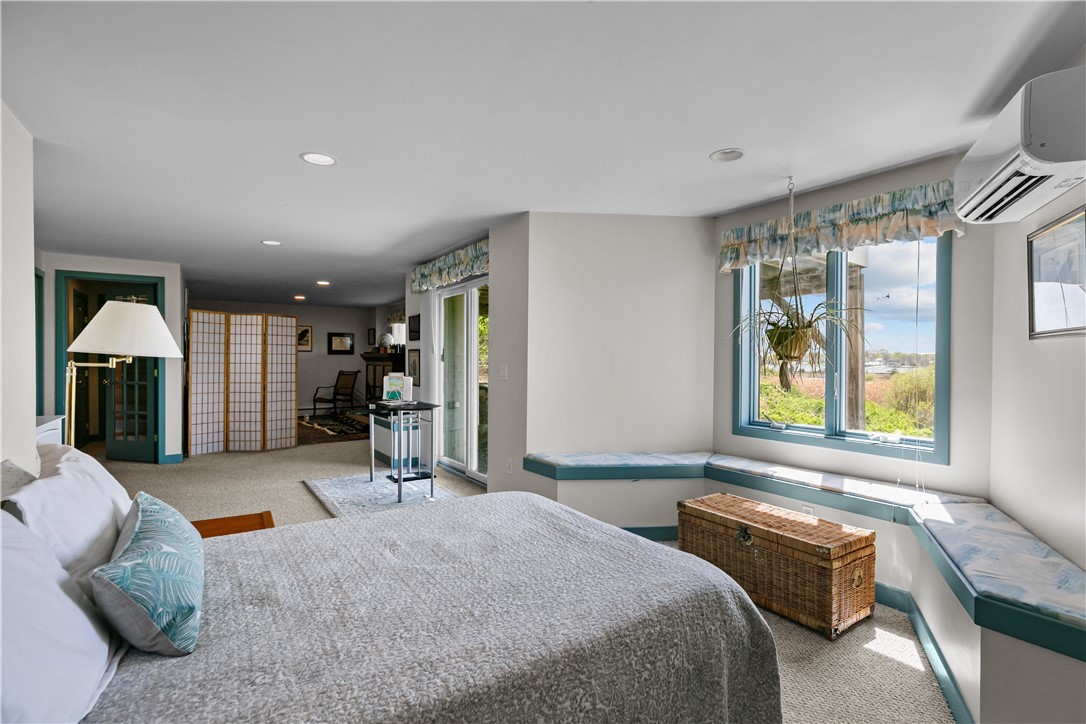
Bedroom with a window-side bench overlooking marshland and water, and a wicker trunk at the foot of the bed.
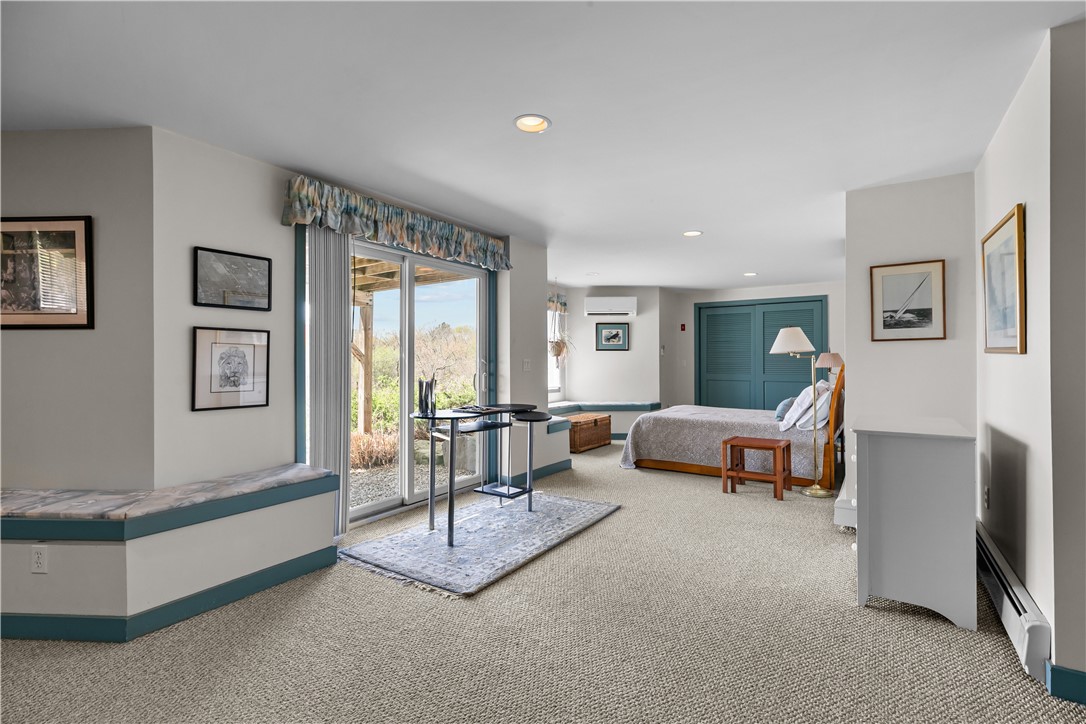
Bedroom with teal closet doors, a built-in window bench, and sliding glass doors to a patio.
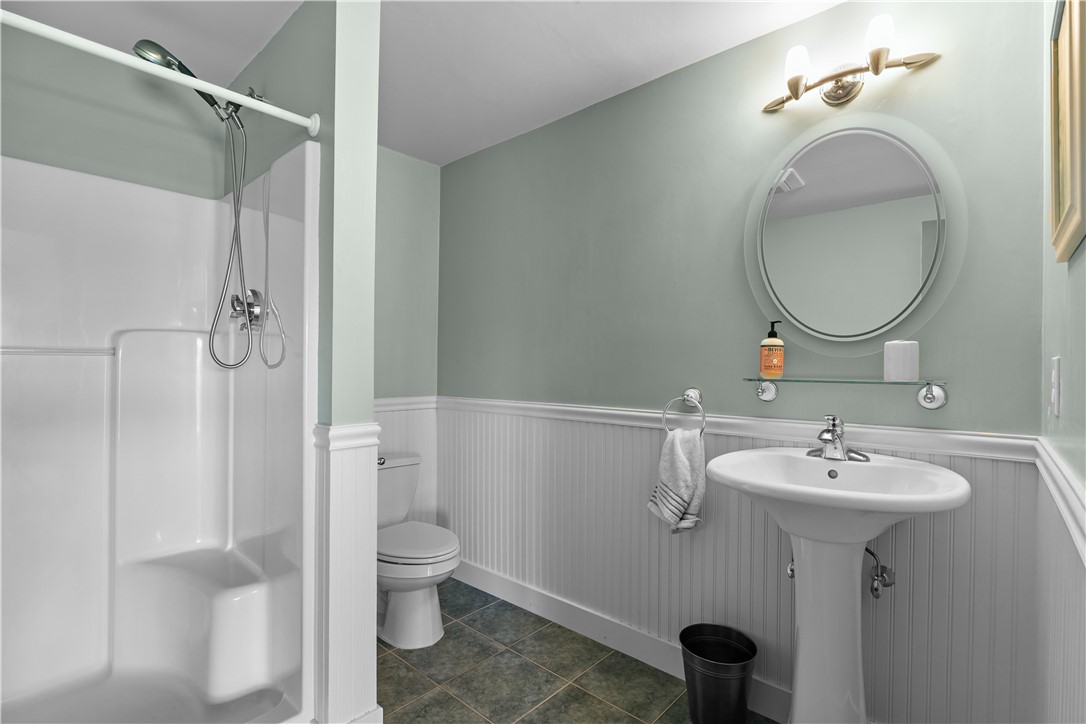
Bathroom with a white shower, pedestal sink, round mirror, and pale green walls above white beadboard.
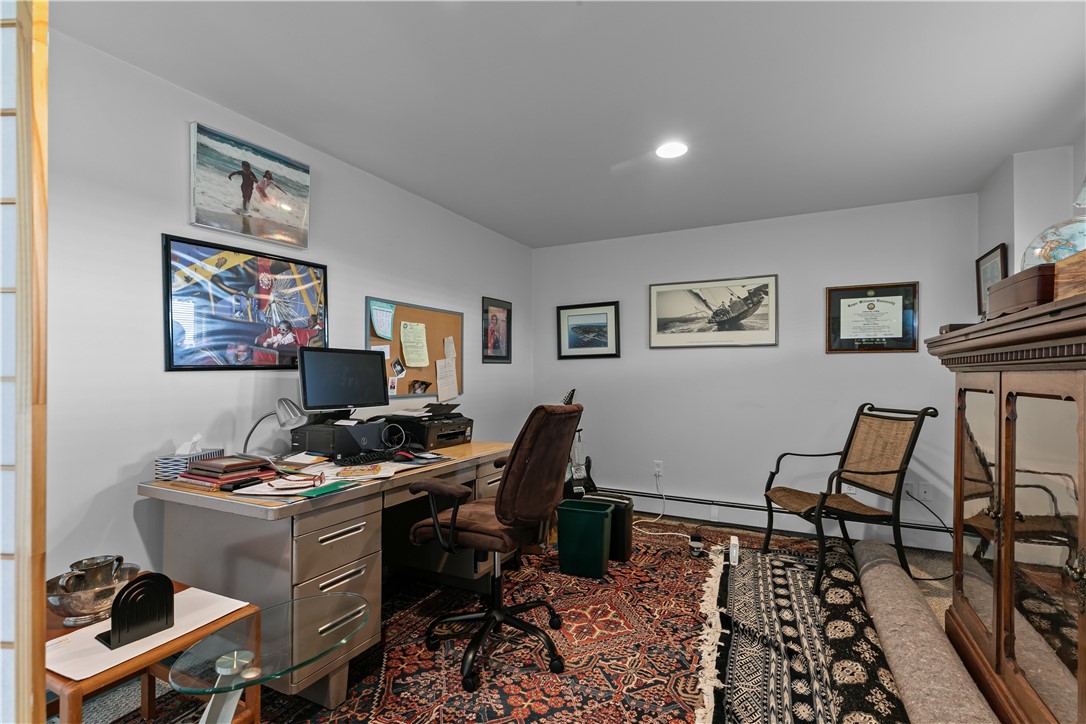
Furnished home office with a computer desk, rolling chair, patterned rugs, and framed wall art.
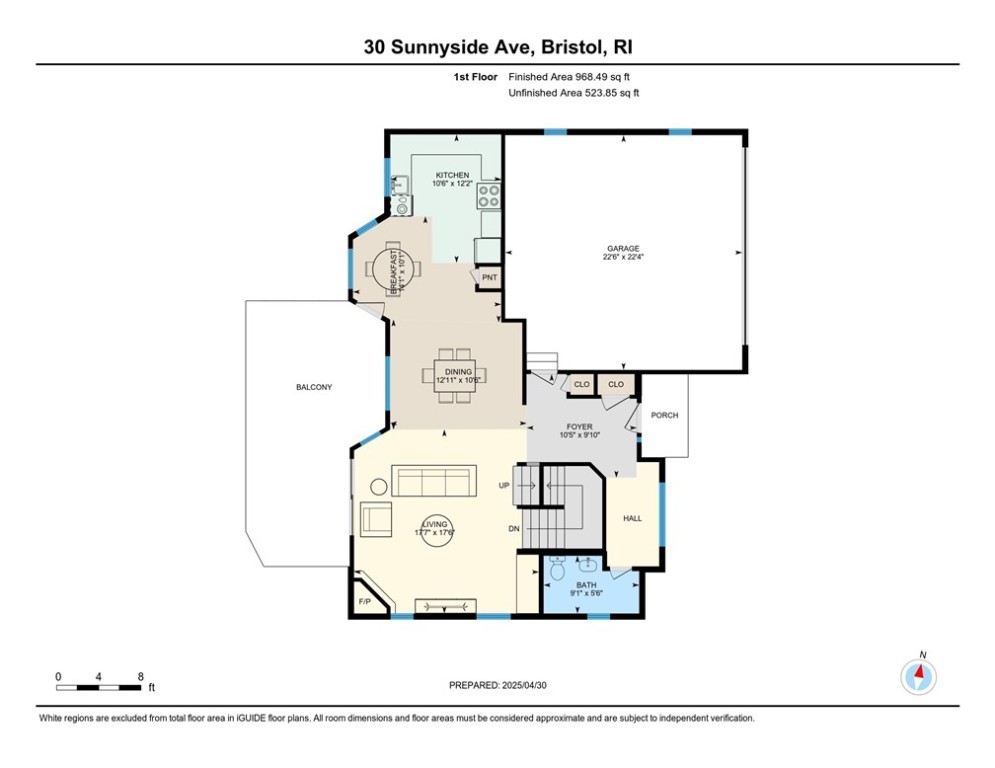
First-floor plan with kitchen, living and dining rooms, bathroom, garage, balcony, and porch.
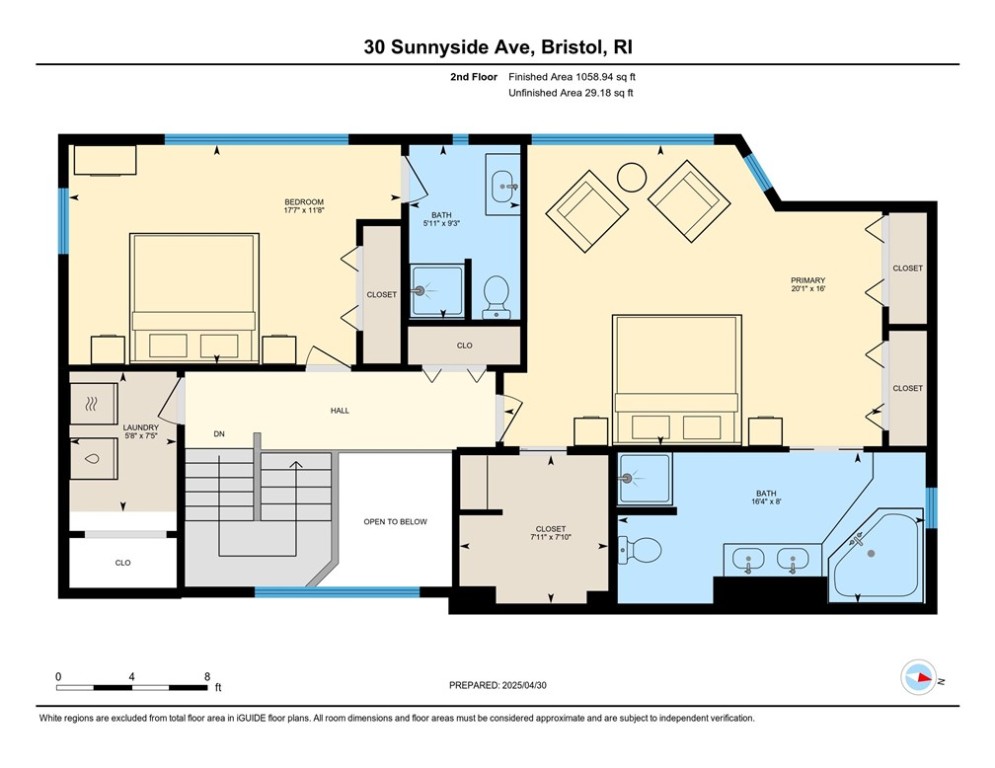
Second-floor plan with two bedrooms, two bathrooms, laundry, stairs, and an open-to-below area.
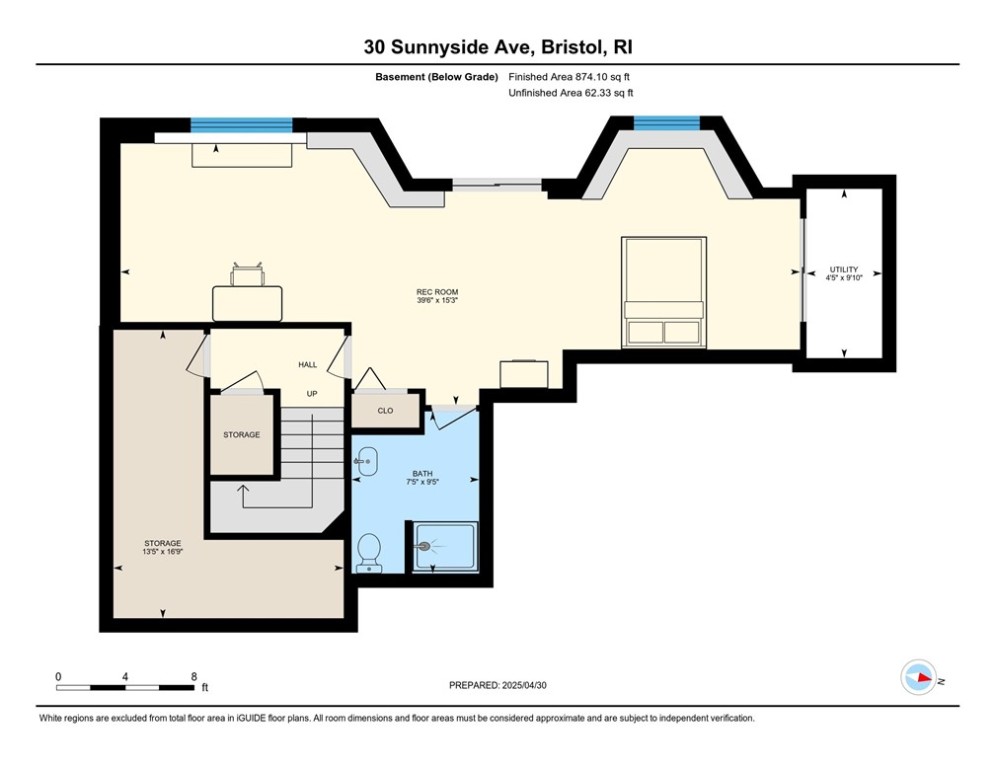
Basement floor plan for 30 Sunnyside Avenue, showing a recreation room, utility room, bathroom, stairs and storage.
SEE ALL PHOTOS
Gray shingle-sided home entrance with a black door, attached garage, and stone walkway.
Aerial view of a coastal neighborhood, marshland, and boat-dotted bay.
Aerial view of a gray home on a landscaped lot among neighborhood houses.
Aerial view of homes beside a marsh and bay, with a bridge and boats in the distance.
Gray shingle-sided home with white trim, landscaped beds, and a broad gravel driveway.
Entry hallway with hardwood floors and a starfish rug, opening to a bright living and dining area.
Entryway with an open front door, hardwood floors, and a blue doormat.
Living room with brown seating, a patterned rug, hardwood floors, and large windows overlooking a deck.
Dining room with striped chairs, hardwood floors, and an open kitchen with a glass-block counter.
Dining room with a glass-top table and striped chairs beside a large arched window.
Bright kitchen with white cabinets, stainless appliances, and a dining nook beside large windows.
Dining area with a round table beside large windows overlooking the water.
Remodeled kitchen with white cabinets, gray counters, stainless steel appliances, and a large window.
Modern kitchen with gray marble counters, white cabinetry, and a window overlooking the water.
Kitchen with gray cabinets, stone counters, large windows, and a glass-block half wall beside the dining nook.
Dining room with striped chairs and an arched window overlooking the water.
Open-plan living and dining room with hardwood floors and a large arched water-view window.
Living room with a fireplace, leather sectional, and large windows overlooking the water.
Open-plan living room with tan sofas, a patterned rug, staircase, and built-in fireplace.
Living room with beige sectional, staircase, built-in bookshelves, and a fireplace.
Living room with built-in shelving, a lit fireplace, leather seating, and a model sailboat above the mantel.
Deck with a glass-top table and blue rug overlooking woods.
Deck overlooking marshland and water, with a white railing and part of a gray house.
Deck with glass patio table and compass rug overlooking marshland and water.
Gray deck with white railings, a glass table, and sliding doors overlooking trees.
Bathroom with a pedestal sink, toilet, blue tile floor, and white beadboard wainscoting.
Hallway with hardwood floors, a laundry room doorway, and a bedroom with a water view.
Upper-floor hallway with hardwood floors, vaulted ceiling, and a black-railed staircase beside high windows.
Bedroom with sage-green walls and a wide window overlooking marshland and water.
Bedroom with a large white-covered bed, sage-green walls, ceiling fan, and nautical wall art.
Bedroom with a white quilted bed and large windows overlooking autumn trees.
Bathroom with a large window overlooking autumn trees and an adjoining wood vanity with an oval mirror.
Bathroom with a light wood vanity, round mirror, patterned wallpaper, and frosted-glass shower.
Bright room with wide windows overlooking marshland and water.
Bedroom with a large bed, gray armchairs, and wide windows overlooking autumn trees.
Spacious bedroom with blue-and-white bedding, a gray armchair, and a sliding glass door overlooking trees.
Spacious bedroom with a blue quilted bed, ceiling fan, and windows overlooking autumn trees.
Furnished bedroom with blue patchwork bedding, wooden furniture, and an adjoining bathroom.
Furnished bedroom with a blue patterned bedspread, wood furniture, and large windows overlooking a shoreline.
Furnished bedroom with a wooden dresser, two gray chairs, and large windows overlooking the water.
Bathroom with corner soaking tub, blue walls, checkerboard floor, and double-sink vanity.
Bathroom with a double-sink vanity, glass shower, and black-and-white checkerboard floor.
Bedroom with a wooden bed, teal closet doors, and a built-in window seat.
Bedroom with a window-side bench overlooking marshland and water, and a wicker trunk at the foot of the bed.
Bedroom with teal closet doors, a built-in window bench, and sliding glass doors to a patio.
Bathroom with a white shower, pedestal sink, round mirror, and pale green walls above white beadboard.
Furnished home office with a computer desk, rolling chair, patterned rugs, and framed wall art.
First-floor plan with kitchen, living and dining rooms, bathroom, garage, balcony, and porch.
Second-floor plan with two bedrooms, two bathrooms, laundry, stairs, and an open-to-below area.
Basement floor plan for 30 Sunnyside Avenue, showing a recreation room, utility room, bathroom, stairs and storage.
Sold

30 Sunnyside Avenue

30 Sunnyside Avenue, Bristol, RI 02809

$1,100,000
Welcome to one of the most breathtaking locations in Bristol, Rhode Island! This exceptional home offers unobstructed water views from every window, showcasing the beauty of Narragansett Bay from all three levels. Step into the first floor and discover a beautifully updated kitchen and dining area, flowing seamlessly into a cozy living room with a fireplace perfect for relaxing while enjoying the serene water views. The second floor features a convenient laundry area and two spacious bedrooms, each with its own en suite bathroom. The primary suite offers stunning views and a private retreat, while the guest suite ensures comfort and privacy for visitors. The versatile lower level is currently being used as a third bedroom and office space with a full bath, but it can easily be customized to suit your lifestyle needs whether as a recreation room, home gym, or in-law suite. Step outside and sit on your amazing deck overlooking the water, where you can soak in the views, entertain guests, or simply unwind with a morning coffee or evening sunset. Located just minutes from all that Bristol has to offer, you'll enjoy award-winning restaurants, charming boutiques, cozy coffee shops, the scenic East Bay Bike Path, and the expansive Colt State Park. Don't miss the opportunity to live in this incredible waterfront home where every day feels like a getaway.

3
beds

4
baths

2,395 Sq.Ft. LIVING AREA

0.29 Acres lot

Cathy Sousa

Cathy Sousa

Features & Amenities

Interior

  • total bedrooms3
  • Total bathrooms4
  • full bathrooms3
  • half bathroom1
  • Flooring Carpet, Laminate
  • Fireplace Gas
  • APPLIANCES Gas Water Heater
  • other interior Features Tub Shower

Area & Lot

  • Status Sold
  • Date Sold July 3, 2025
  • Living Area2,395 Sq.Ft.
  • Total Area2,395 Sq.Ft.
  • Lot Area0.29 Acres
  • MLS® ID1383498
  • TypeResidential
  • YEAR BUILT2003
  • NeighborhoodPoppasquash
  • Architecture StylesTri-Level
  • Water FrontageBeach Front, Walk to Water
  • View DescriptionSaltwater, Water

Exterior

  • STORIES3
  • Garage Space2.0
  • water SourceConnected
  • utilitiesSewer Connected
  • parkingAttached, Garage
  • HEAT TYPEBaseboard, Gas, Hot Water
  • AIR CONDITIONINGDuctless
  • sewerConnected
  • SubstructureConcrete Perimeter
  • other exterior FeaturesDeck

Financial

  • Sales Price$1,100,000
  • Real Estate Tax $8,640/yr
View Virtual Tour

Trusted Real Estate Experts

Partner with a trusted team of experienced real estate professionals who know the market inside and out. From first consultation to closing day, Cathy Sousa Team provides personalized service, expert guidance, and results you can count on.

Follow Us on Instagram