Leave a Message

Thank you for your message. We will be in touch with you shortly.

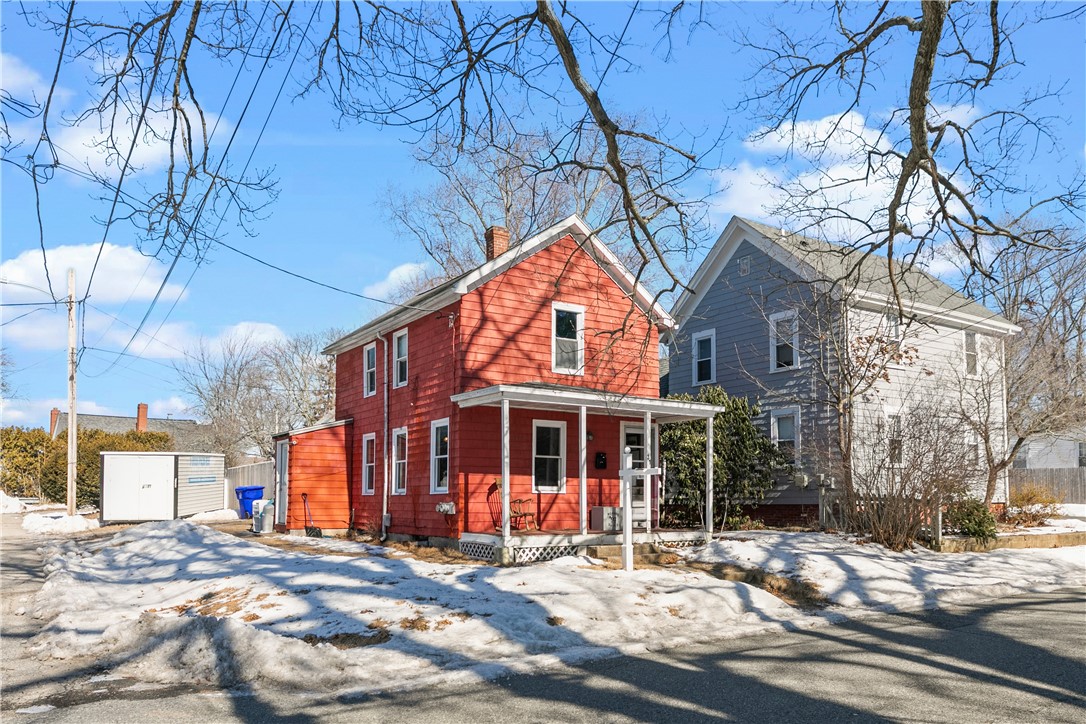
Red two-story house with a covered porch beside a snowy yard and neighboring homes.
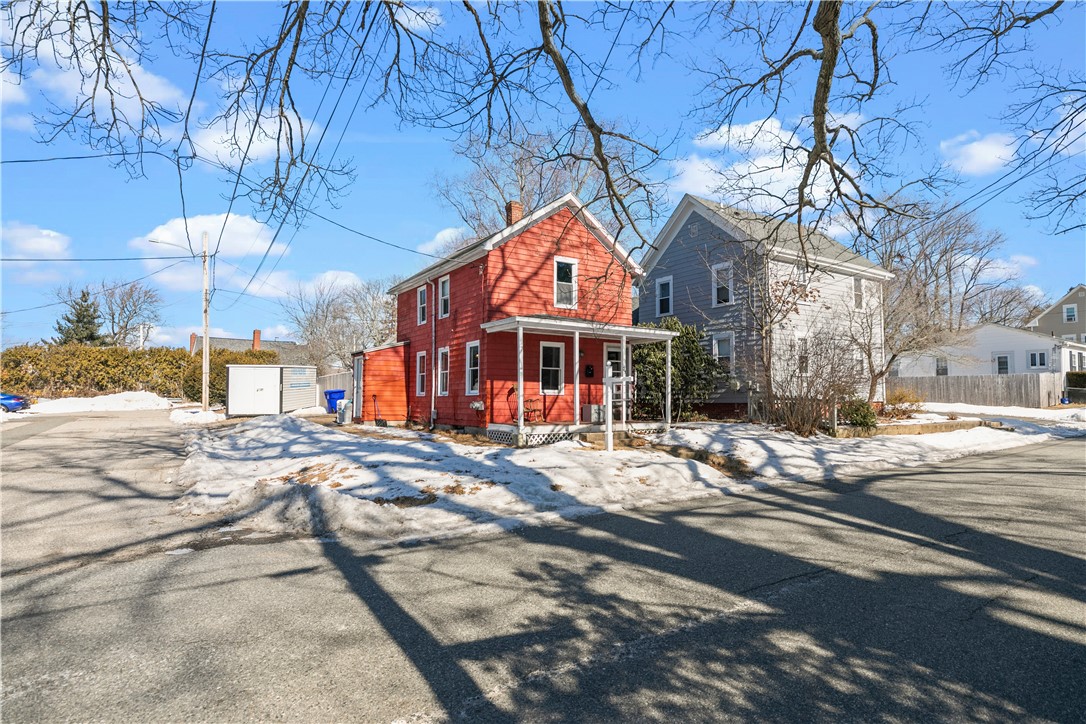
Red two-story house with a covered front porch, snow patches, and a gray neighboring home.
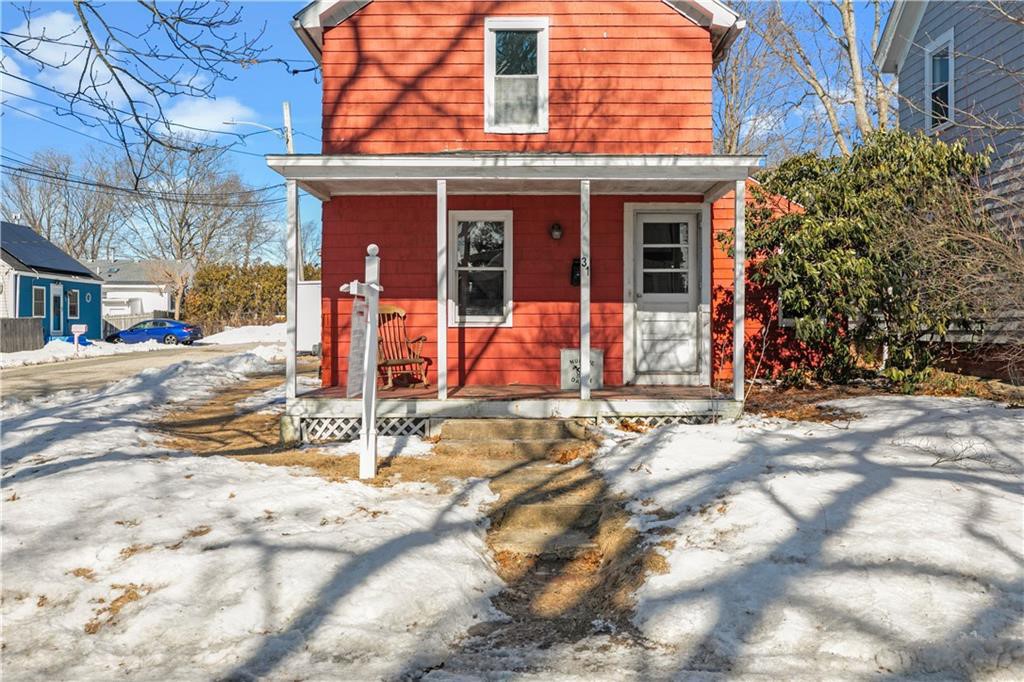
Red two-story house with a covered porch and snow-covered yard.
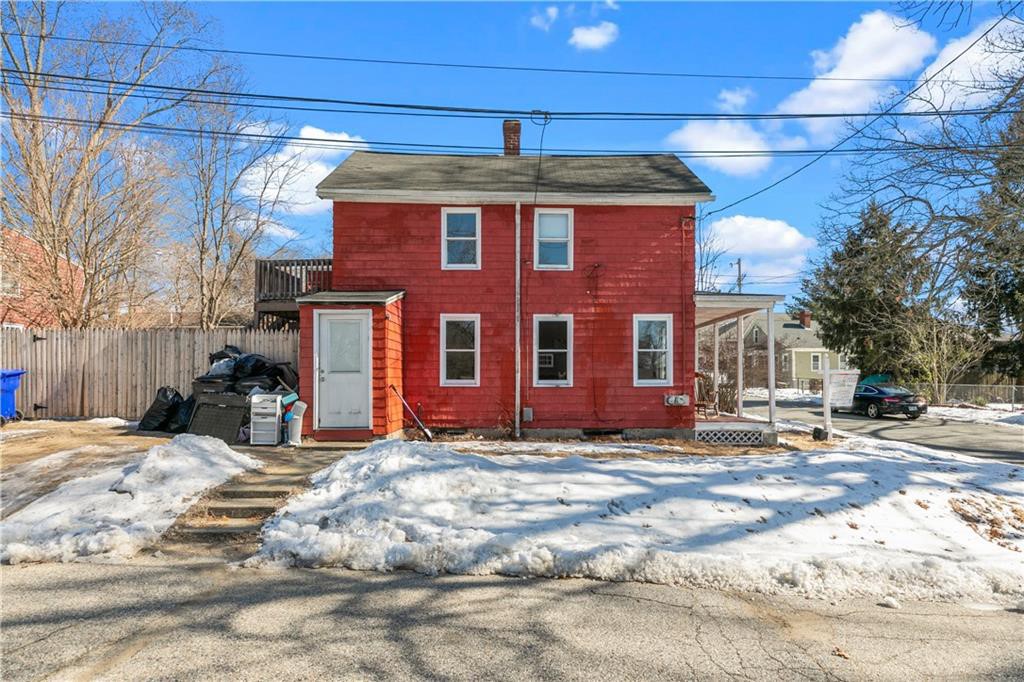
Two-story red house with white trim, a small side entrance, and snow-covered yard.
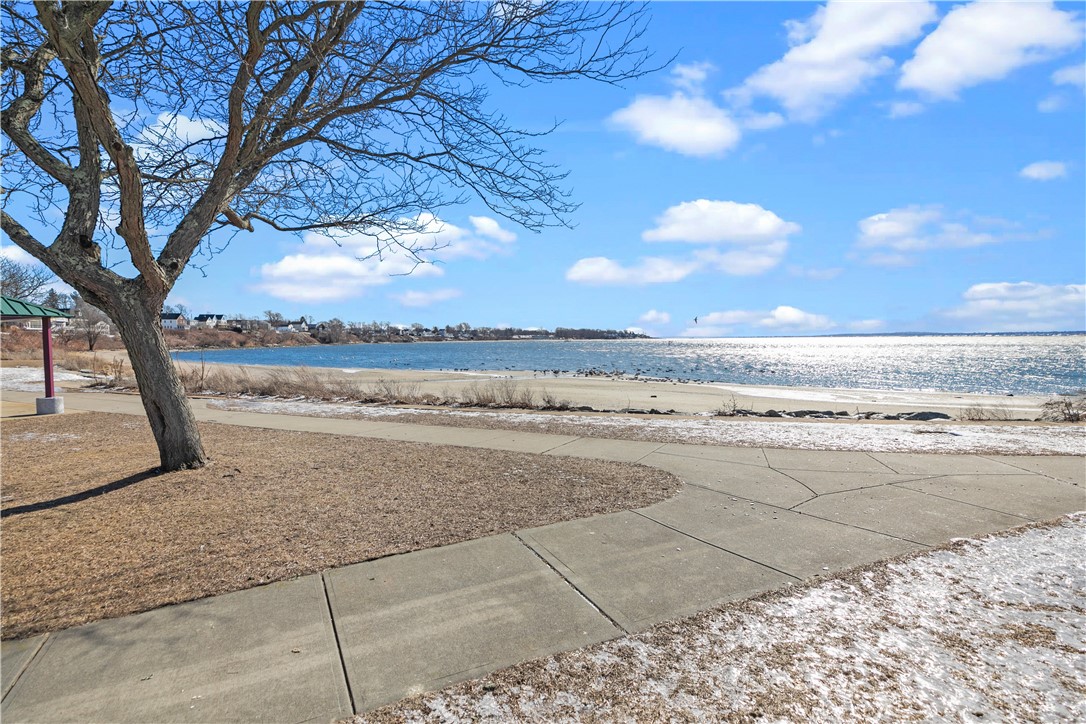
Waterfront beach with a paved walkway and a large leafless tree in the foreground.
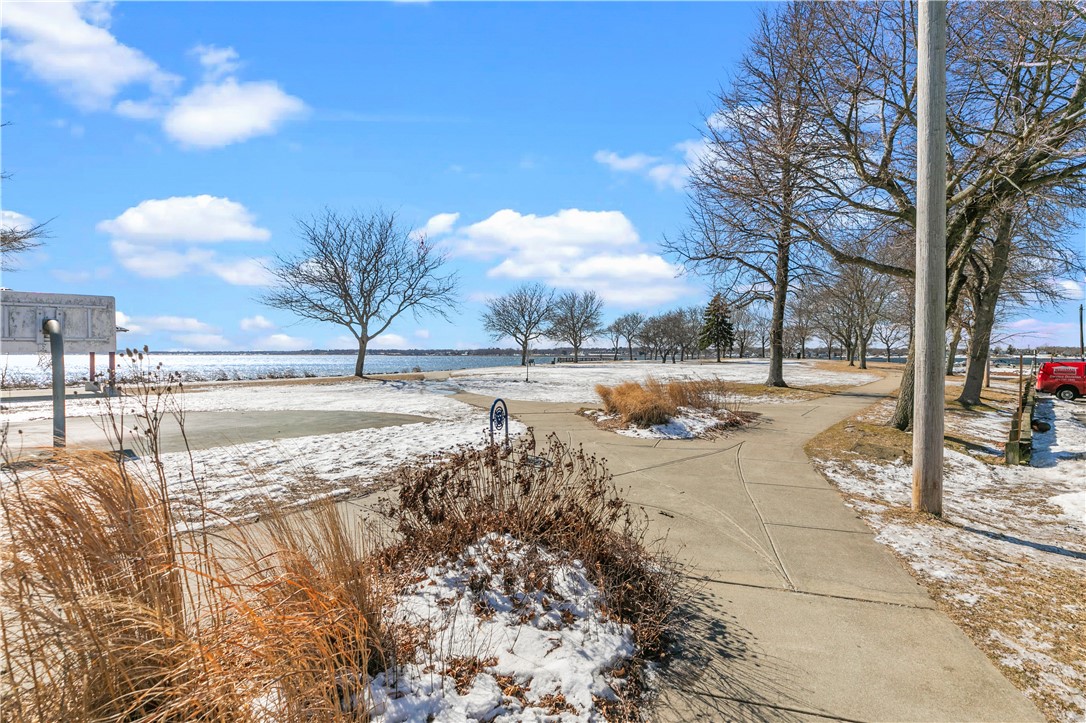
Snow-dusted waterfront park with a curving path beside open water and leafless trees.
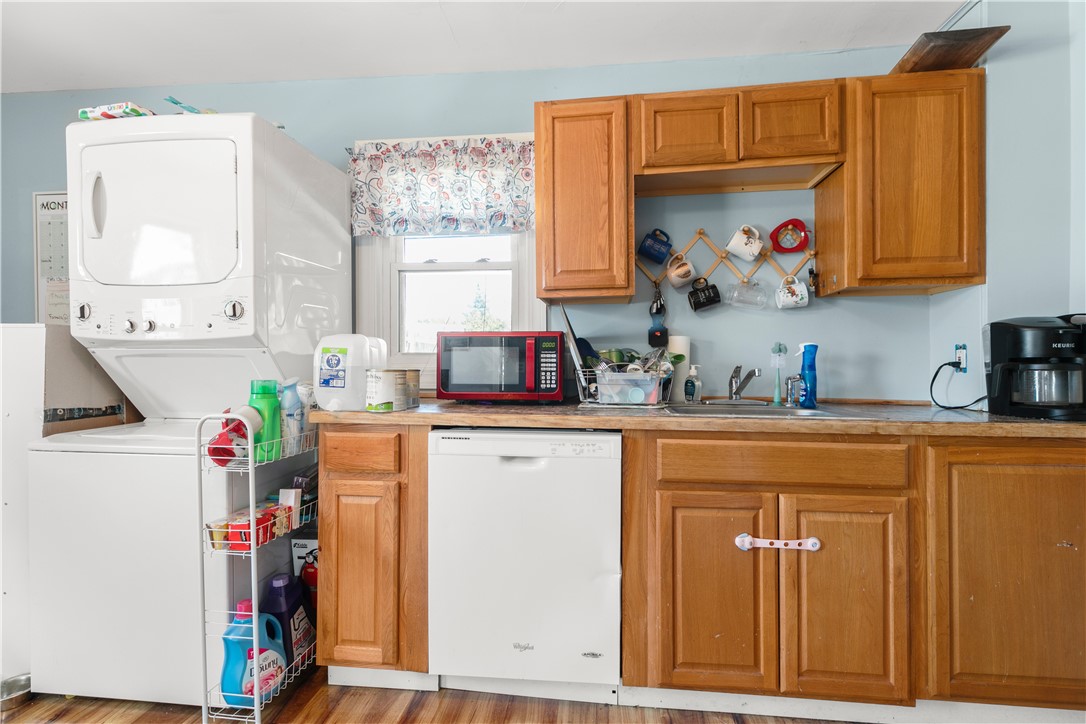
Laundry room with stacked washer and dryer, wood cabinets, countertop, and dishwasher.
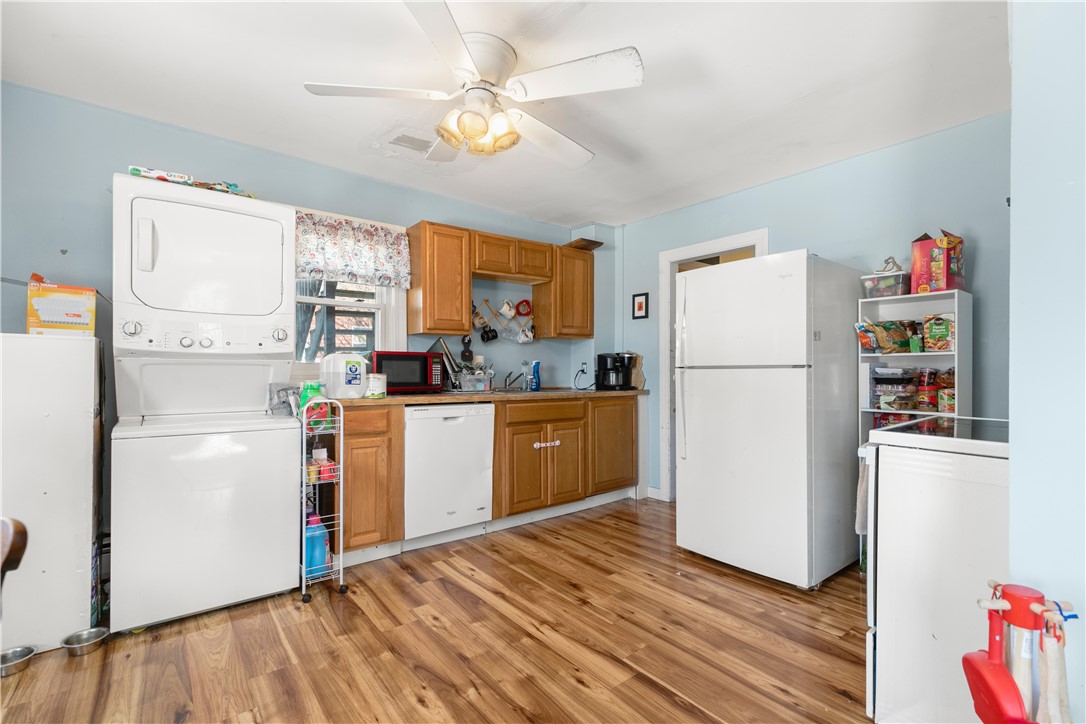
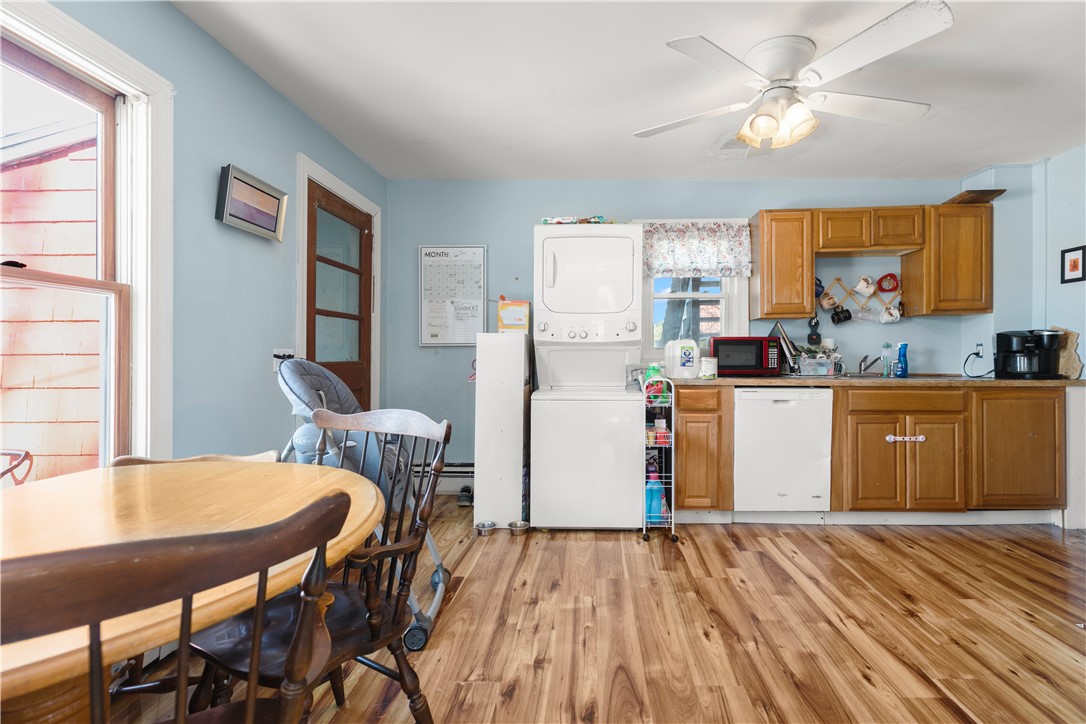
Kitchen with wood cabinets, white appliances, stacked washer and dryer, and wood-look flooring.
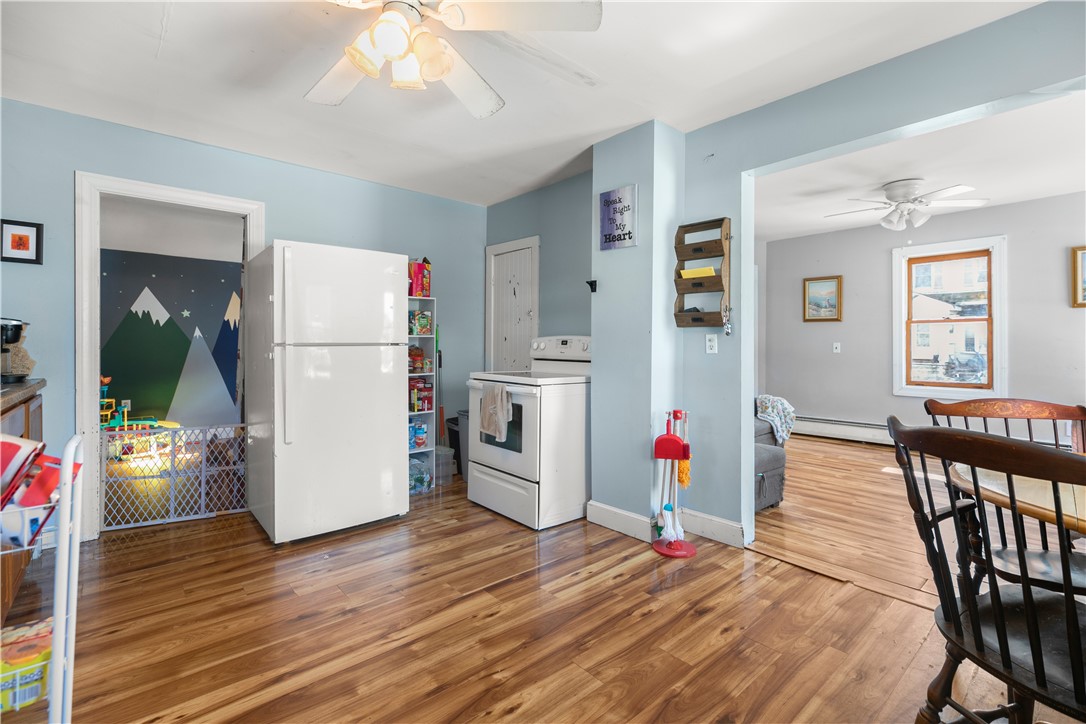
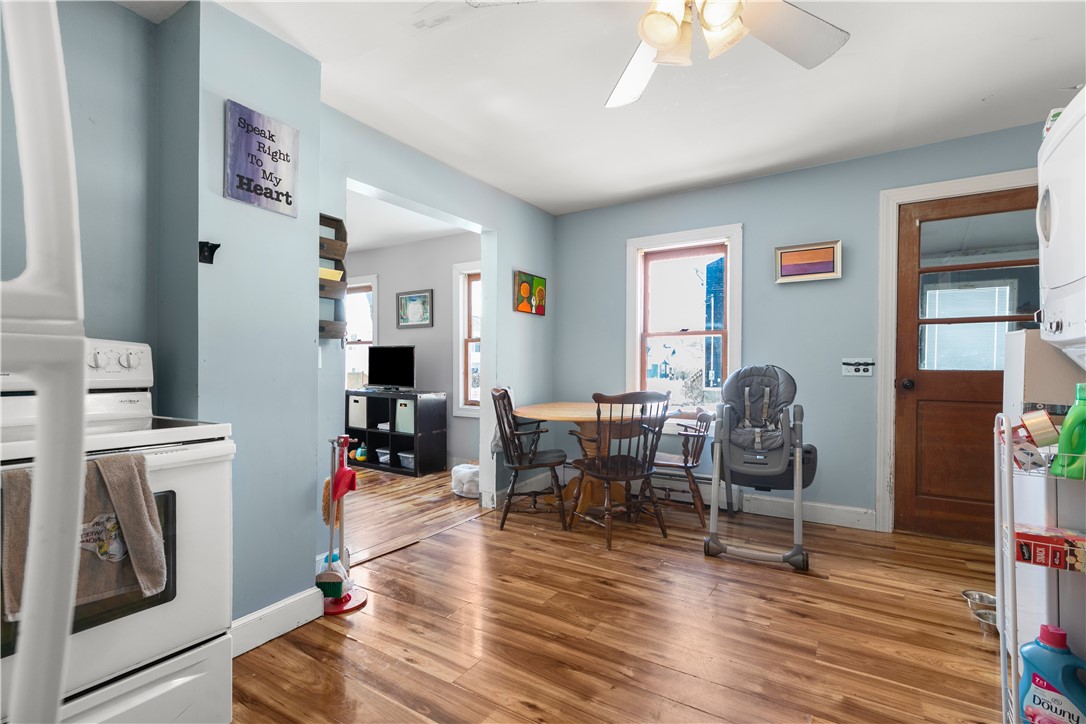
Open kitchen and dining area with blue walls, wood floors, and a gated playroom doorway.
Kitchen and dining area with wood cabinets, a washer-dryer, and a wooden table.
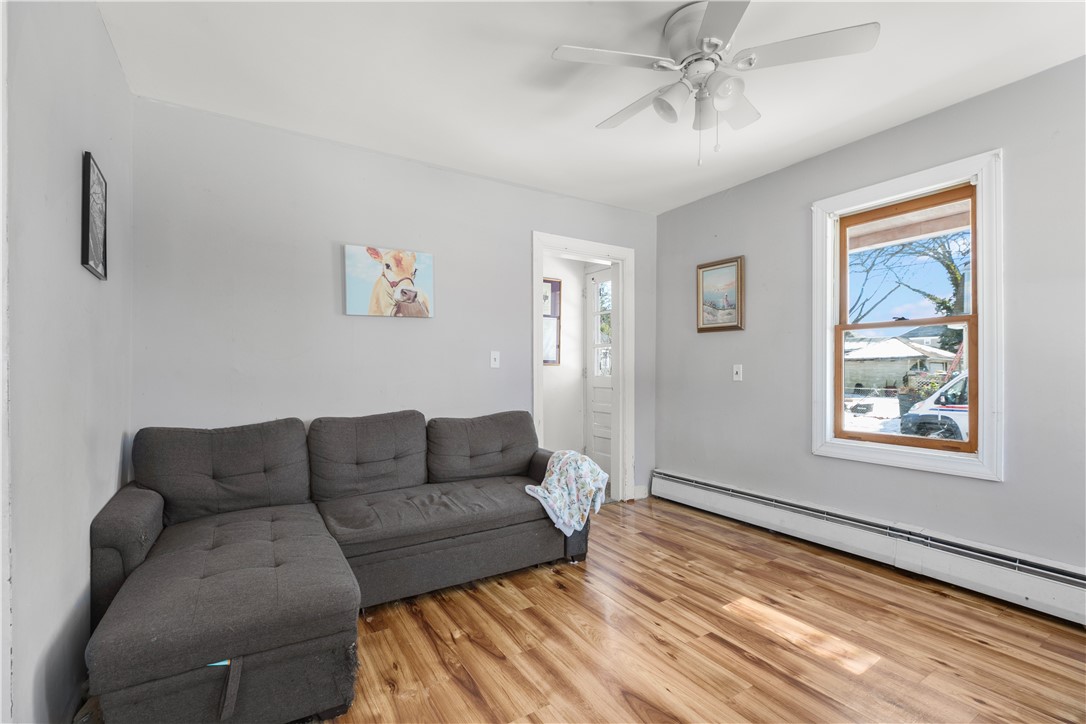
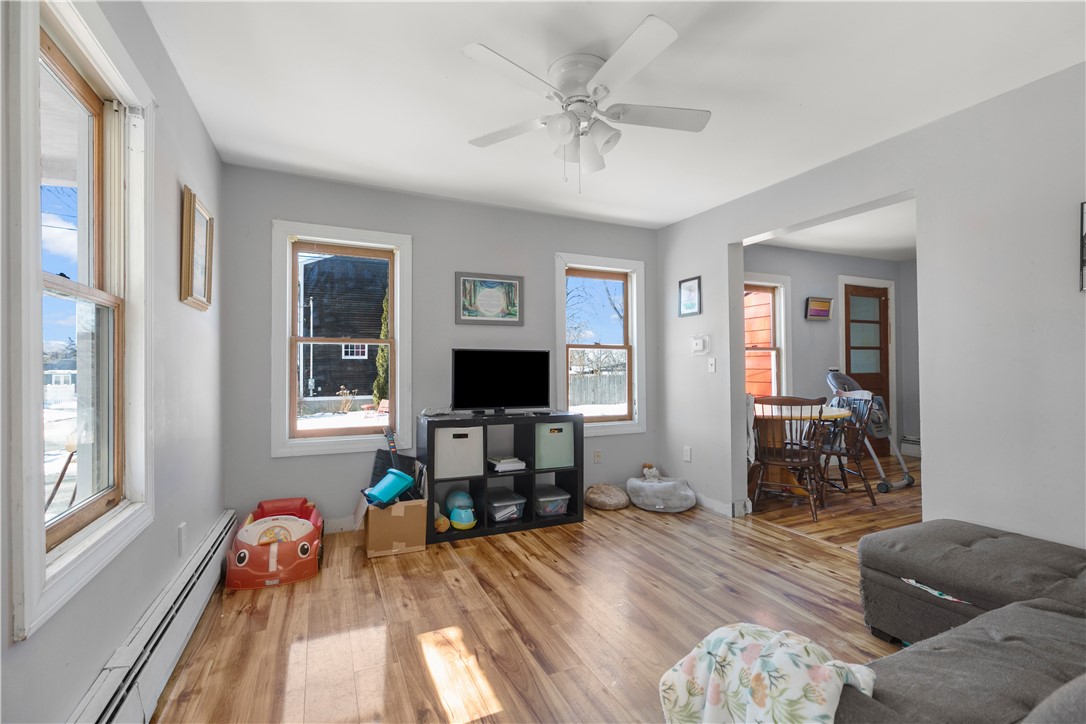
Living room with a gray sectional sofa, polished wood floors, and a large window.
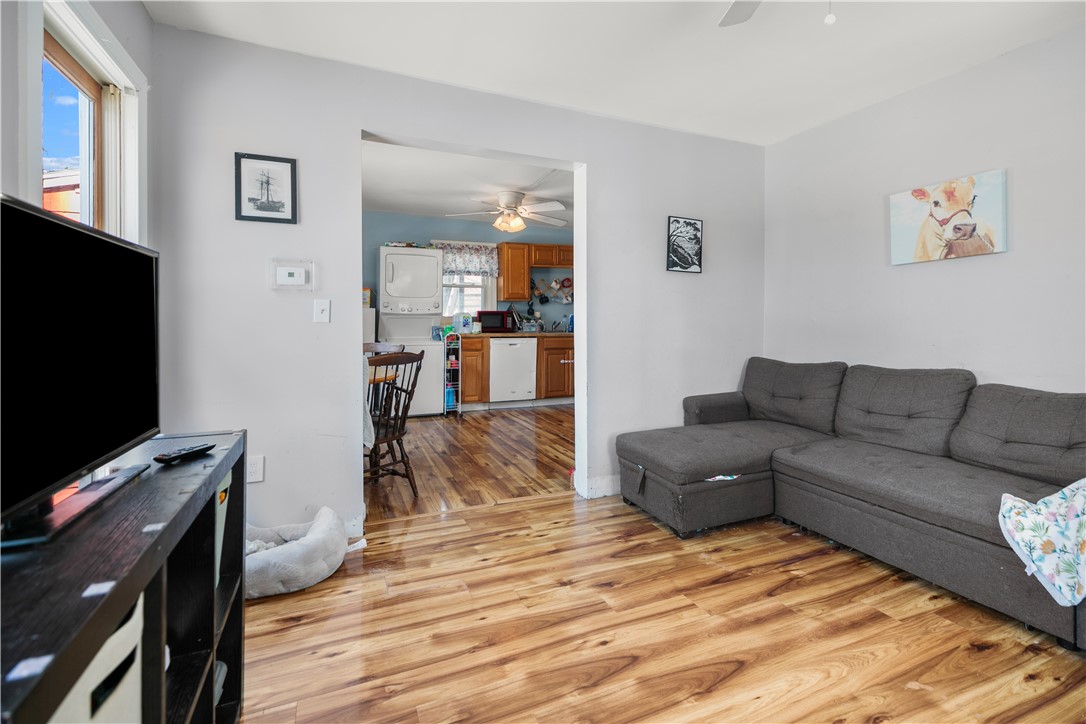
Living room with a gray sectional and glossy wood floors, opening onto the kitchen.
Living room with hardwood floors, tall windows, a ceiling fan, and an adjoining dining area.
Kitchen and dining area with blue walls, hardwood floors, and a wooden table beside the window.
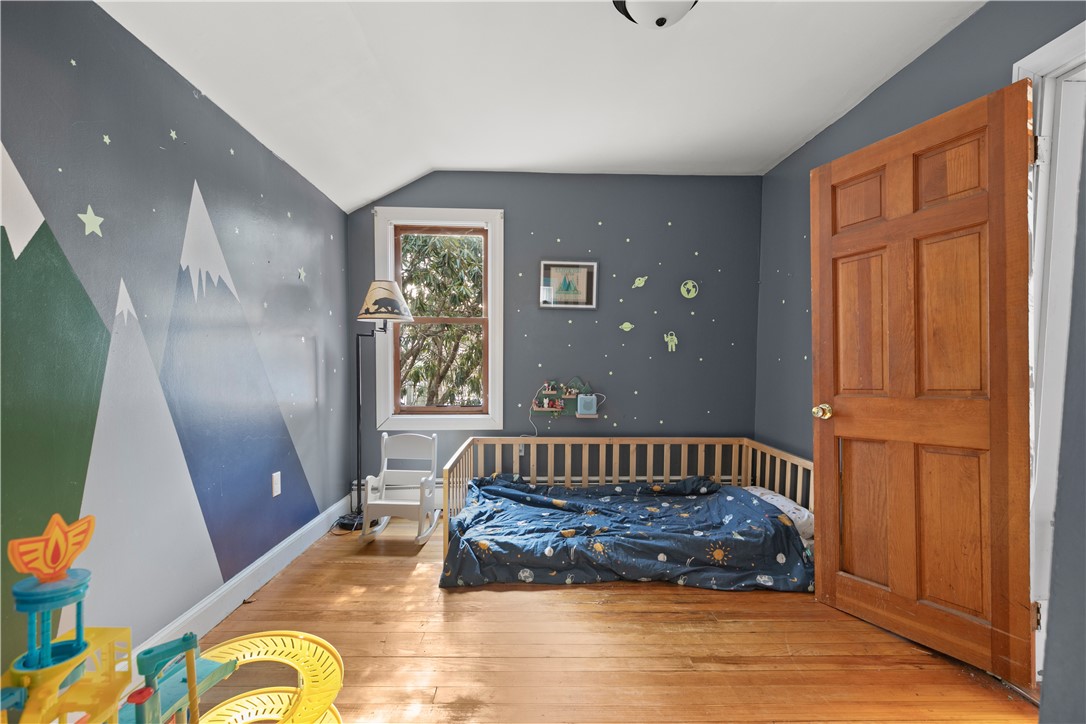
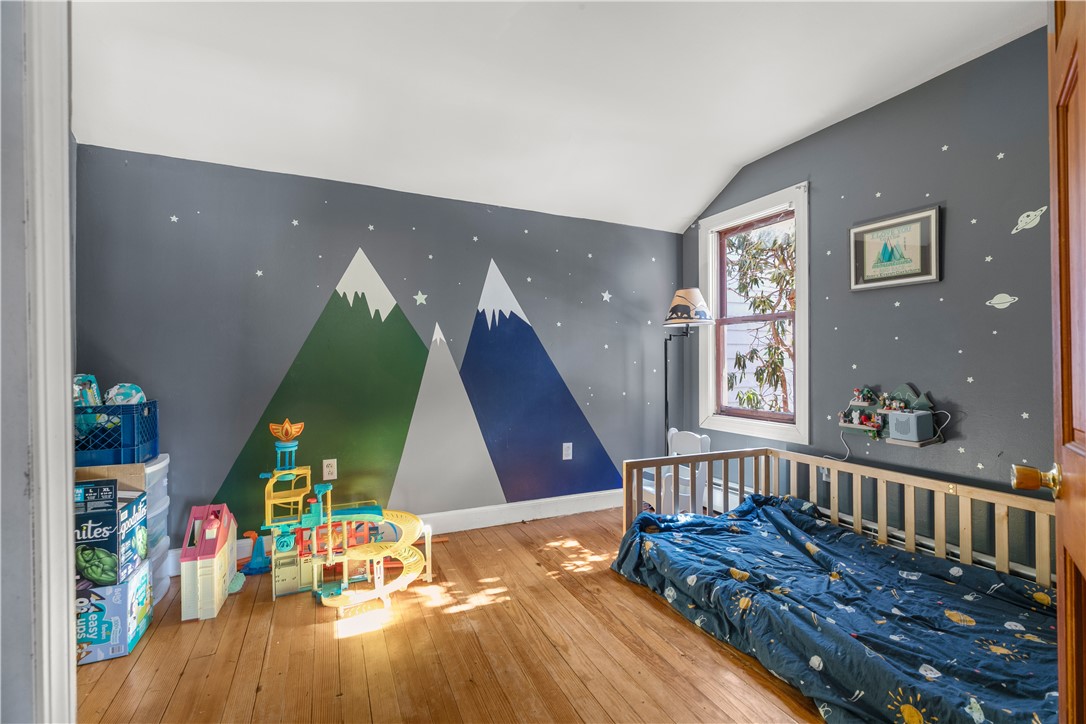
Child’s bedroom with a blue space-themed bedspread and a mountain mural painted on the wall.
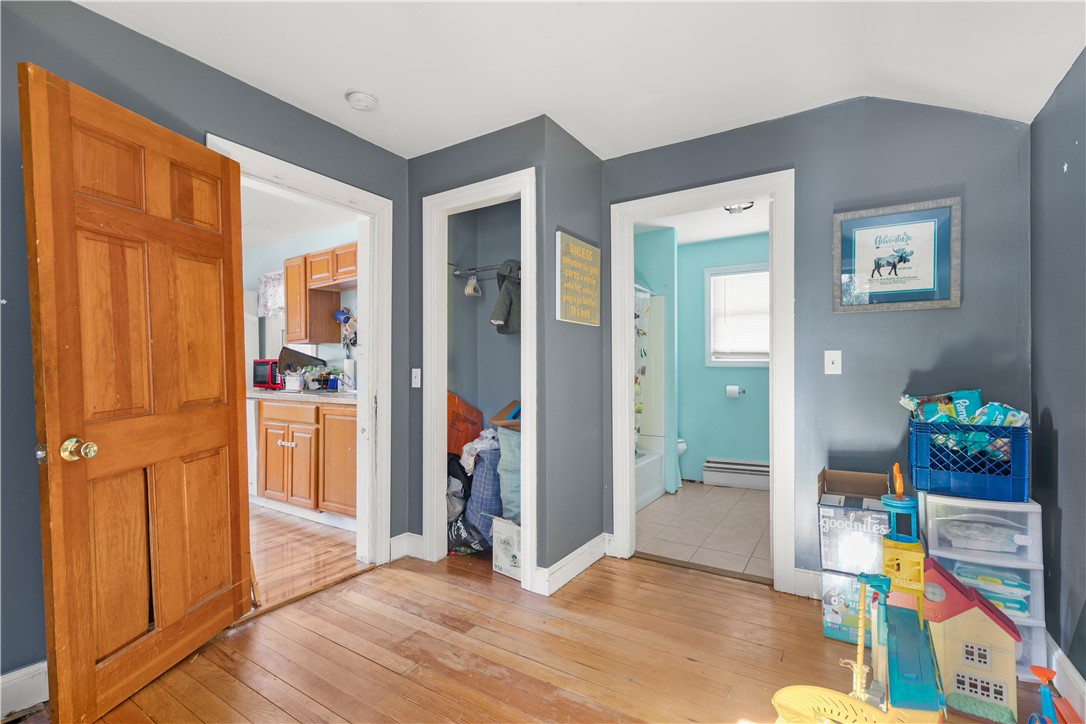
Hallway with hardwood floors, an open wooden door, and views into the kitchen and turquoise bathroom.
Child’s bedroom with painted mountain-and-star walls, a low bed, wooden floors, and toys.
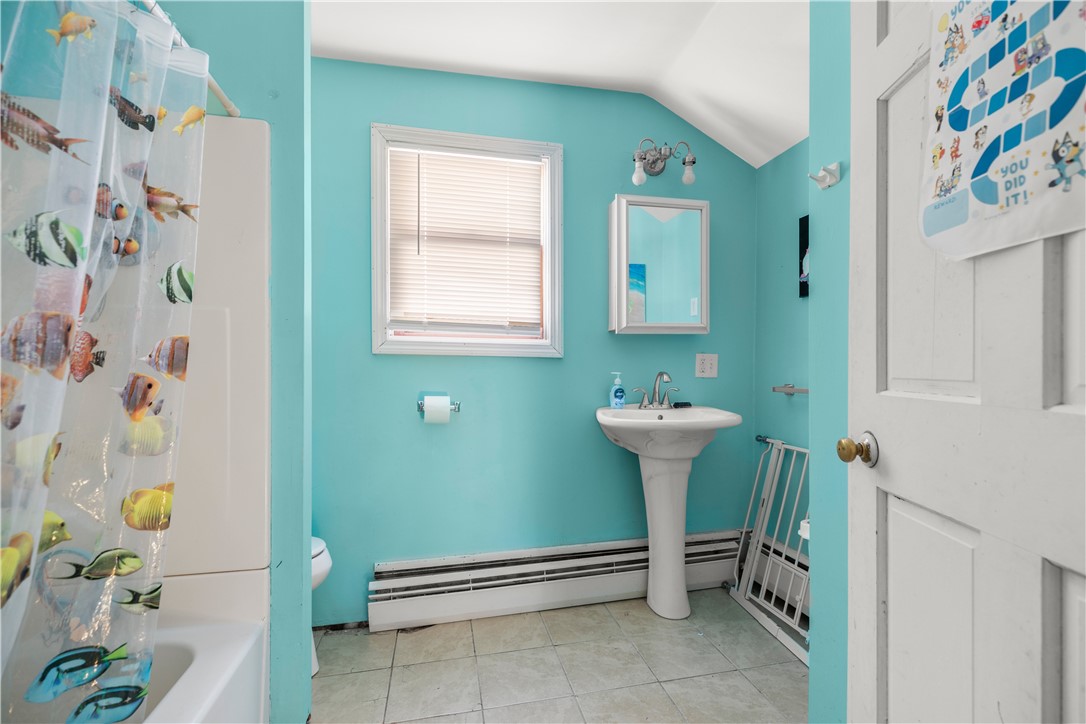
Bathroom with turquoise walls, pedestal sink, and a fish-print shower curtain.
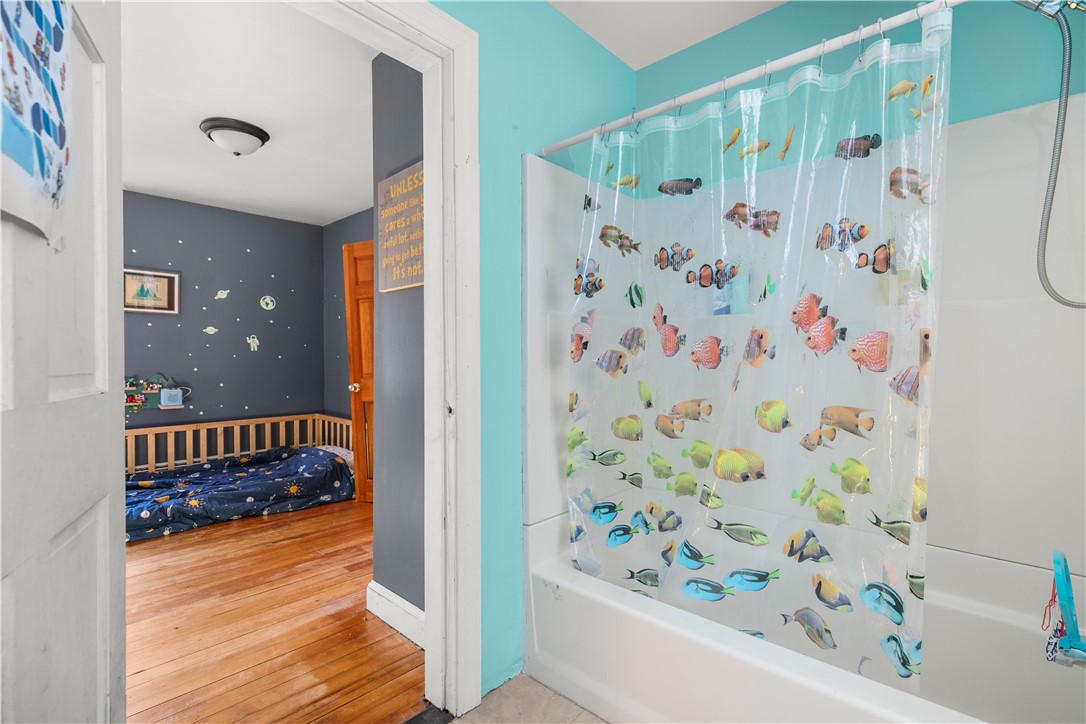
Bathroom with a colorful fish shower curtain, opening onto a space-themed child’s bedroom.
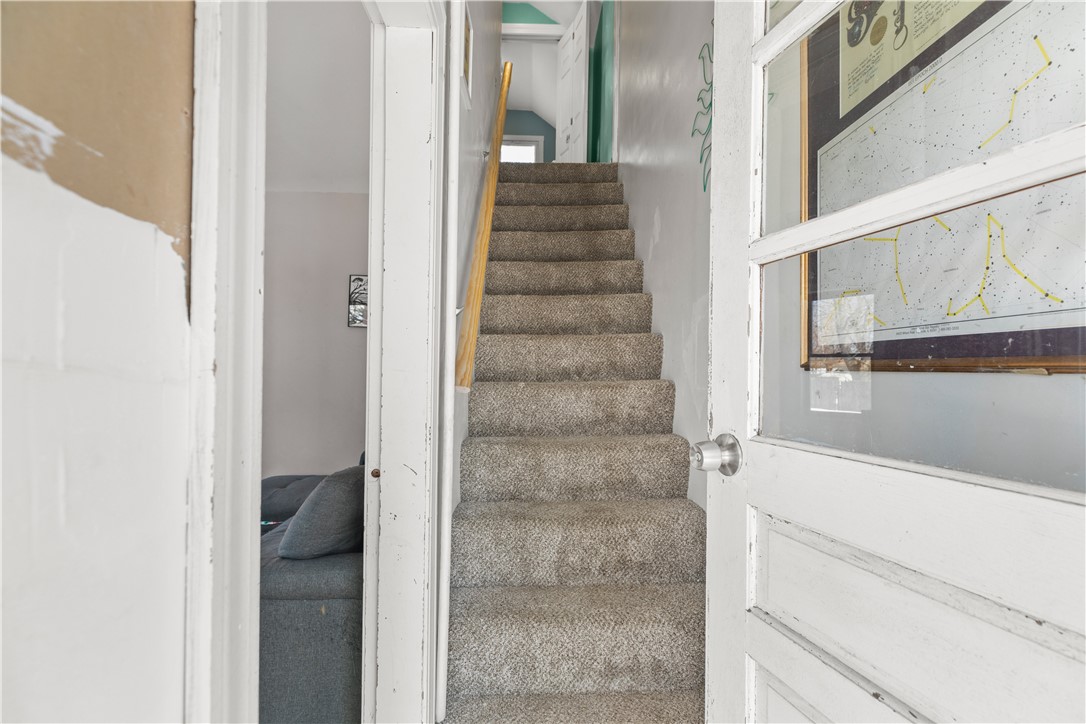
Carpeted staircase with a wooden handrail, viewed through an open white door.
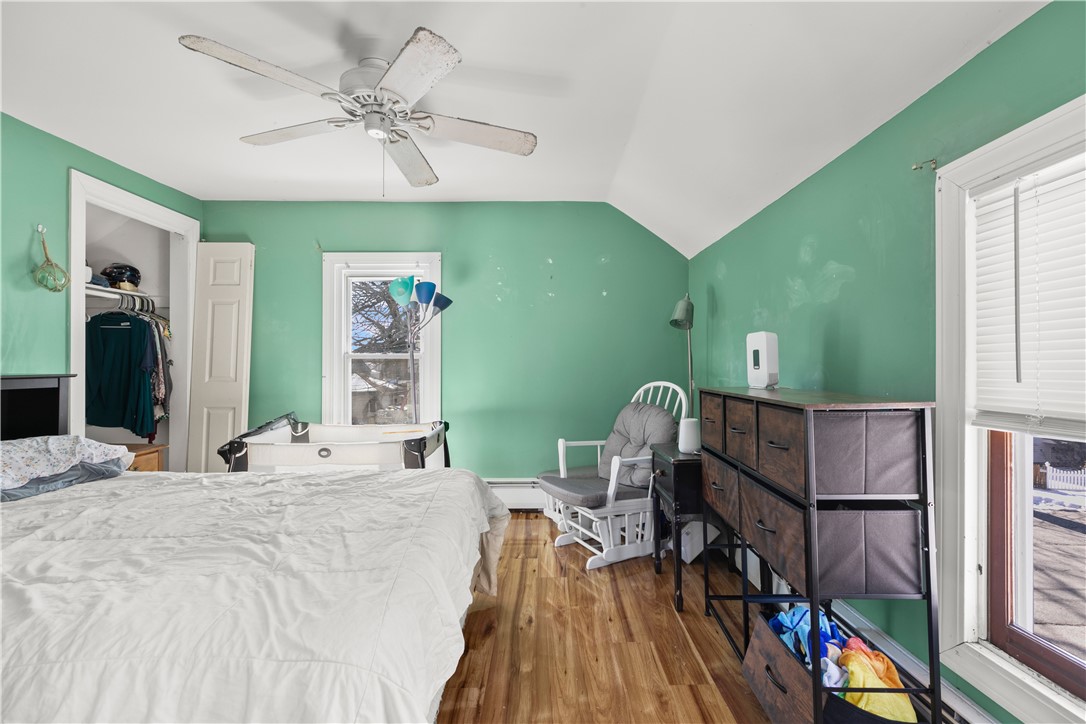
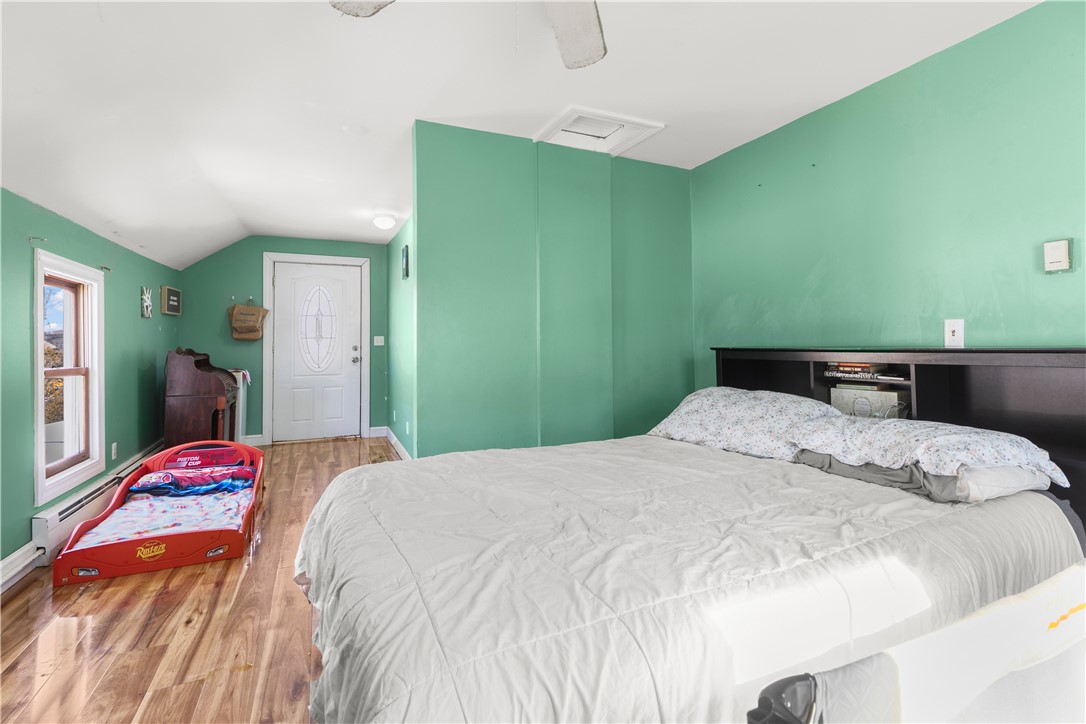
Bedroom with mint-green walls, a white bed, wood-look flooring, and a ceiling fan.
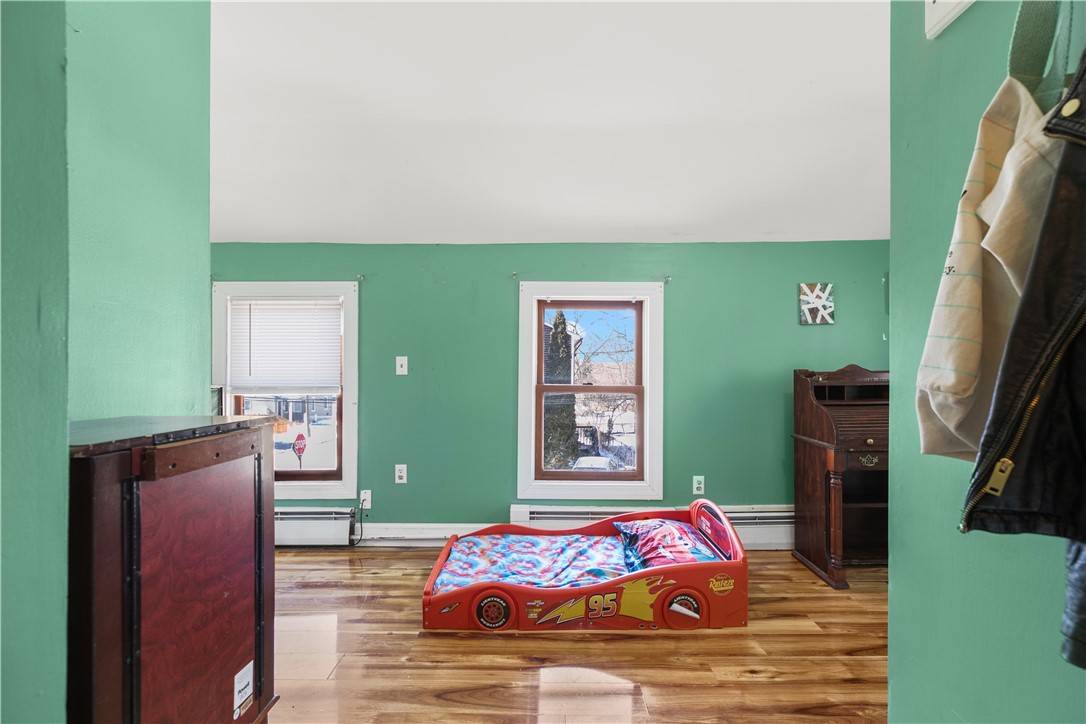
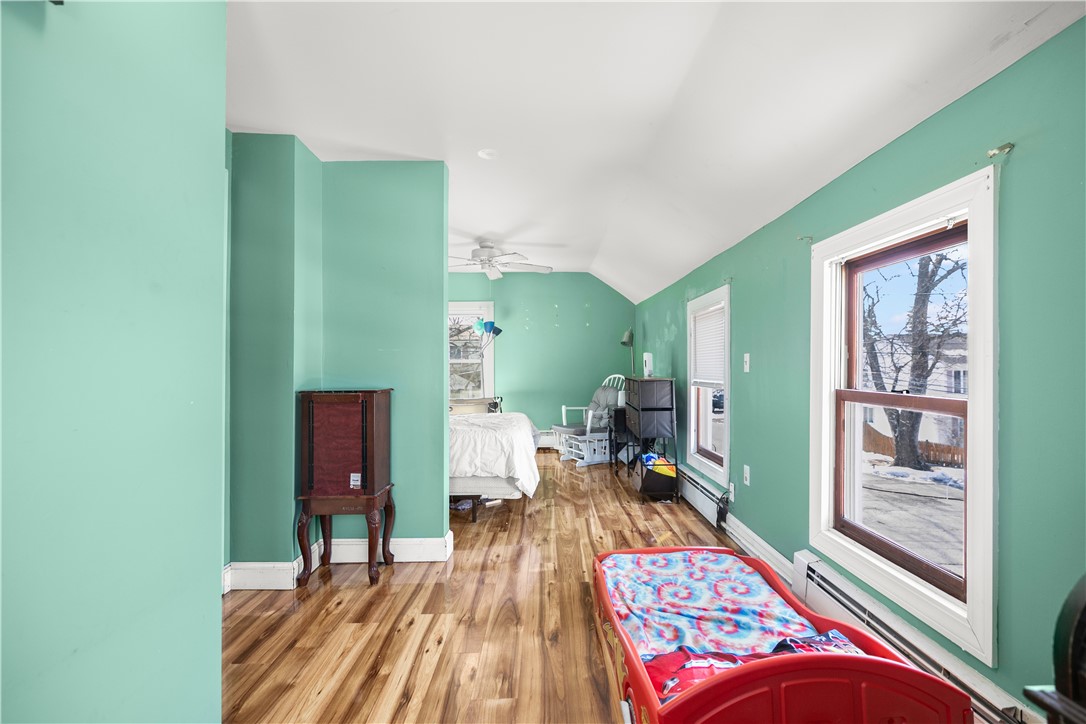
Bedroom with mint-green walls, hardwood floors, and a red race-car bed.
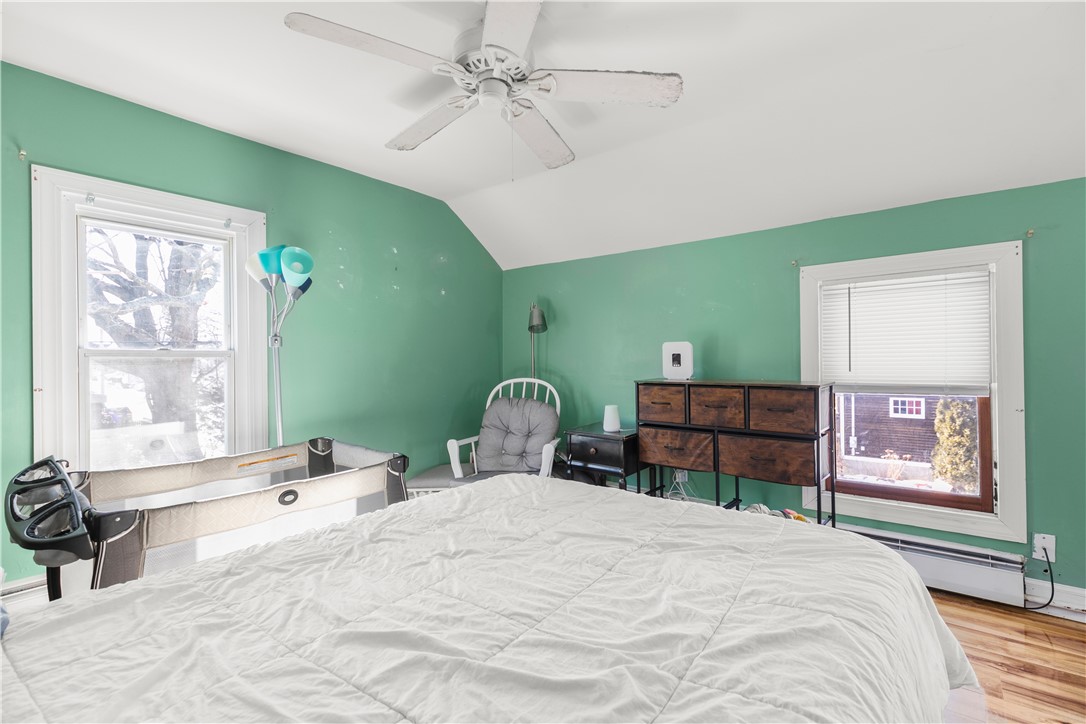
Bedroom with mint-green walls, a white bed, playpen, and dark wood dresser between two windows.
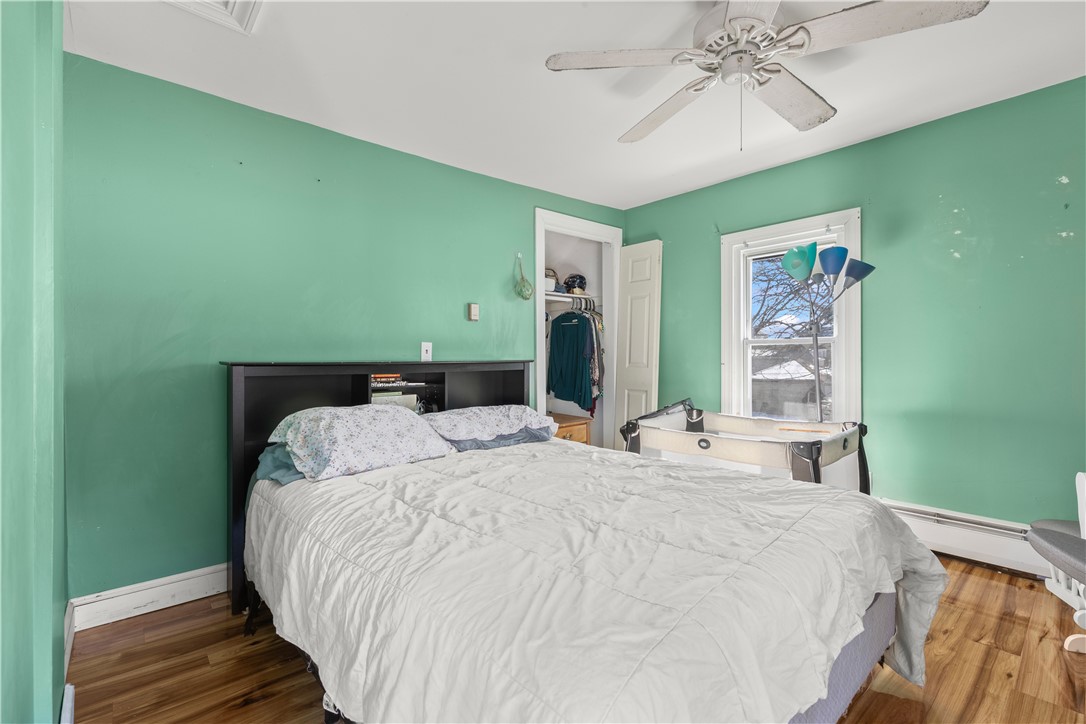
Bedroom with mint-green walls, a white bedspread, hardwood floors, and a ceiling fan.
Bedroom with green walls, a large white bed, wood-look floors, and a red race-car-shaped child’s bed.
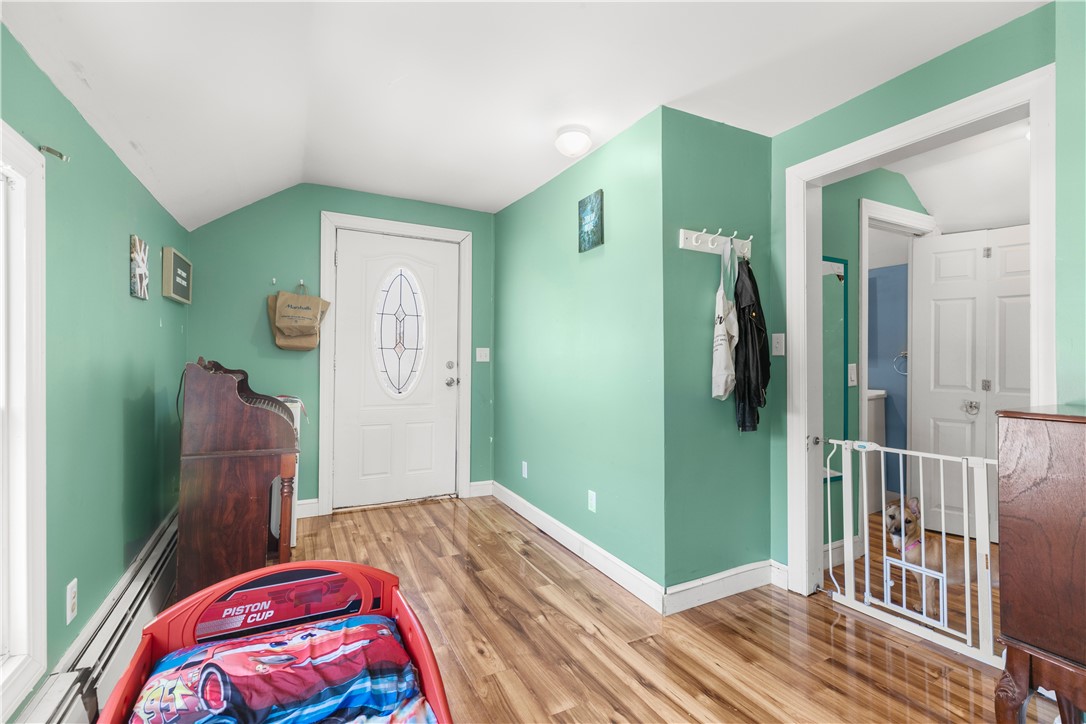
Entryway with green walls, wood-look flooring, and a white oval-glass front door.
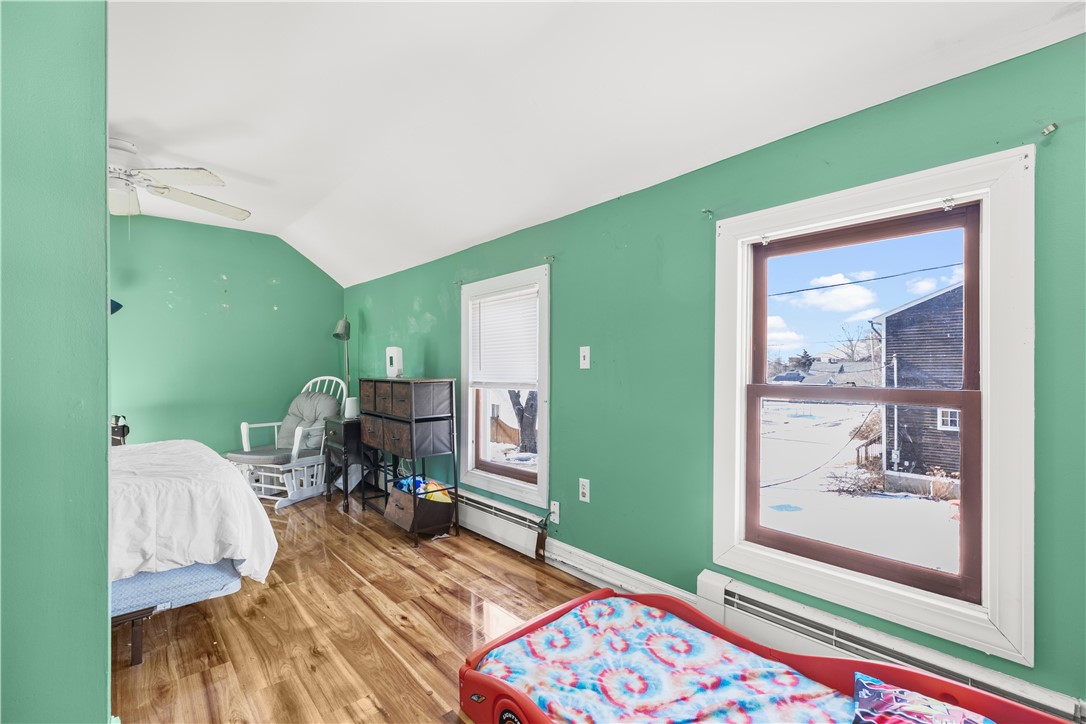
Bedroom with mint-green walls, wood flooring, and windows overlooking a snowy yard.
Bedroom with mint-green walls, wood-look floors, and a red child's bed beside large windows.
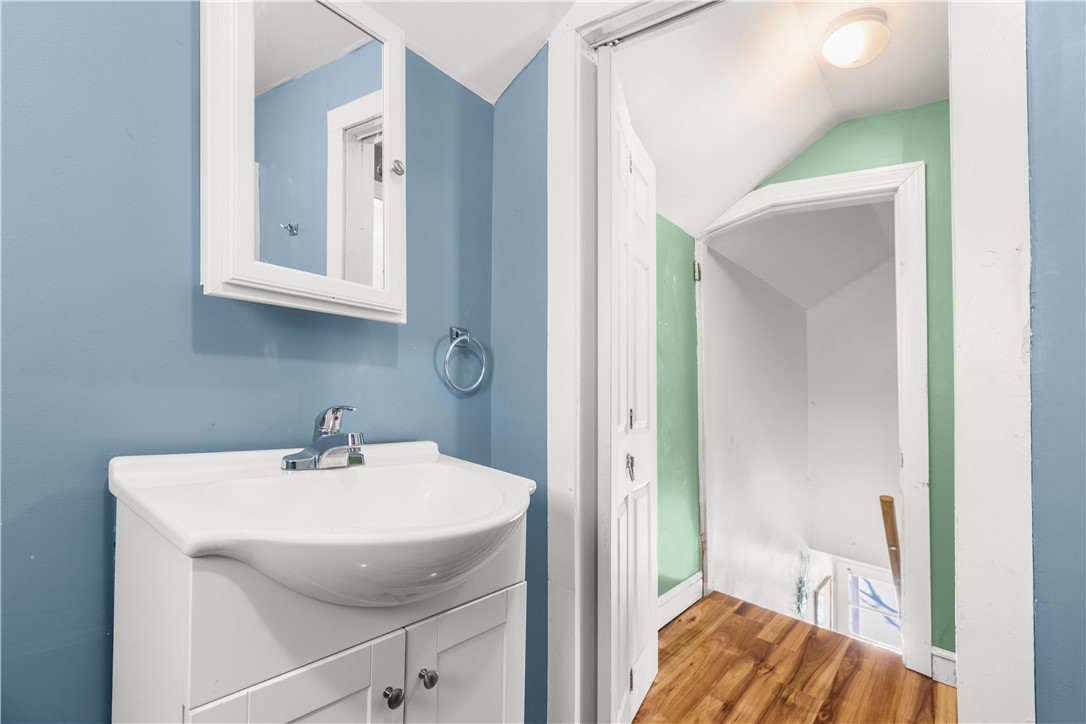
Bathroom vanity and mirror beside an open doorway to a wood-floored stairwell.
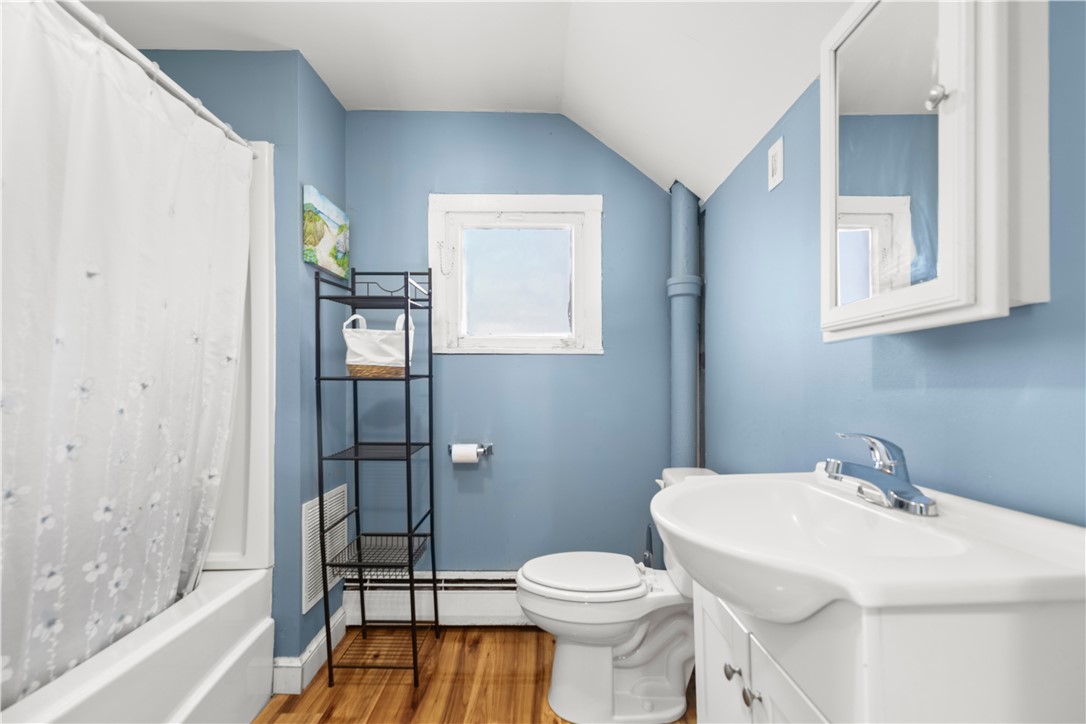
Bathroom with blue walls, white tub and vanity, and wood flooring.
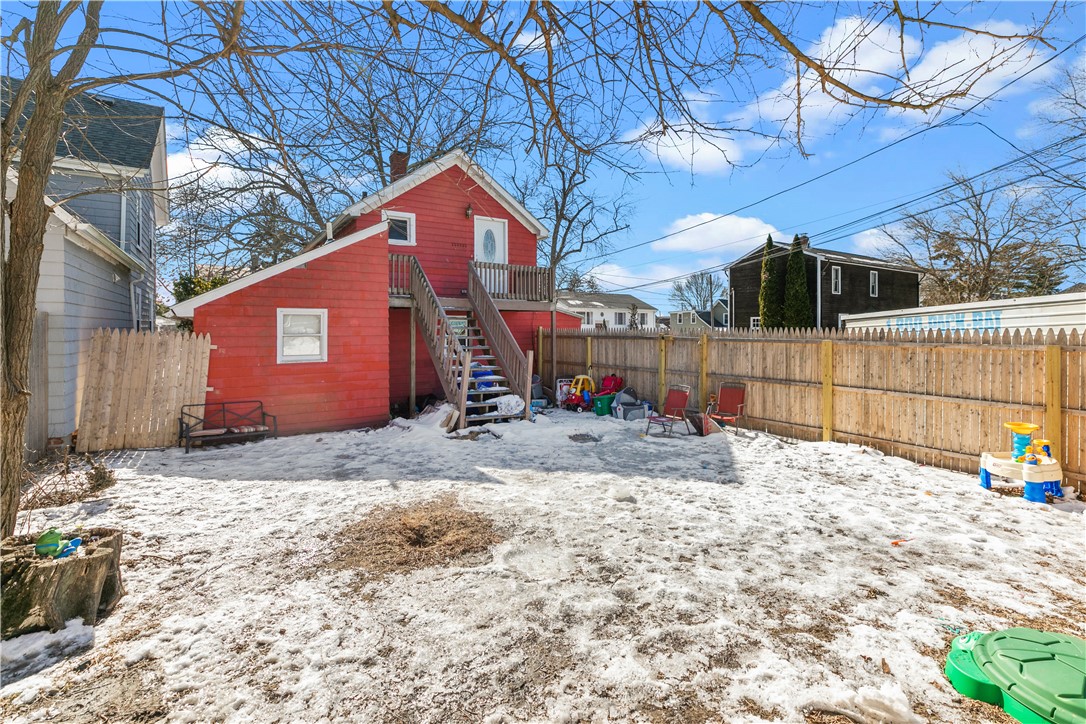
Red house with exterior stairs and a snow-covered, fenced backyard.
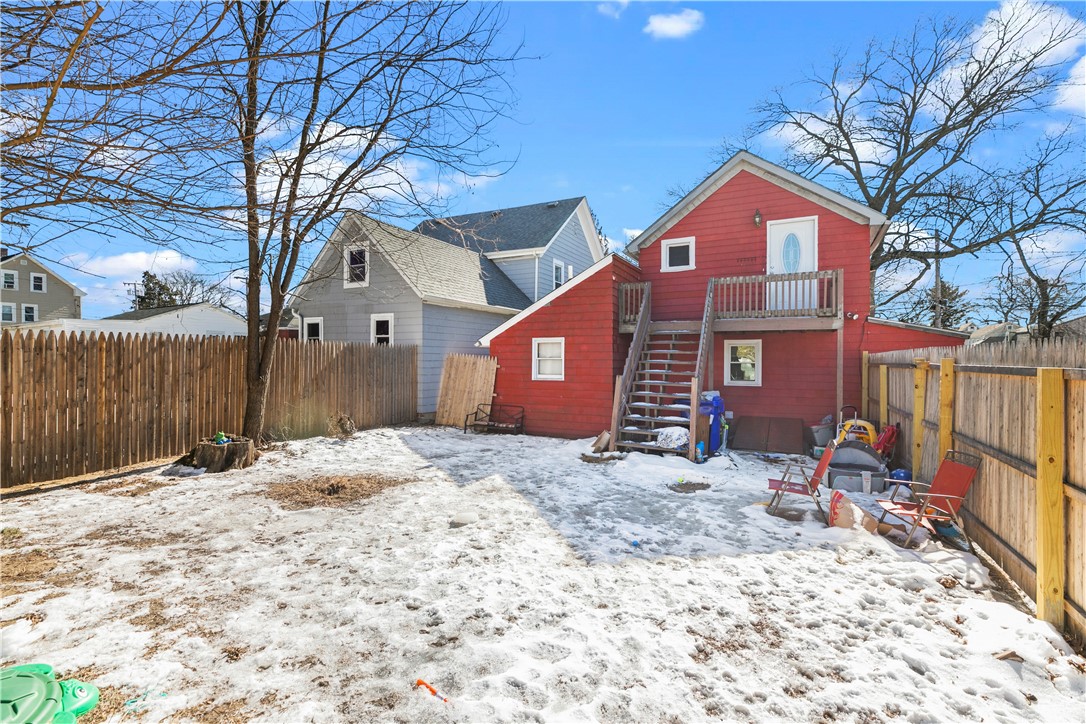
Red two-story house with an elevated balcony and stairs, seen from its snowy fenced backyard.
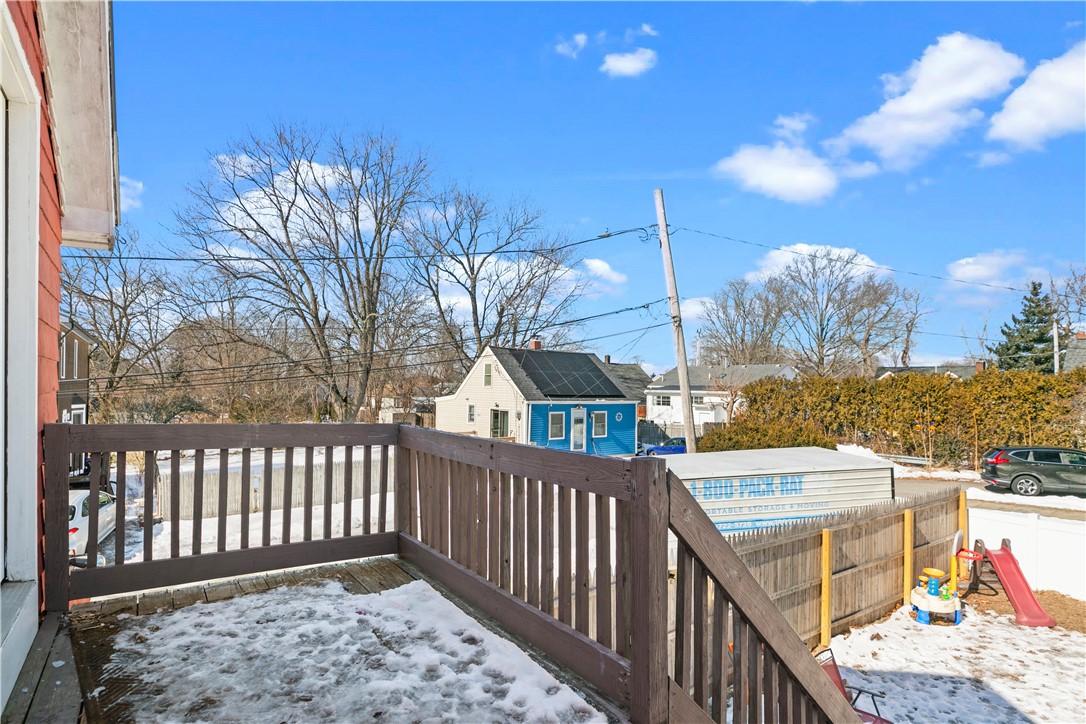
Snow-dusted wooden deck with dark railings overlooking a fenced backyard and neighboring homes.
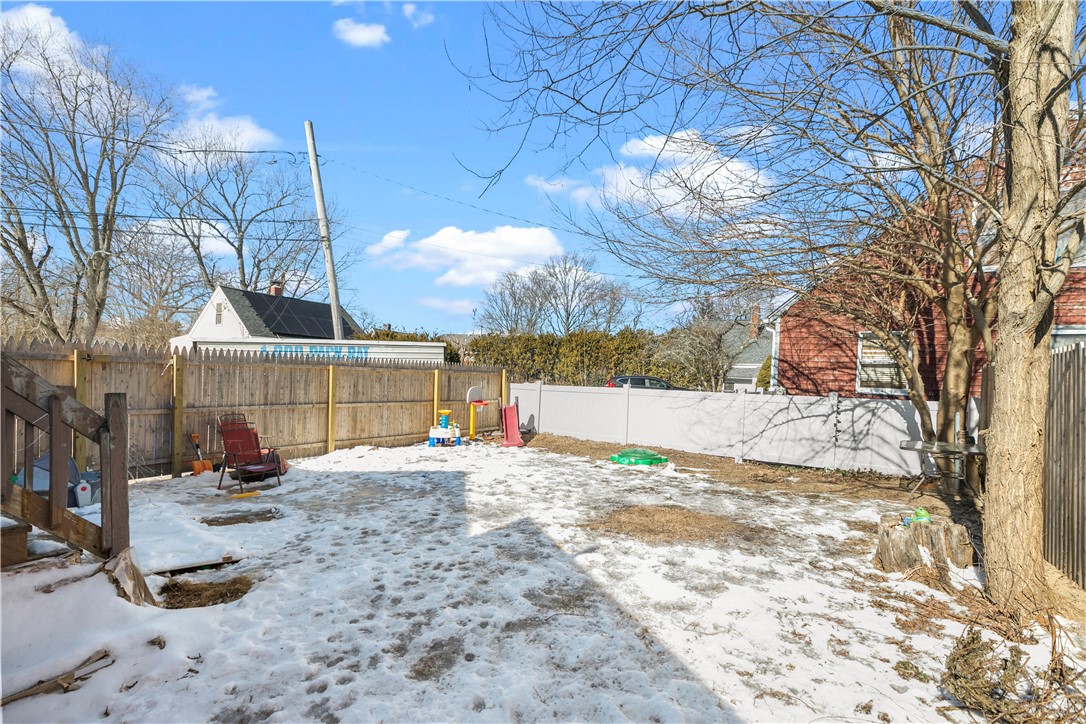
Fenced backyard with patchy snow, a small slide, patio chair, and mature leafless trees.
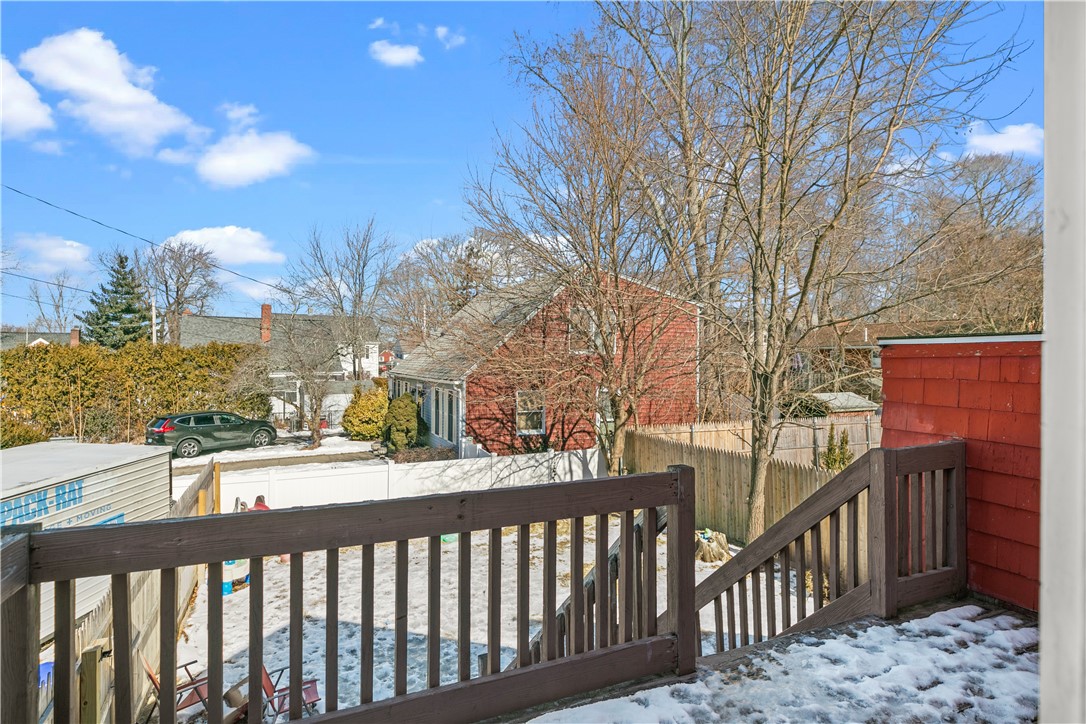
Raised deck overlooking a snow-covered fenced yard, with dark railings and leafless trees.
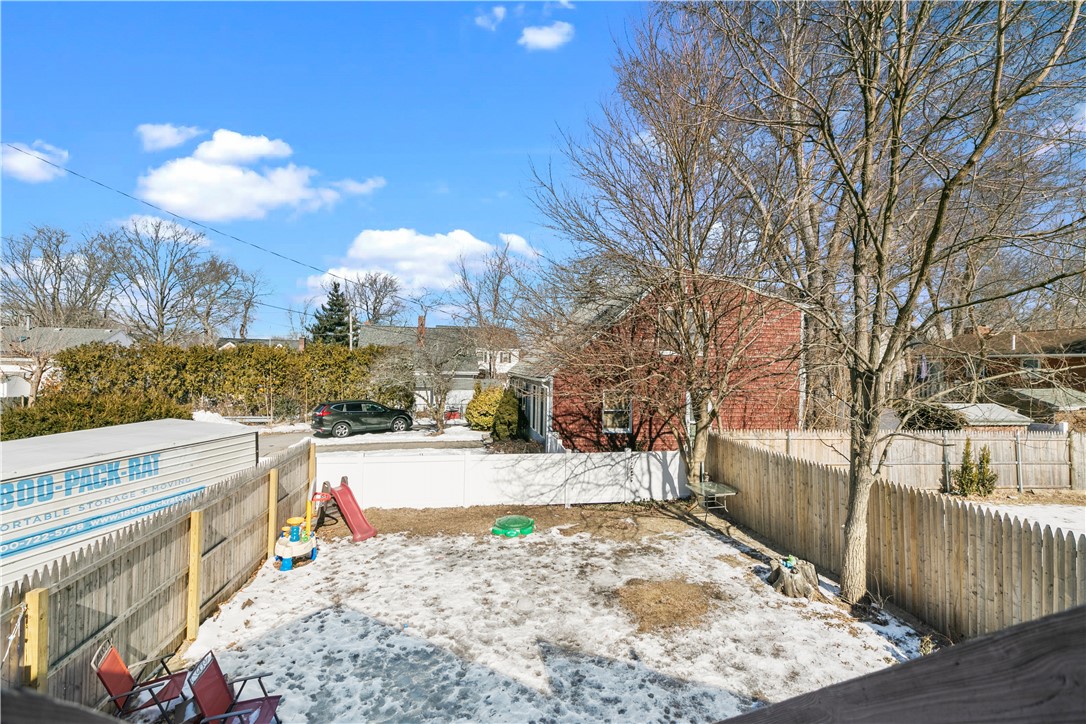
Fenced backyard with patchy snow, a red shed, children’s slide, and leafless trees.
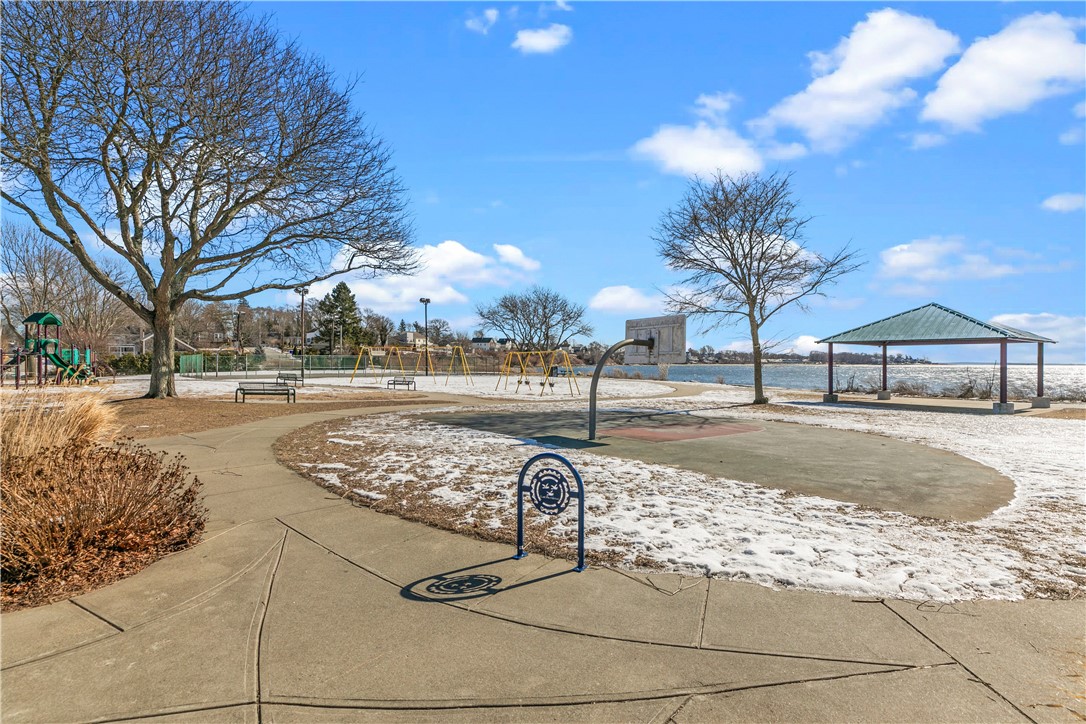
Waterfront park with a snow-dusted basketball court, playground, and pavilion beside the water.
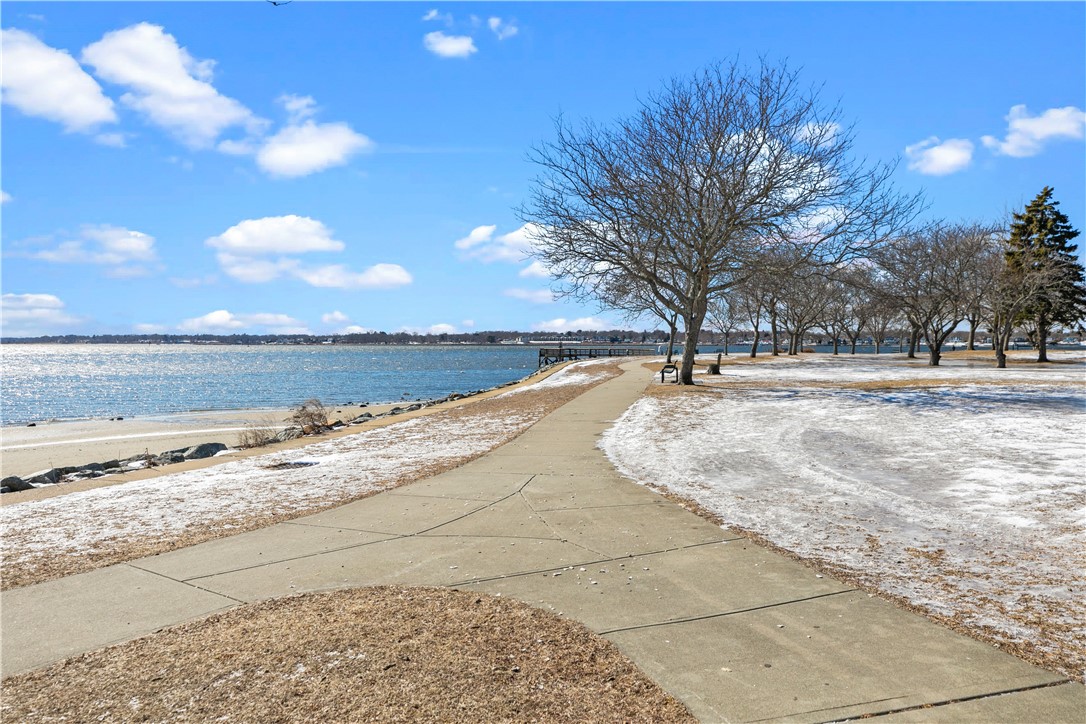
Waterfront park path curves beside a bay, with a sandy shore, leafless trees, and a small pier.
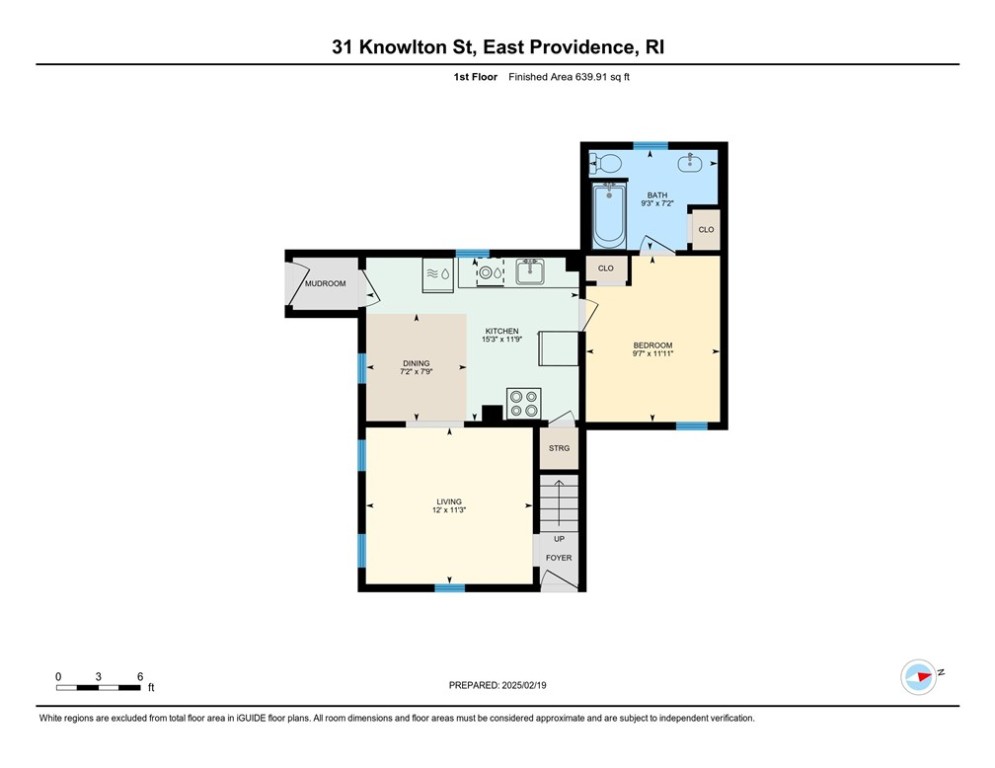
First-floor plan of 31 Knowlton Street with a bedroom, bathroom, kitchen, living room, and mudroom.
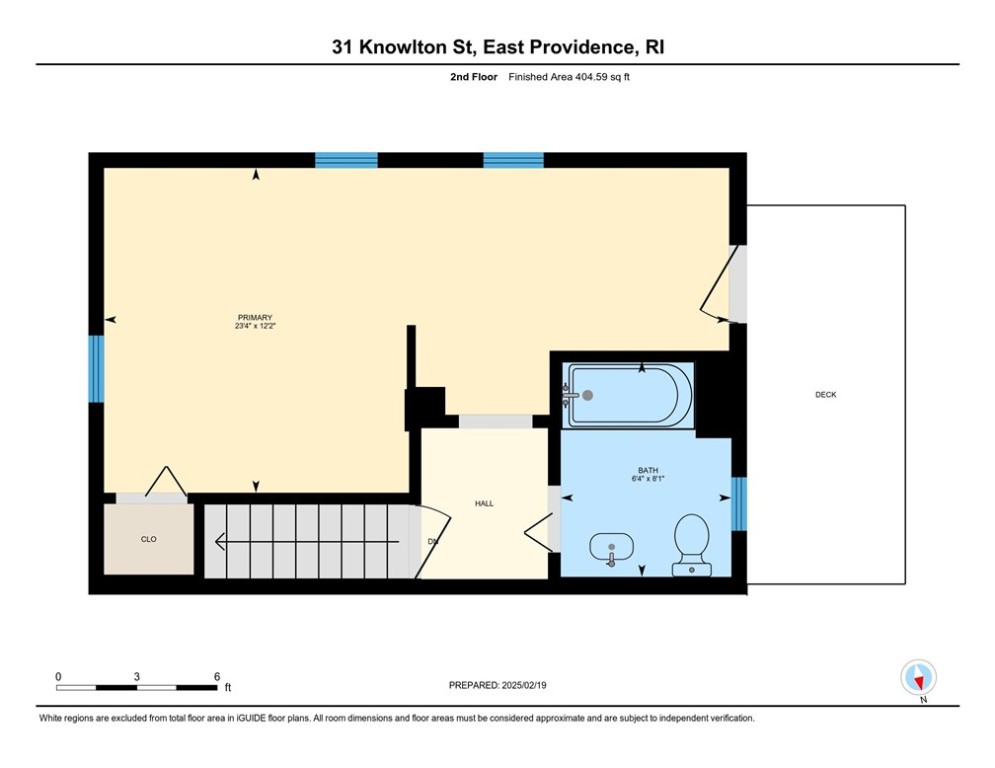
Second-floor plan showing a primary bedroom, bathroom, hall, closet, stairs, and deck.
SEE ALL PHOTOS
Red two-story house with a covered porch beside a snowy yard and neighboring homes.
Red two-story house with a covered front porch, snow patches, and a gray neighboring home.
Red two-story house with a covered porch and snow-covered yard.
Two-story red house with white trim, a small side entrance, and snow-covered yard.
Waterfront beach with a paved walkway and a large leafless tree in the foreground.
Snow-dusted waterfront park with a curving path beside open water and leafless trees.
Laundry room with stacked washer and dryer, wood cabinets, countertop, and dishwasher.
Kitchen with wood cabinets, white appliances, stacked washer and dryer, and wood-look flooring.
Open kitchen and dining area with blue walls, wood floors, and a gated playroom doorway.
Kitchen and dining area with wood cabinets, a washer-dryer, and a wooden table.
Living room with a gray sectional sofa, polished wood floors, and a large window.
Living room with a gray sectional and glossy wood floors, opening onto the kitchen.
Living room with hardwood floors, tall windows, a ceiling fan, and an adjoining dining area.
Kitchen and dining area with blue walls, hardwood floors, and a wooden table beside the window.
Child’s bedroom with a blue space-themed bedspread and a mountain mural painted on the wall.
Hallway with hardwood floors, an open wooden door, and views into the kitchen and turquoise bathroom.
Child’s bedroom with painted mountain-and-star walls, a low bed, wooden floors, and toys.
Bathroom with turquoise walls, pedestal sink, and a fish-print shower curtain.
Bathroom with a colorful fish shower curtain, opening onto a space-themed child’s bedroom.
Carpeted staircase with a wooden handrail, viewed through an open white door.
Bedroom with mint-green walls, a white bed, wood-look flooring, and a ceiling fan.
Bedroom with mint-green walls, hardwood floors, and a red race-car bed.
Bedroom with mint-green walls, a white bed, playpen, and dark wood dresser between two windows.
Bedroom with mint-green walls, a white bedspread, hardwood floors, and a ceiling fan.
Bedroom with green walls, a large white bed, wood-look floors, and a red race-car-shaped child’s bed.
Entryway with green walls, wood-look flooring, and a white oval-glass front door.
Bedroom with mint-green walls, wood flooring, and windows overlooking a snowy yard.
Bedroom with mint-green walls, wood-look floors, and a red child's bed beside large windows.
Bathroom vanity and mirror beside an open doorway to a wood-floored stairwell.
Bathroom with blue walls, white tub and vanity, and wood flooring.
Red house with exterior stairs and a snow-covered, fenced backyard.
Red two-story house with an elevated balcony and stairs, seen from its snowy fenced backyard.
Snow-dusted wooden deck with dark railings overlooking a fenced backyard and neighboring homes.
Fenced backyard with patchy snow, a small slide, patio chair, and mature leafless trees.
Raised deck overlooking a snow-covered fenced yard, with dark railings and leafless trees.
Fenced backyard with patchy snow, a red shed, children’s slide, and leafless trees.
Waterfront park with a snow-dusted basketball court, playground, and pavilion beside the water.
Waterfront park path curves beside a bay, with a sandy shore, leafless trees, and a small pier.
First-floor plan of 31 Knowlton Street with a bedroom, bathroom, kitchen, living room, and mudroom.
Second-floor plan showing a primary bedroom, bathroom, hall, closet, stairs, and deck.
Sold

31 Knowlton Street

31 Knowlton Street, East Providence, RI 02915

$325,000
Welcome to this charming colonial in the heart of Riverside, Rhode Island. Close to Sabin Point Park, the Eastbay Bike Path and the wonderful Crescent Park Carousel. The first floor consist of an eat-in kitchen, family room, bedroom and full bath. The second floor has a large master bedroom and a full bath. This home is situated on a corner lot perfect for all your outdoor activities.

2
beds

2
baths

1,010 Sq.Ft. LIVING AREA

3,049 Sq.Ft. lot

Cathy Sousa

Cathy Sousa

Features & Amenities

Interior

  • total bedrooms2
  • Total bathrooms2
  • full bathrooms2
  • Flooring Laminate
  • Fireplace None
  • APPLIANCES Electric Water Heater
  • other interior Features Tub Shower

Area & Lot

  • Status Sold
  • Date Sold April 25, 2025
  • Living Area1,010 Sq.Ft.
  • Total Area1,010 Sq.Ft.
  • Lot Area3,049 Sq.Ft.
  • MLS® ID1379981
  • TypeResidential
  • YEAR BUILT1900
  • NeighborhoodEast Providence
  • Architecture StylesCape Cod
  • Water FrontageWalk to Water

Exterior

  • STORIES2
  • water SourceConnected
  • utilitiesSewer Connected
  • lot featuresCorner Lot
  • parkingNo Garage
  • HEAT TYPEBaseboard, Hot Water, Oil
  • AIR CONDITIONINGNone
  • sewerConnected
  • SubstructureCombination

Financial

  • Sales Price$325,000
  • Real Estate Tax $3,613/yr

Trusted Real Estate Experts

Partner with a trusted team of experienced real estate professionals who know the market inside and out. From first consultation to closing day, Cathy Sousa Team provides personalized service, expert guidance, and results you can count on.

Follow Us on Instagram