Leave a Message

Thank you for your message. We will be in touch with you shortly.

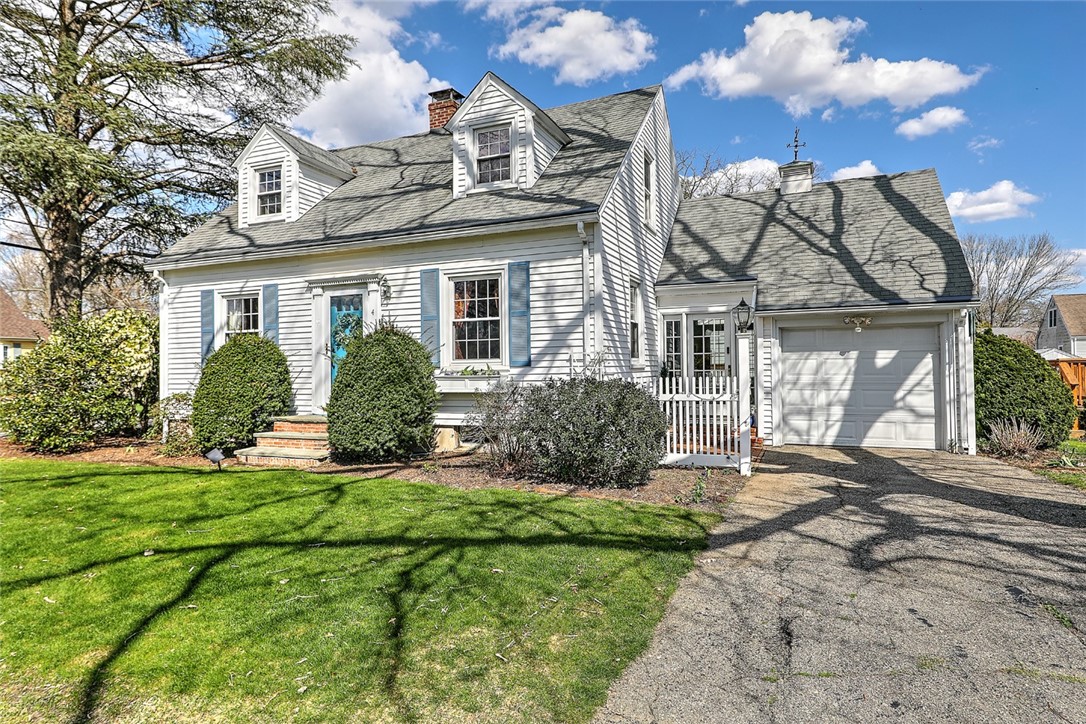
White two-story house with blue shutters, turquoise front door, dormer windows, and an attached garage.
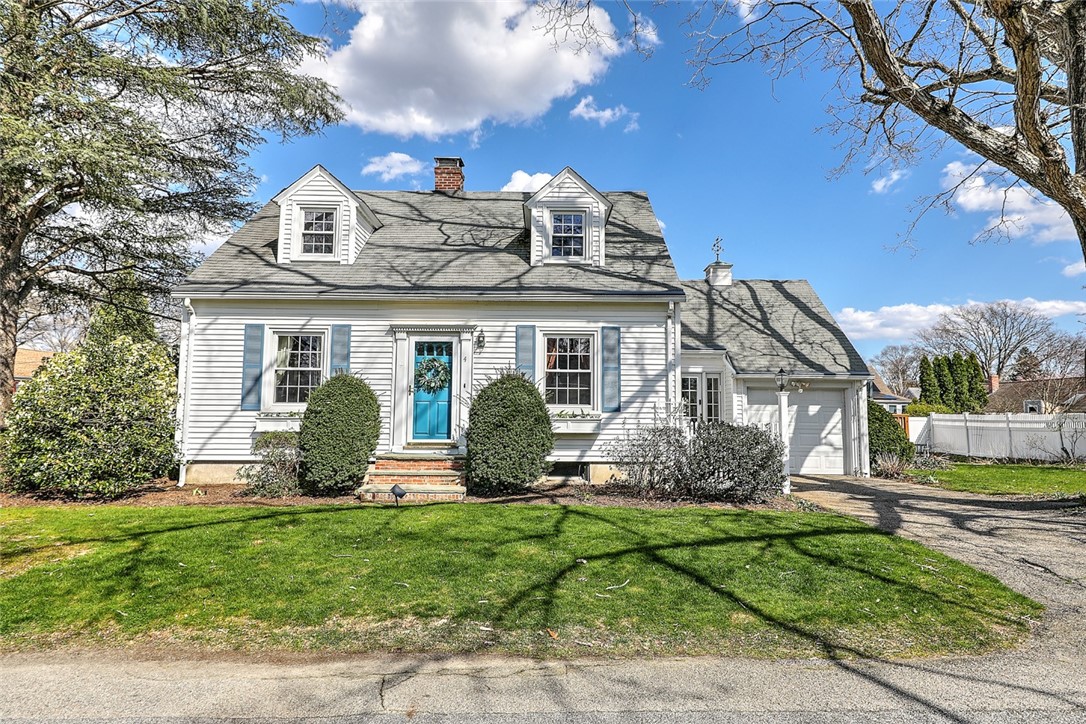
White Cape Cod house with a bright blue front door, dormers, and attached garage.
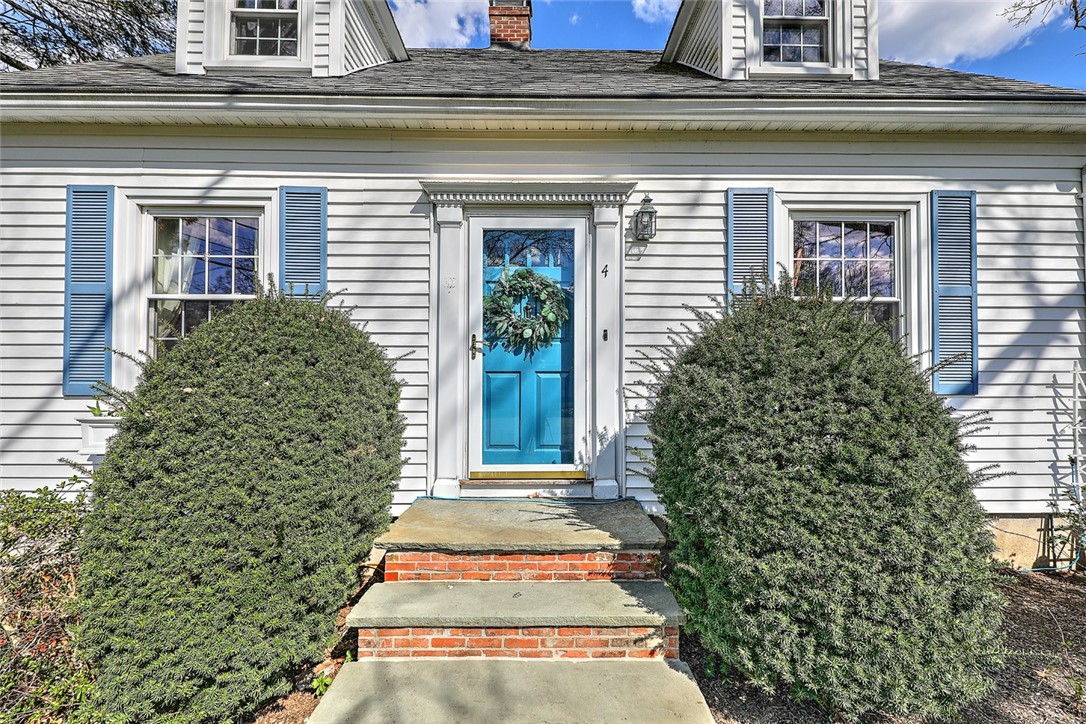
White-sided house with blue shutters, a bright blue wreath-decorated door, and brick-edged front steps.
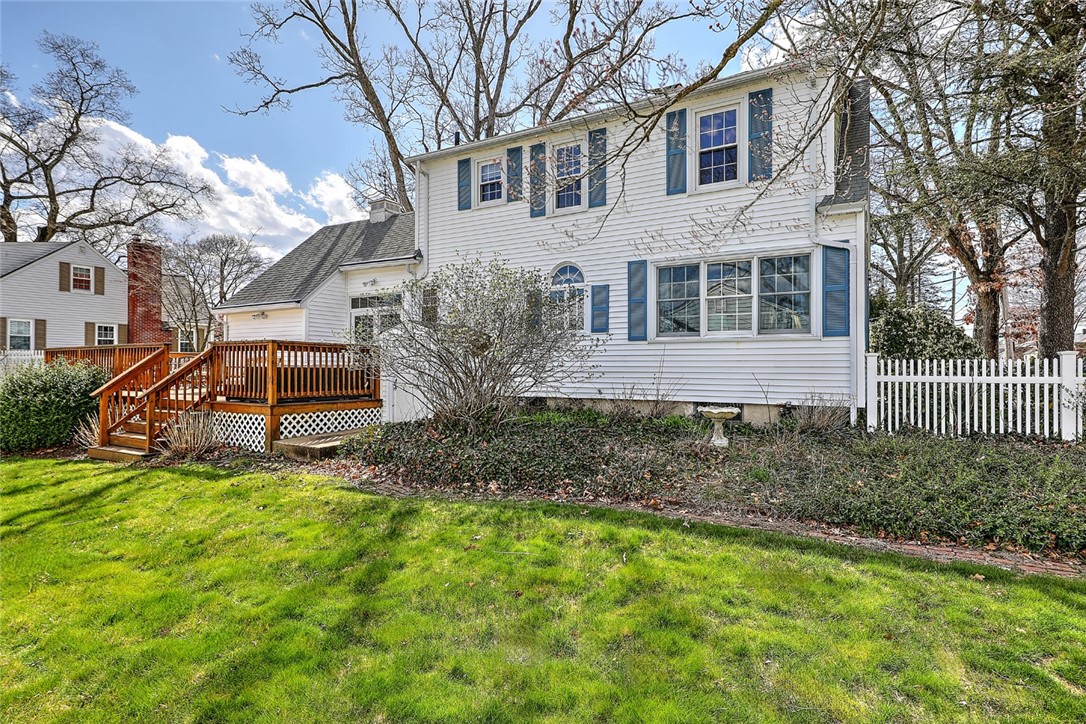
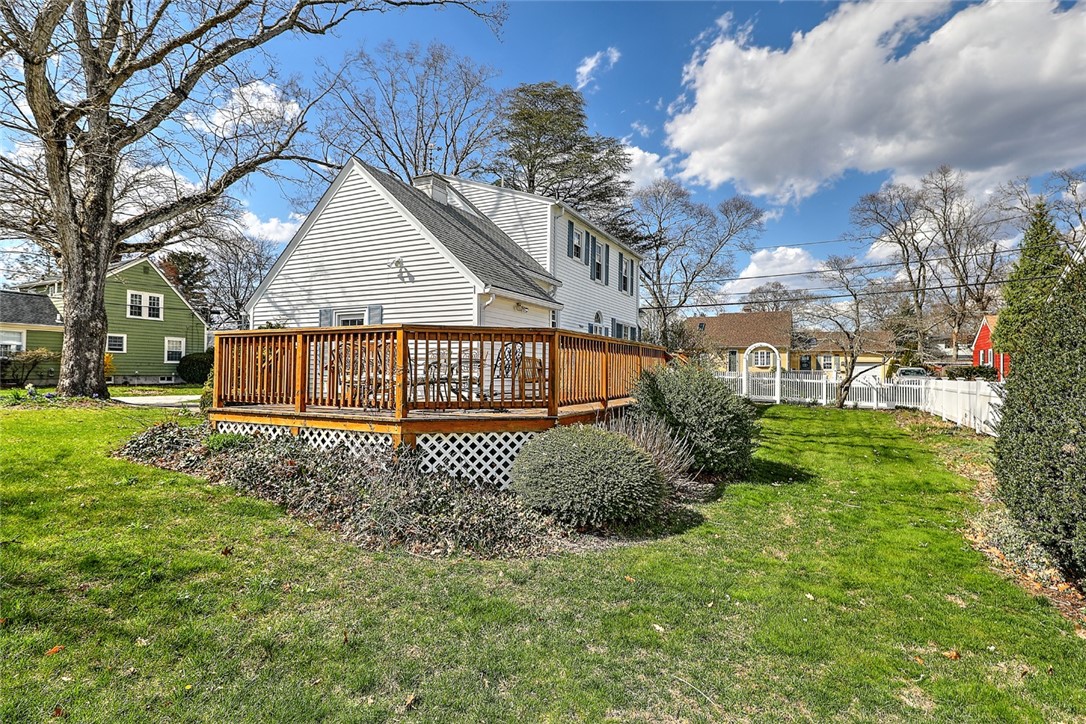
White two-story house with blue shutters, a raised wooden deck, and a white picket fence.
White two-story house with a raised wooden deck and landscaped lawn.
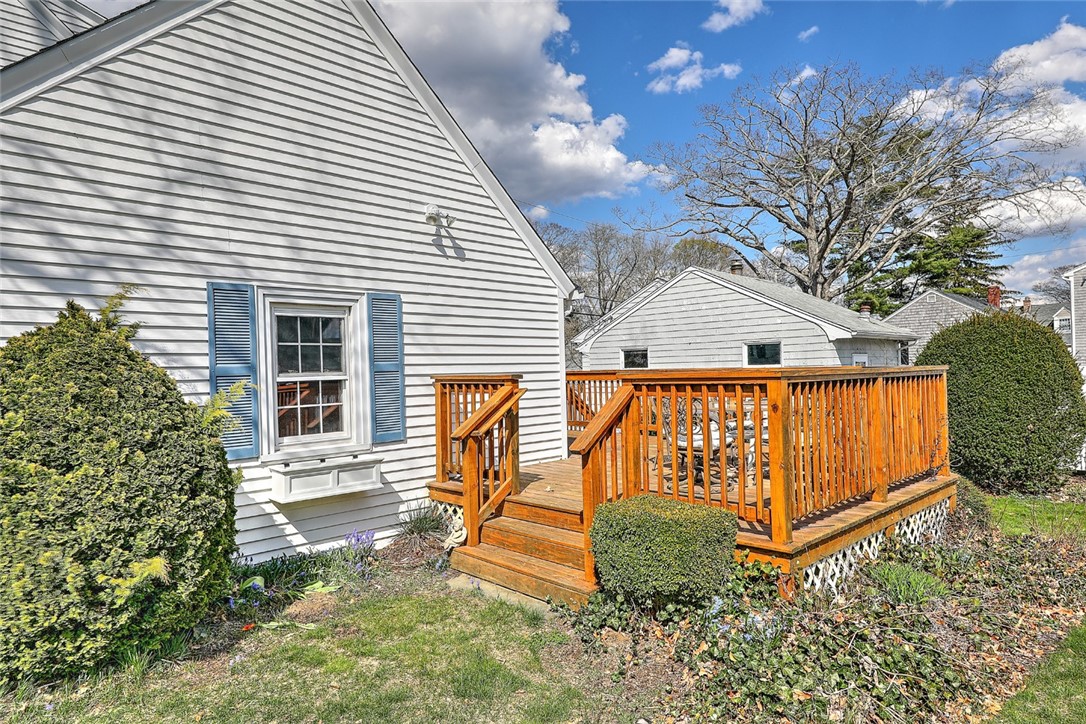
Rear exterior of a white-sided house with blue shutters and a raised wooden deck.
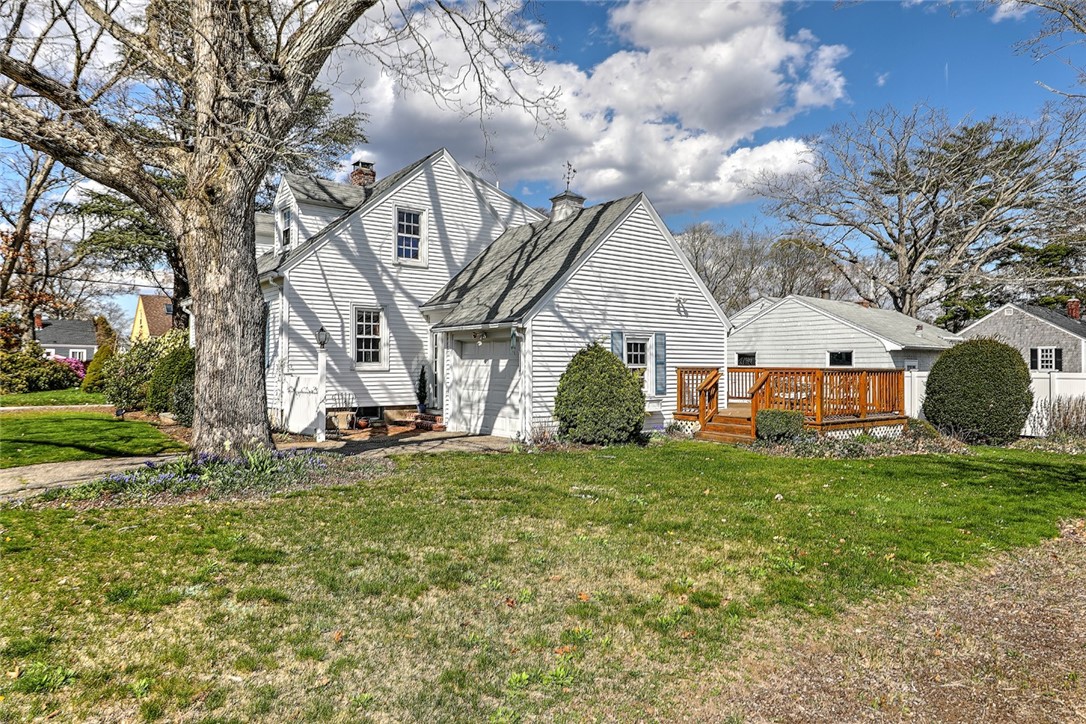
White gabled house with a wooden deck and broad lawn beneath mature trees.
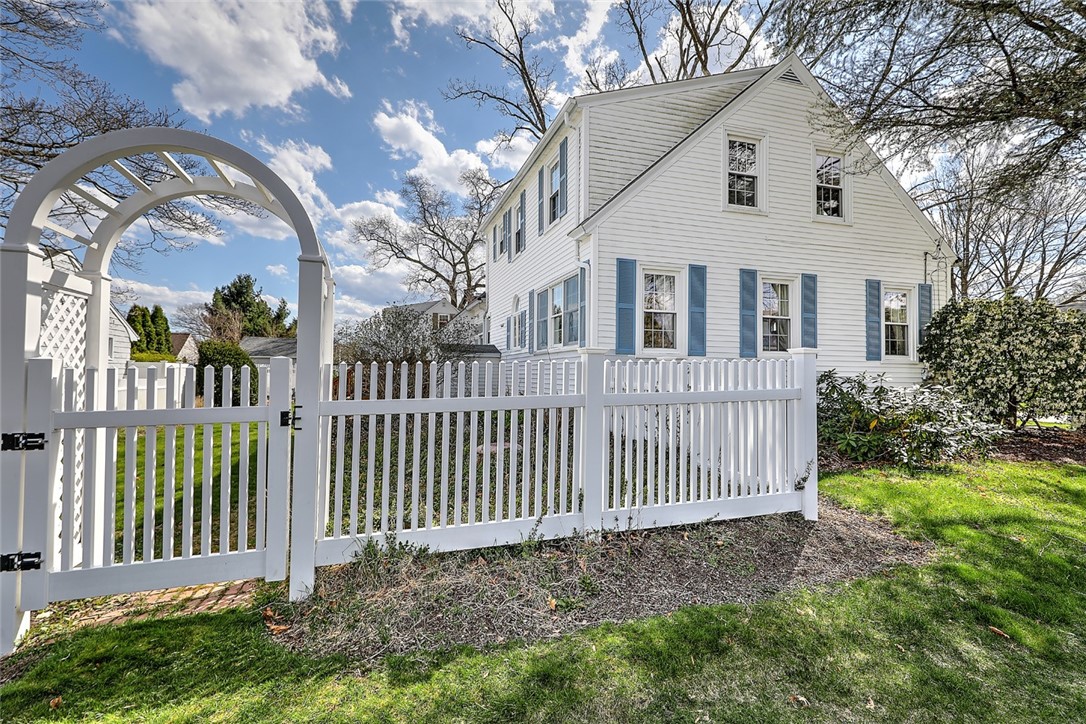
White two-story house with blue shutters behind a picket fence and arched garden gate.
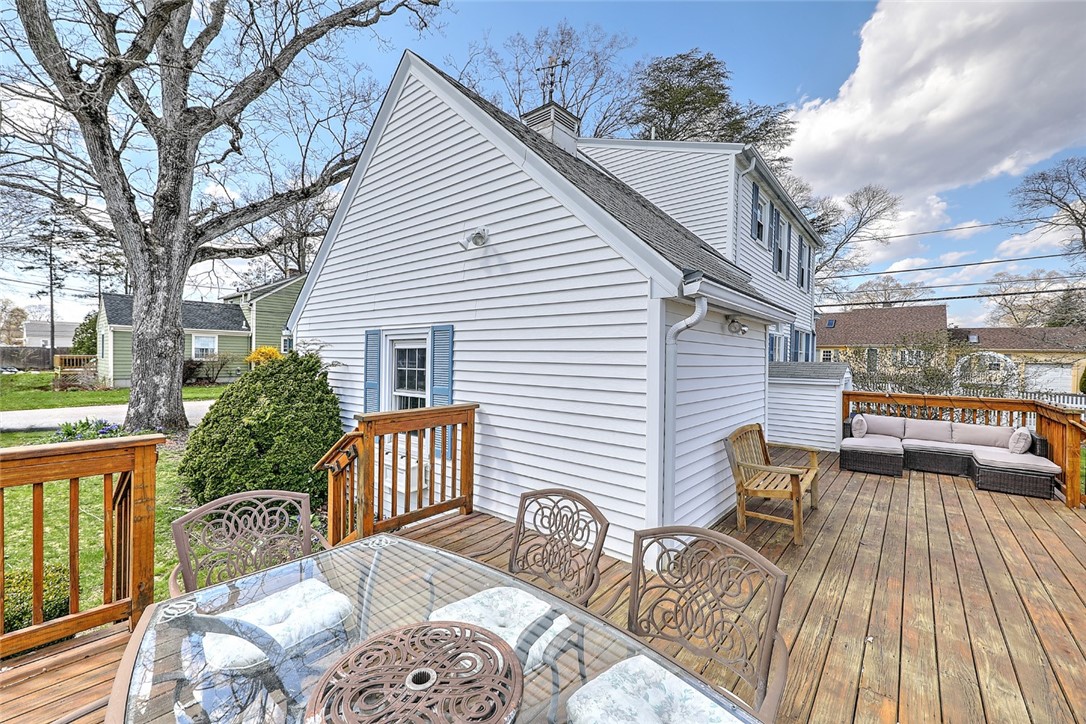
Wooden deck with dining set and lounge seating beside a white-sided home.
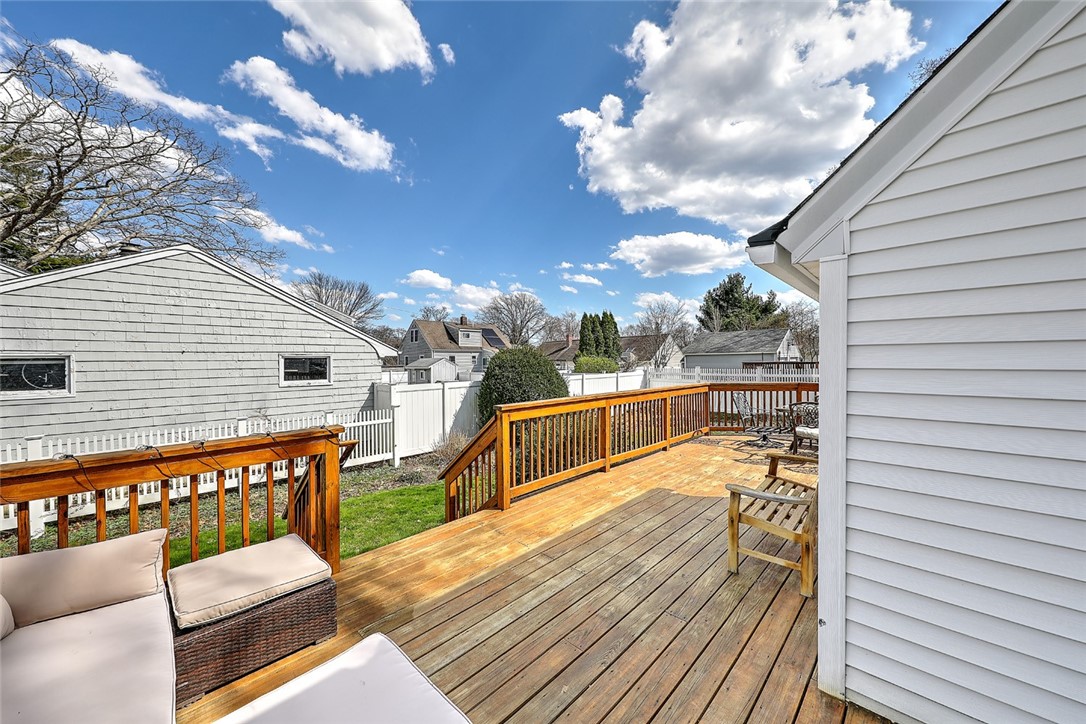
Backyard deck with wooden railings, outdoor seating, and a white privacy fence.
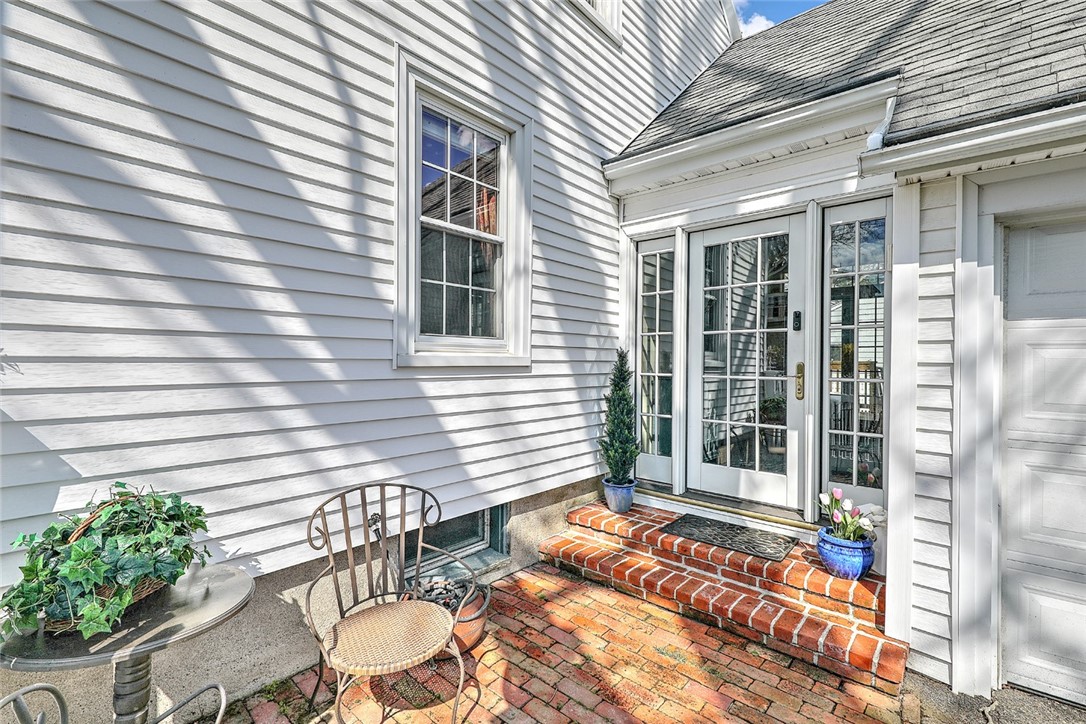
White-sided home entrance with glass double doors, brick steps, and a small patio with seating and potted plants.
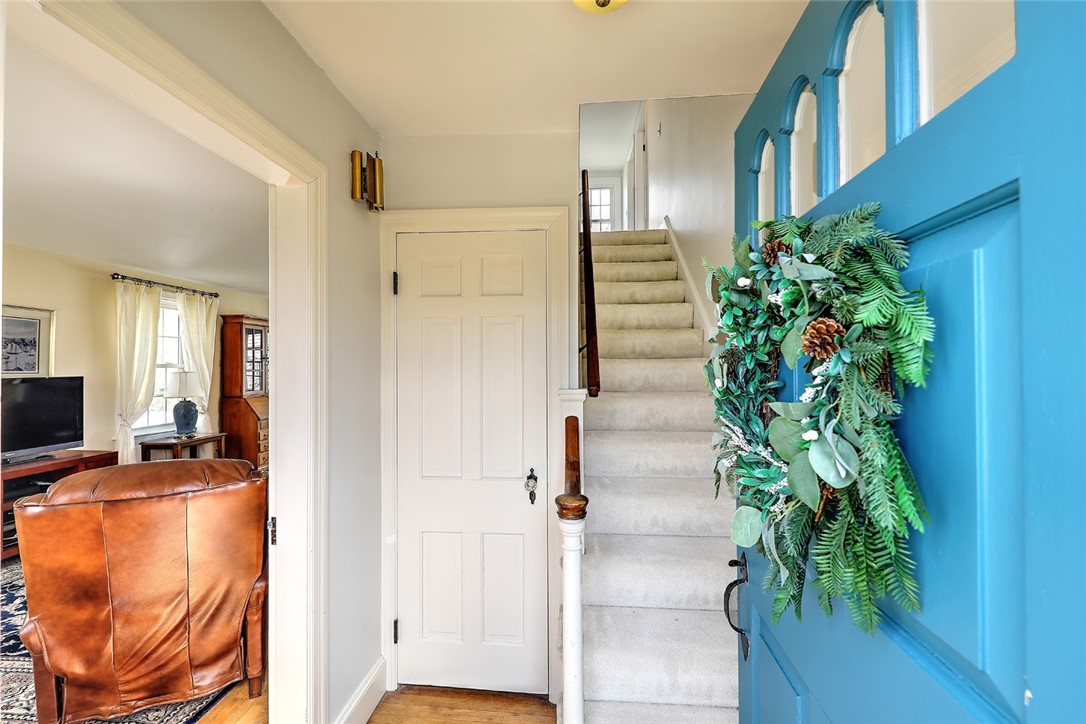
Entry hall with a bright blue front door, carpeted staircase, and glimpse of a living room.
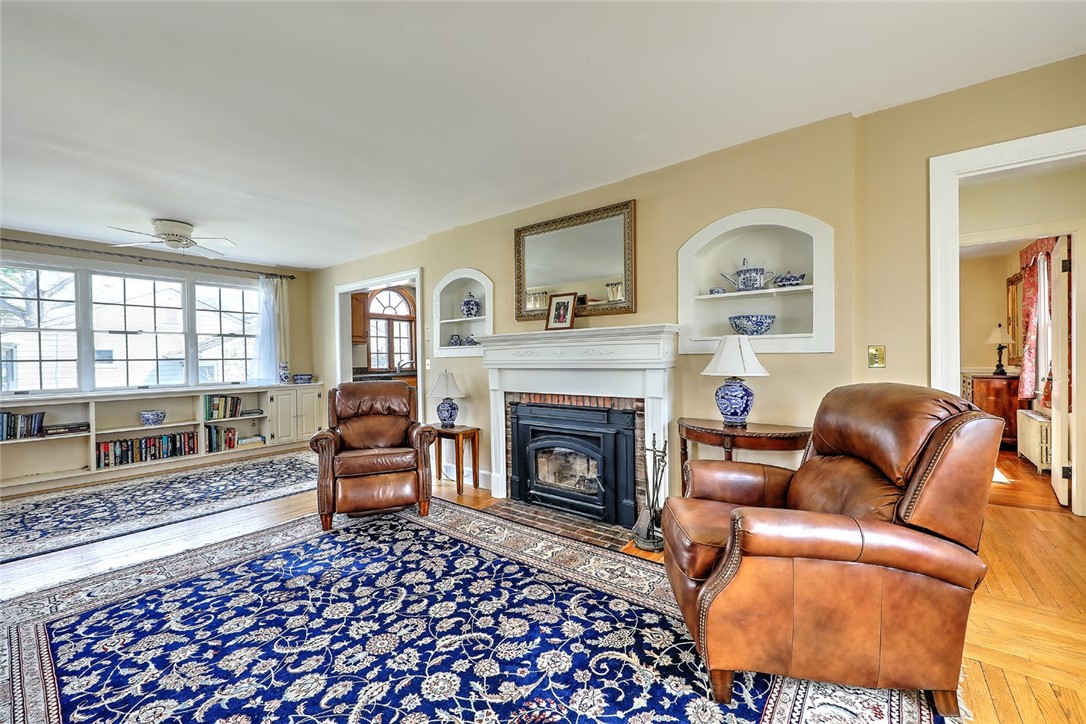
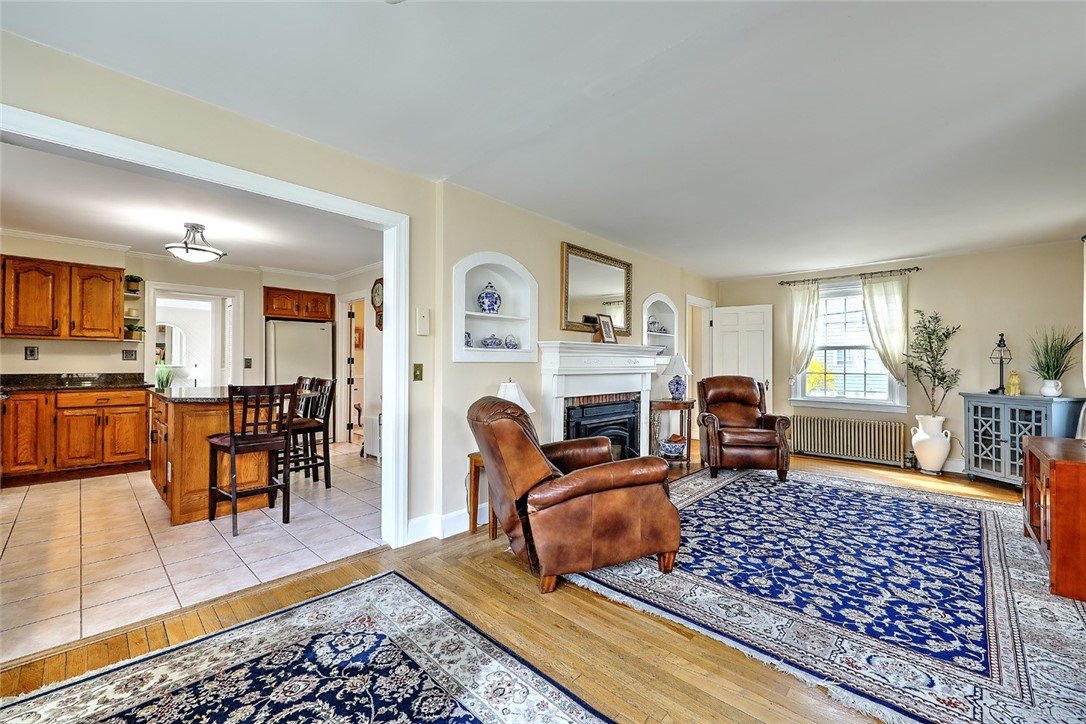
Living room with a white fireplace, leather armchairs, and blue patterned rugs.
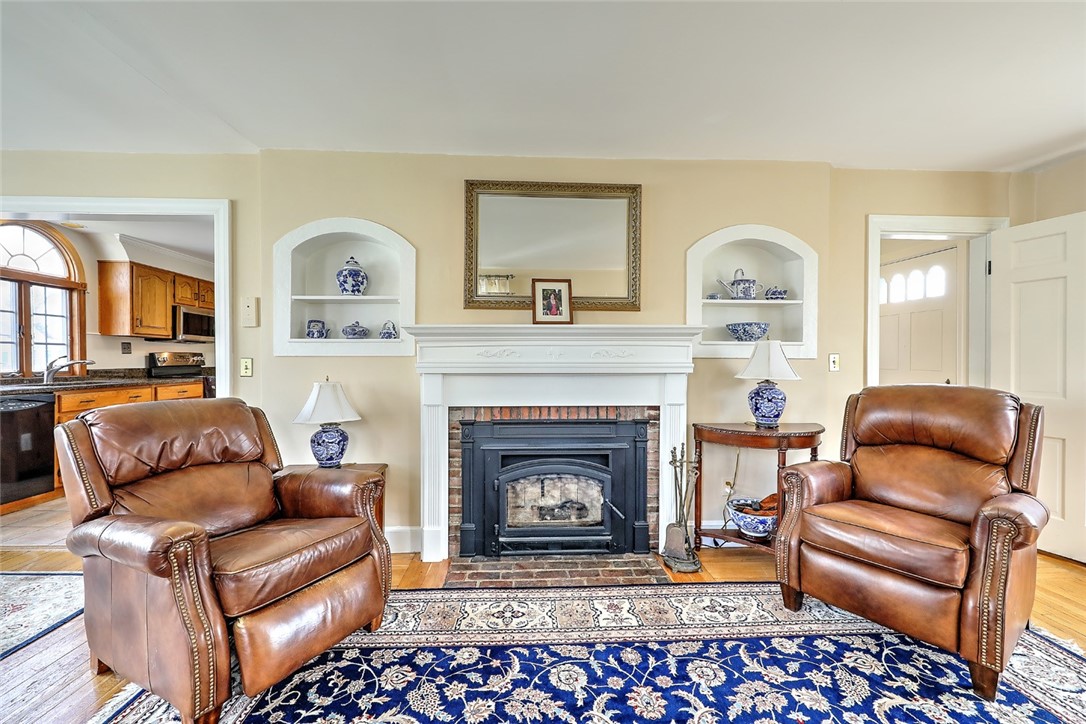
Living room with leather armchairs, a black stove beneath a white mantel, and a blue patterned rug.
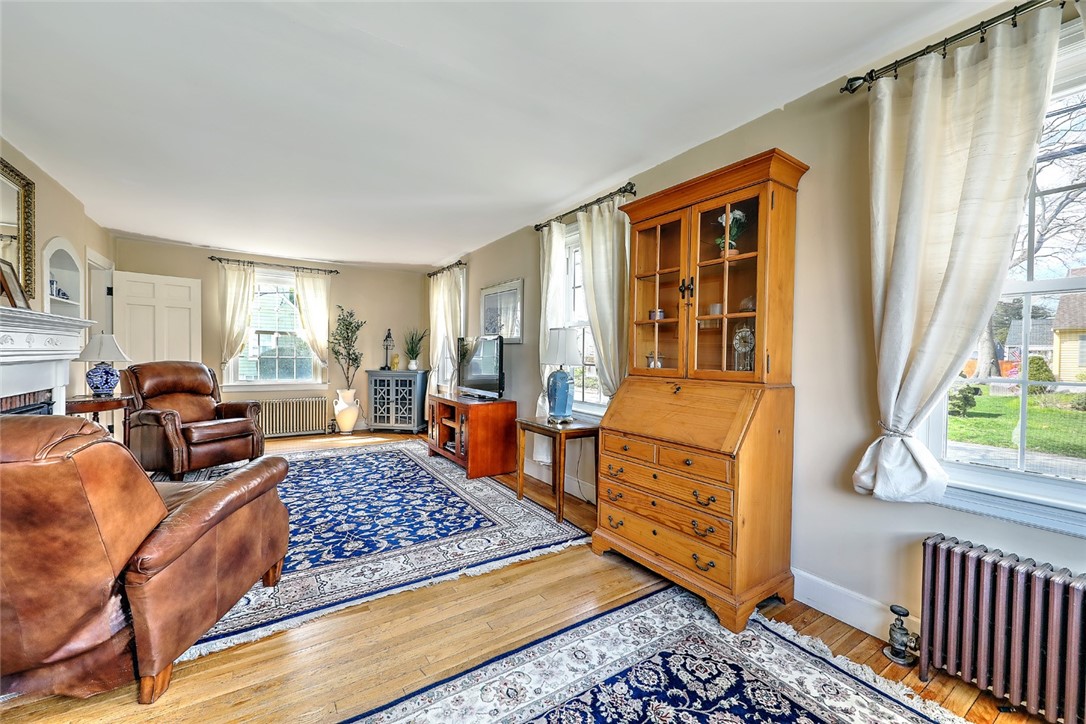
Living room with leather seating, a white fireplace, blue patterned rugs, and a wooden secretary cabinet.
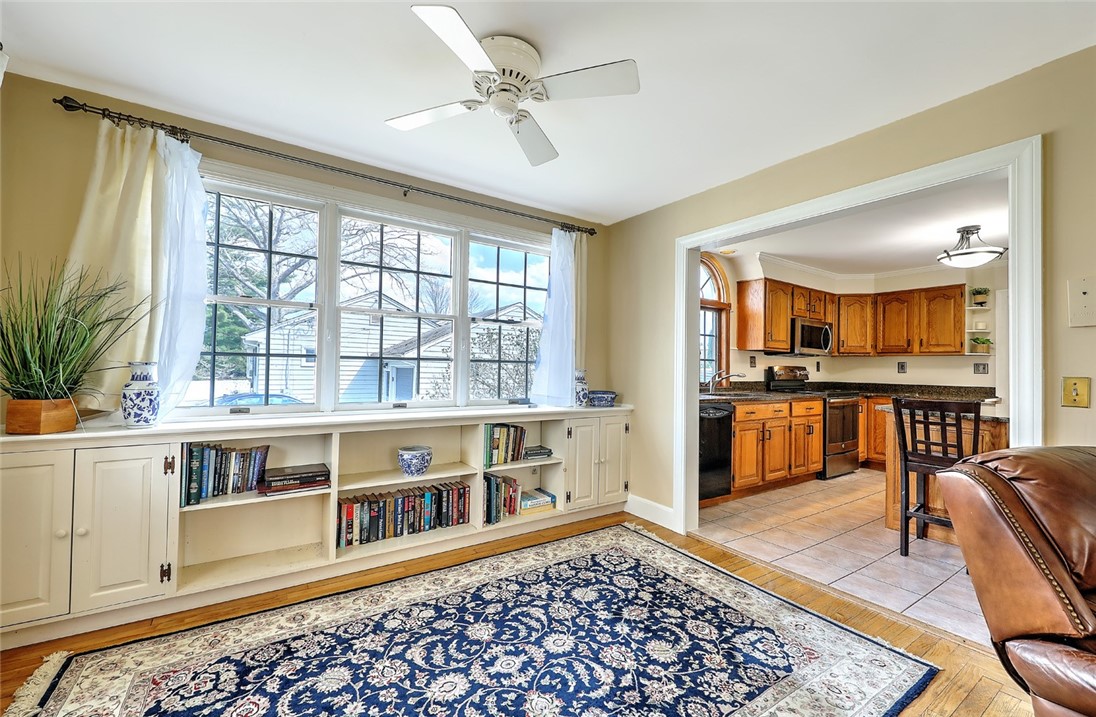
Living room with built-in bookcases beneath large windows and a doorway to the kitchen.
Living room with a white fireplace, leather chairs, and an open doorway to the kitchen.
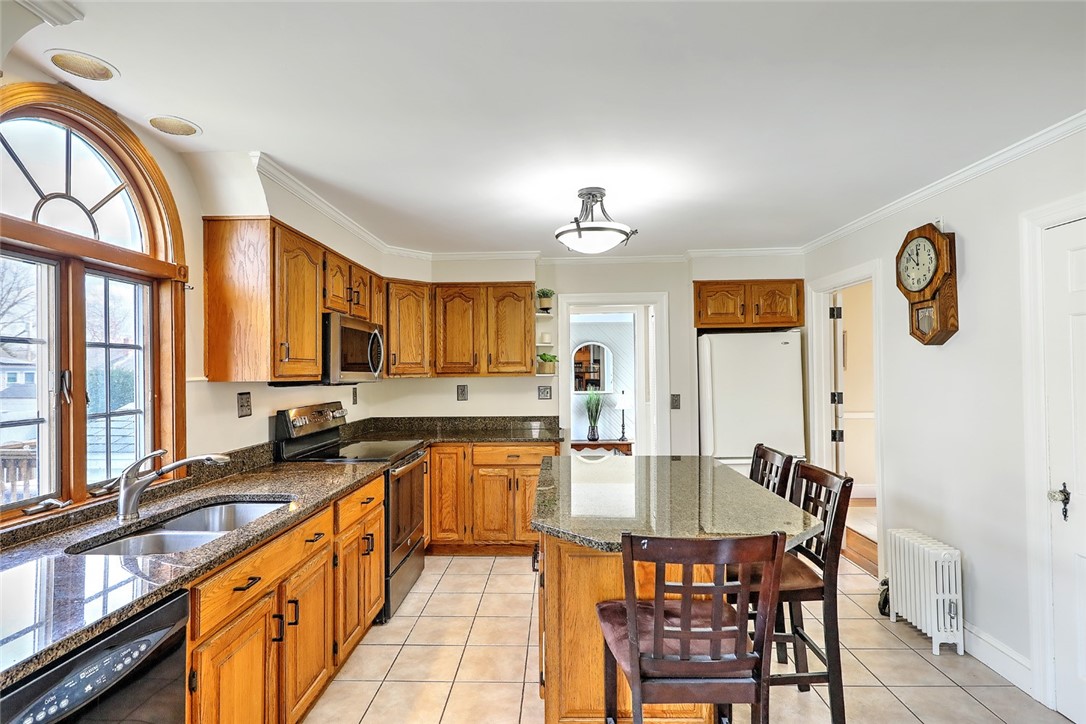
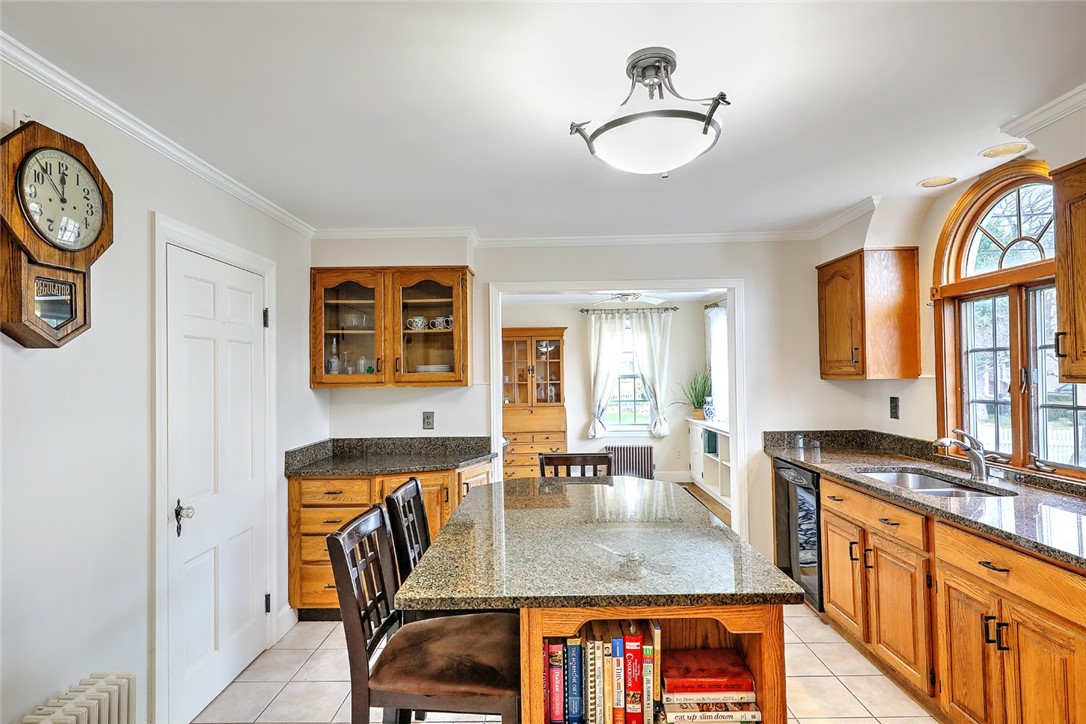
Kitchen with wood cabinets, granite counters, and a breakfast island beneath a large arched window.
Kitchen with a granite island, honey-toned cabinets, and an arched window above the sink.
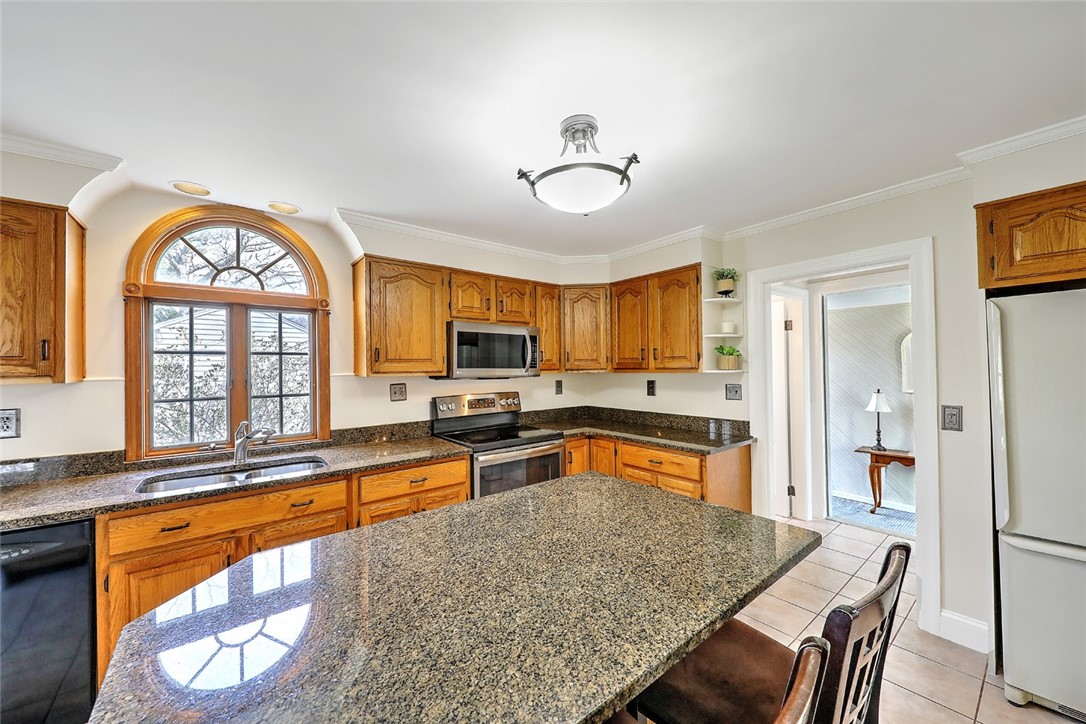
Kitchen with wood cabinets, granite island, stainless steel range, and an arched window above the sink.
Kitchen with granite-topped island, wood cabinetry, and arched window above the sink.
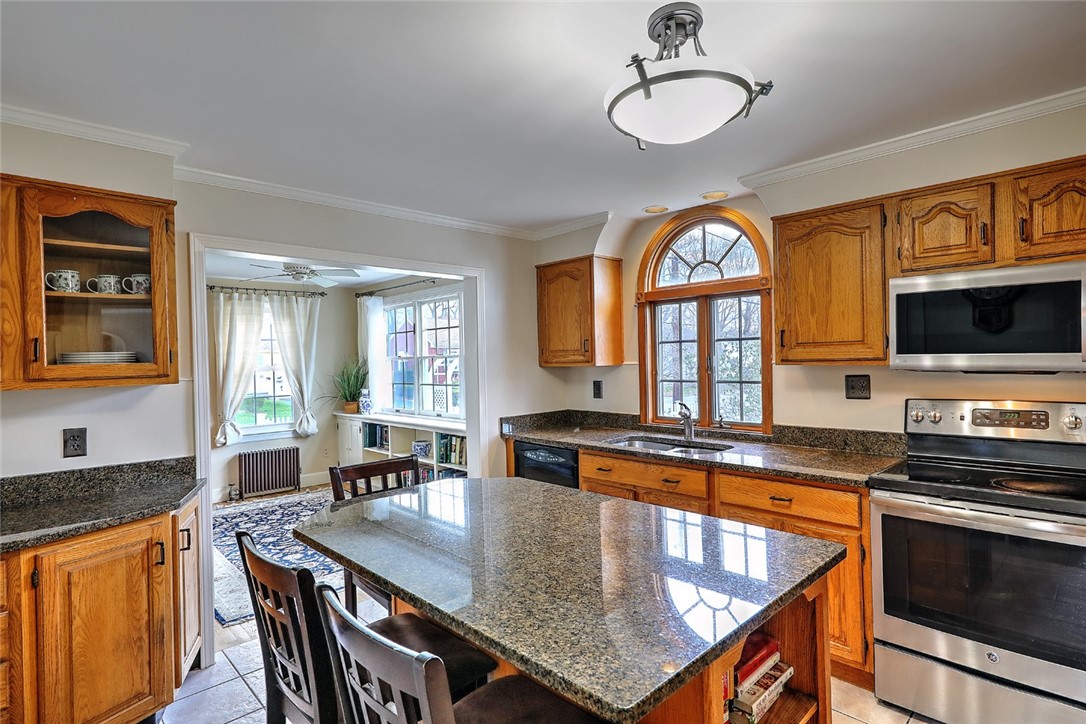
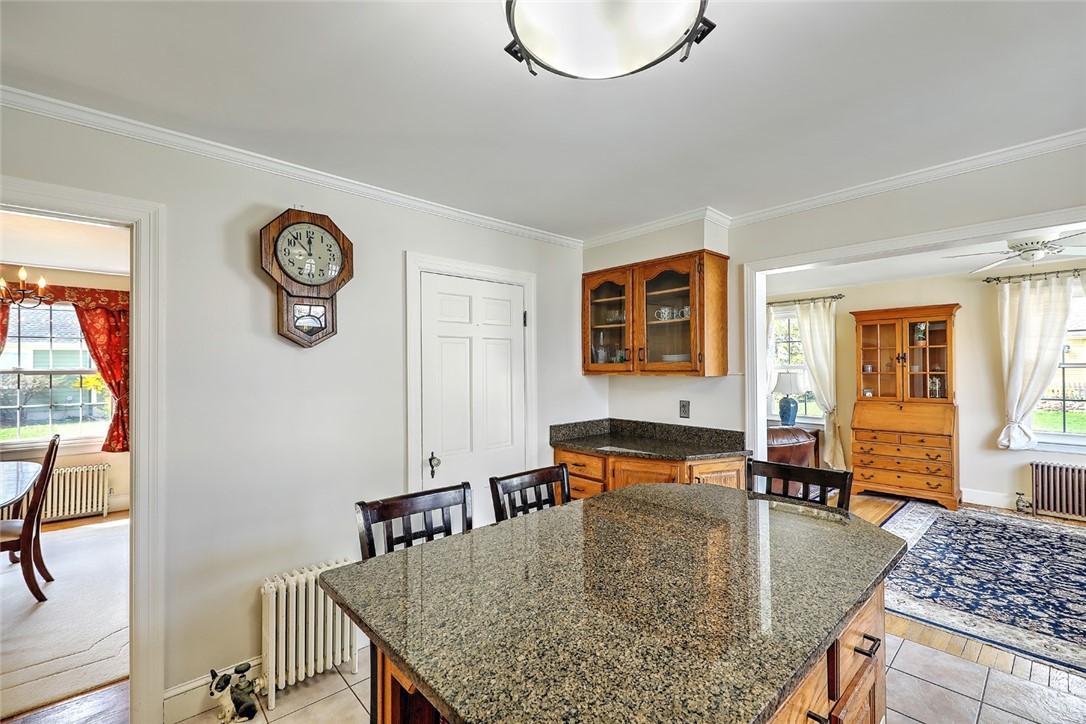
Kitchen with a large granite island, wood cabinetry, and adjoining dining area.
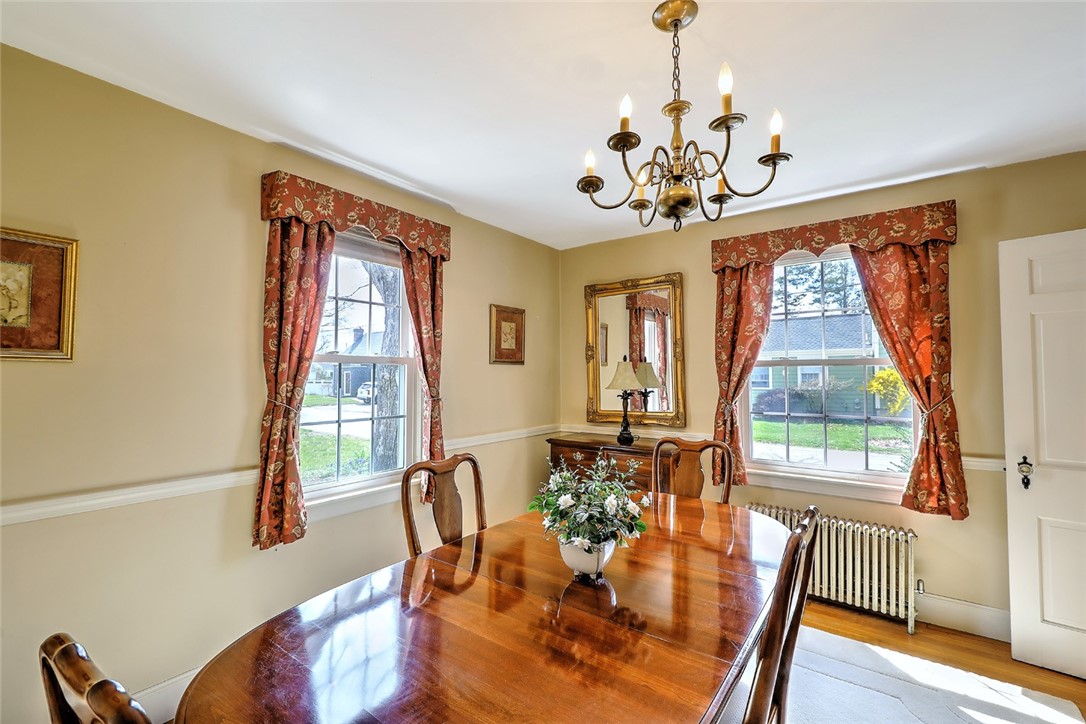
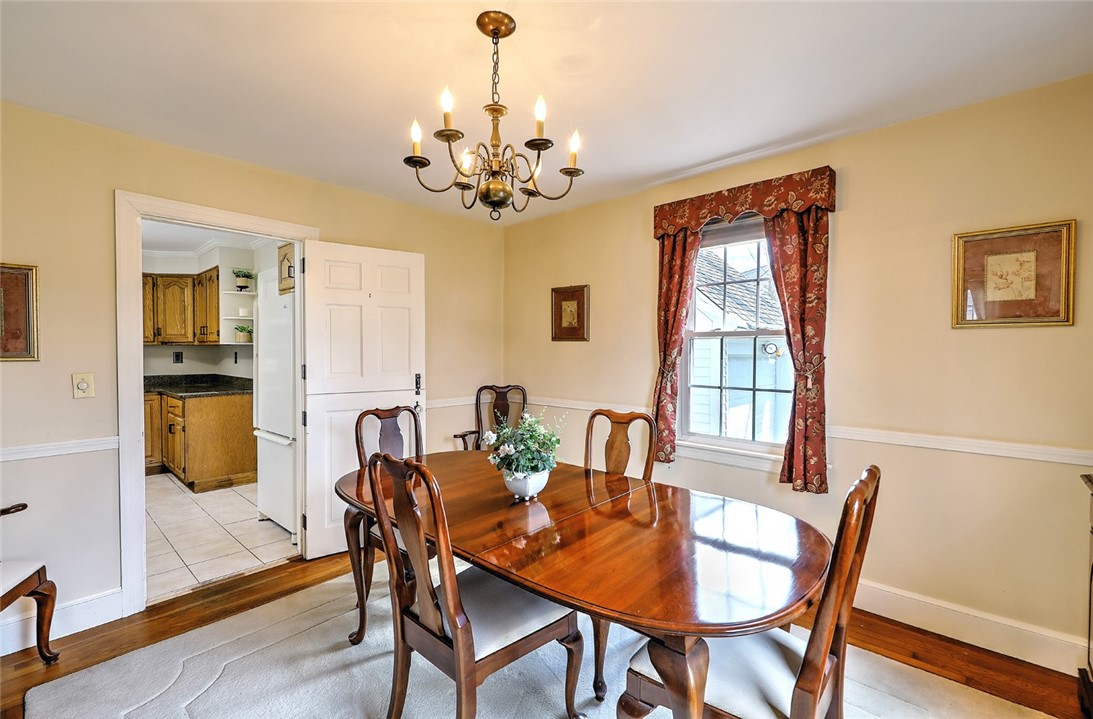
Dining room with a polished wooden table, red patterned curtains, and brass chandelier.
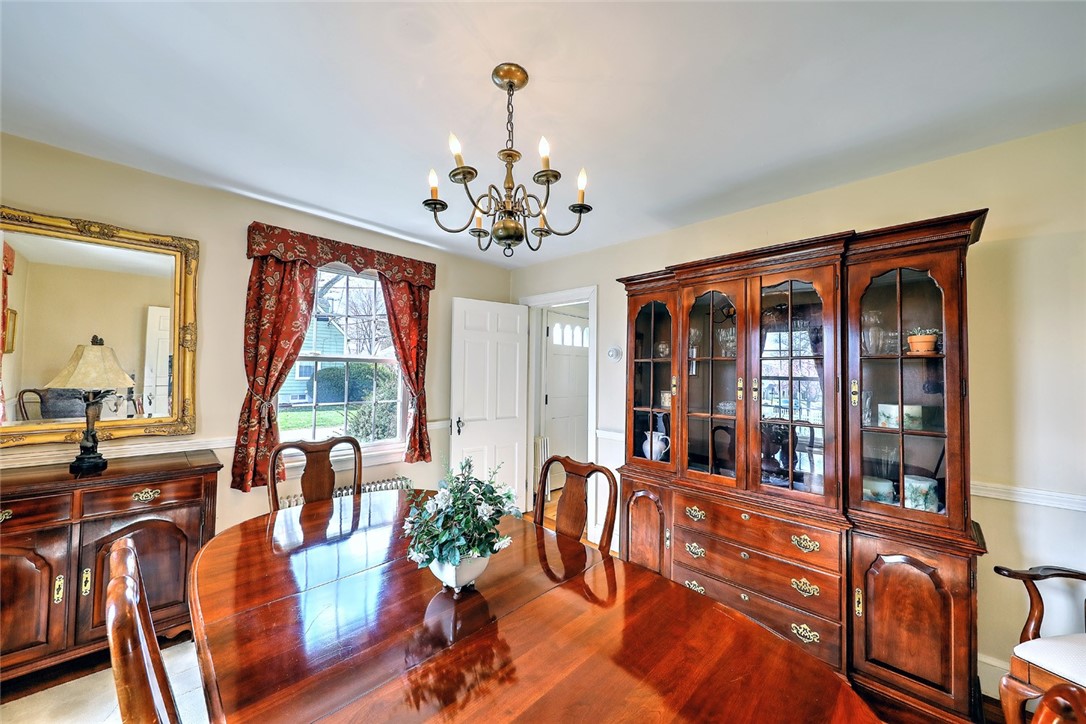
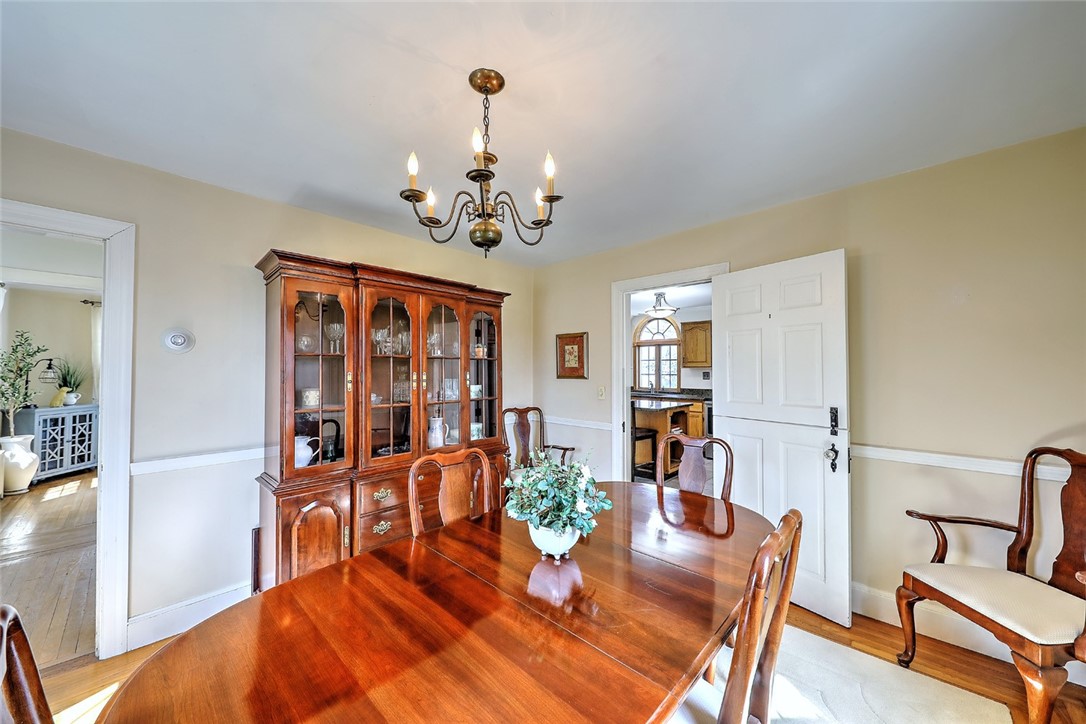
Dining room with a polished wooden table, matching china cabinets, and red patterned curtains.
Dining room with a polished wooden table, glass-front china cabinet, and chandelier.
Dining room with a polished oval table, brass chandelier, and red patterned curtains.
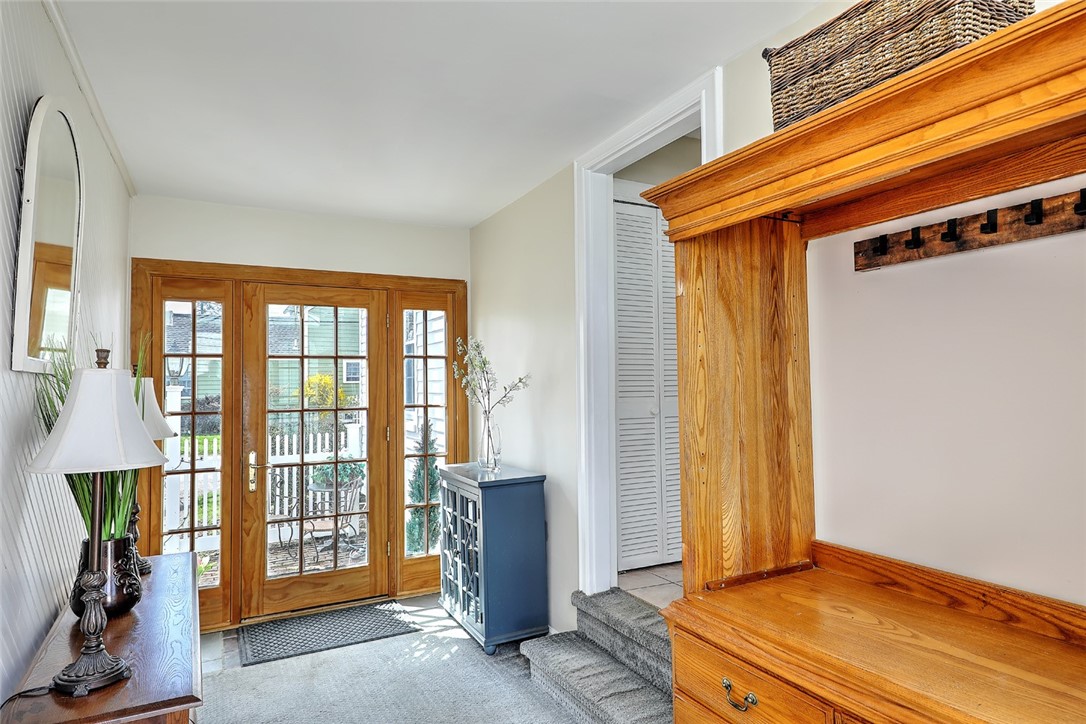
Entryway with glass-paneled French doors and a large wooden built-in bench and coat rack.
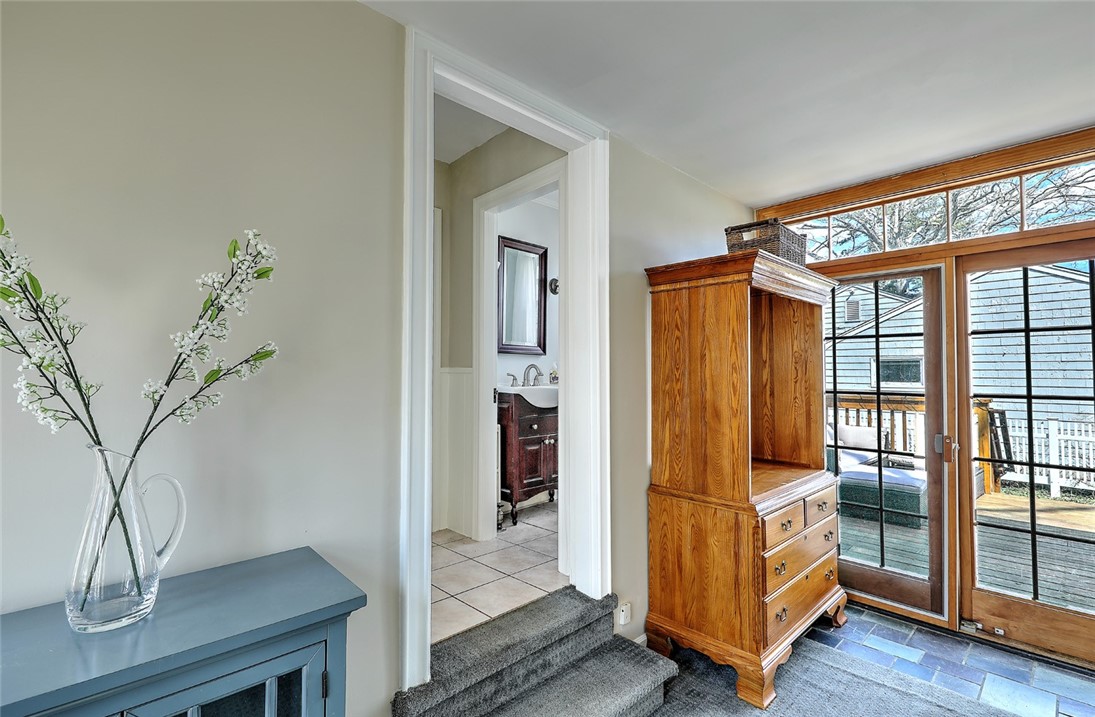
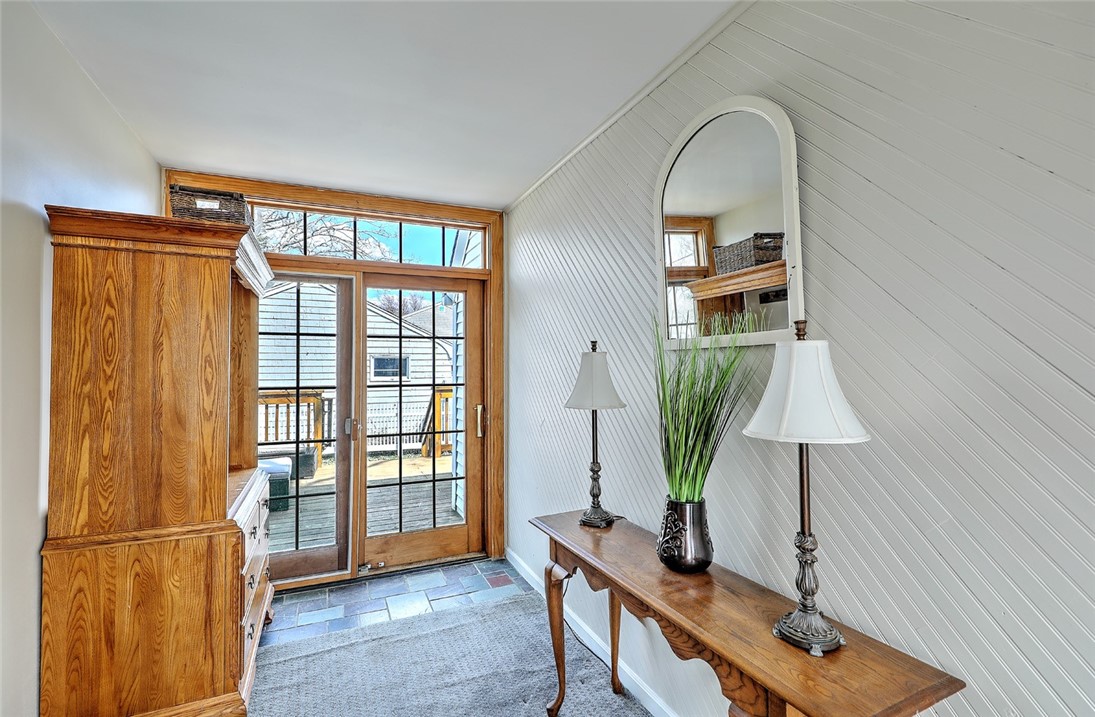
Bright room with a wooden armoire, slate floor, and sliding glass doors to a deck.
Entry hall with slate tile flooring and glass doors opening onto a wooden deck.
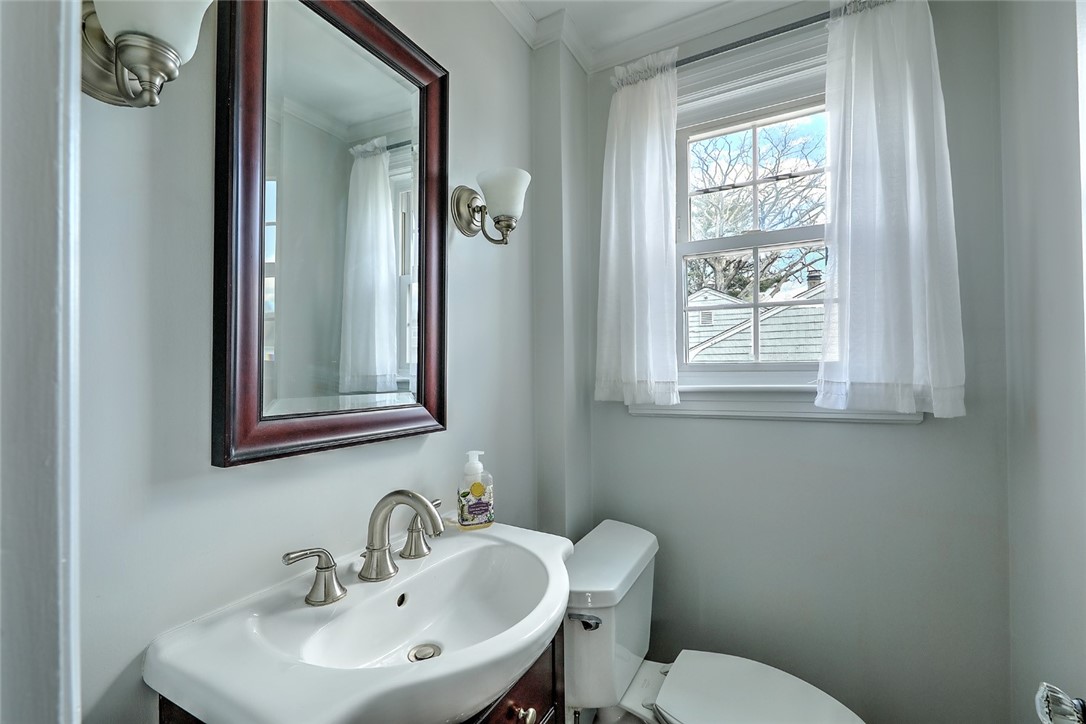
Bathroom with a white sink, dark-framed mirror, and curtained window.
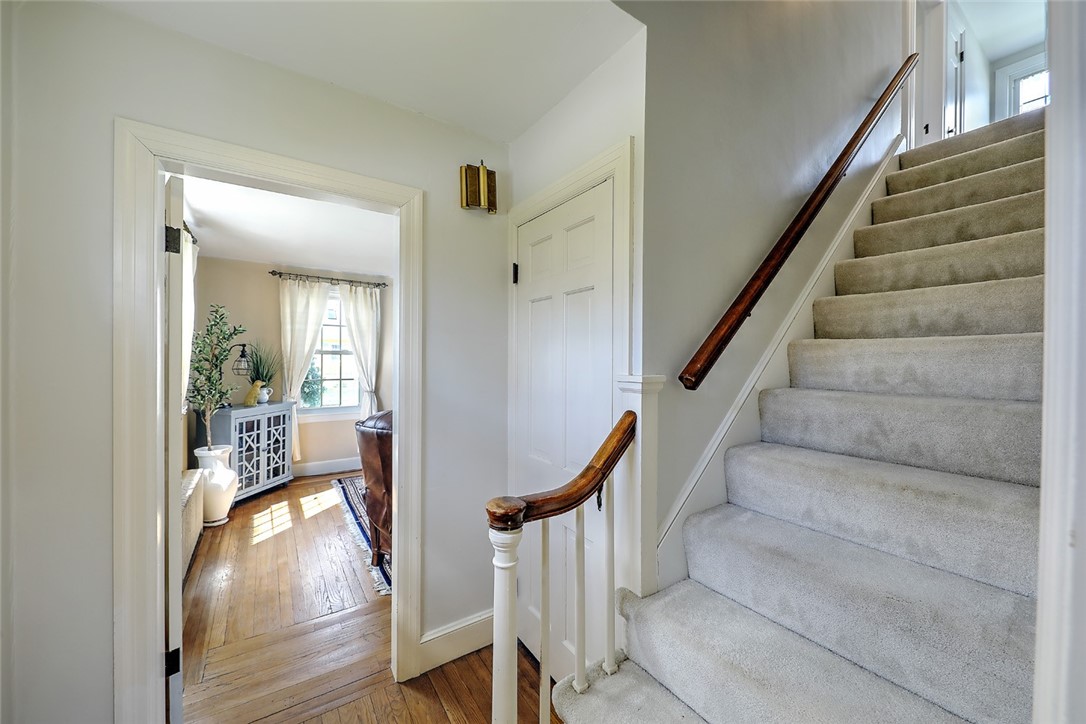
Entry hall with carpeted staircase, dark wood handrail, and doorway to a sunlit living room.
Bright bedroom with a white bed, wooden dressers, and windows beneath a sloped ceiling.
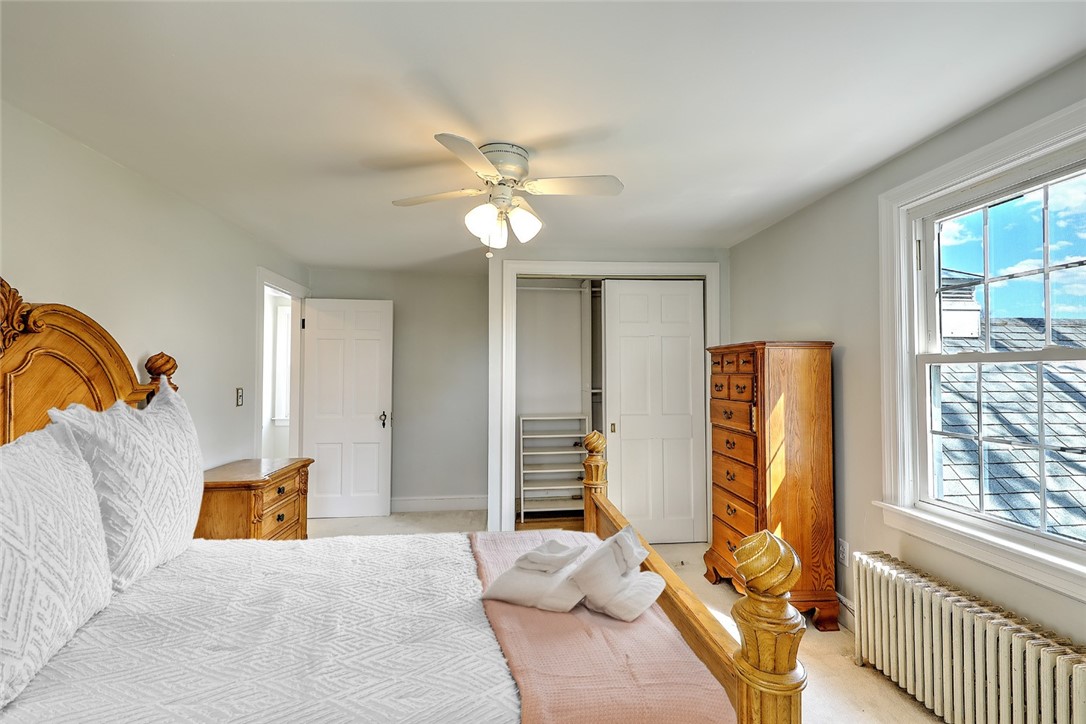
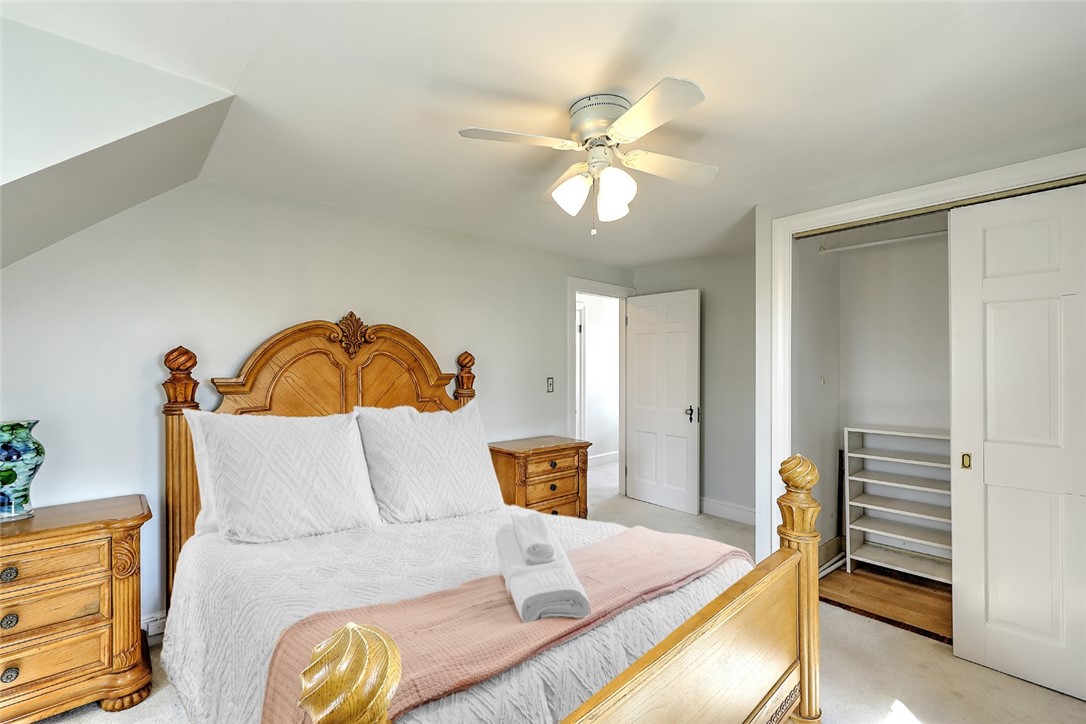
Bedroom with a carved wooden bed, matching dressers, and a large sunny window.
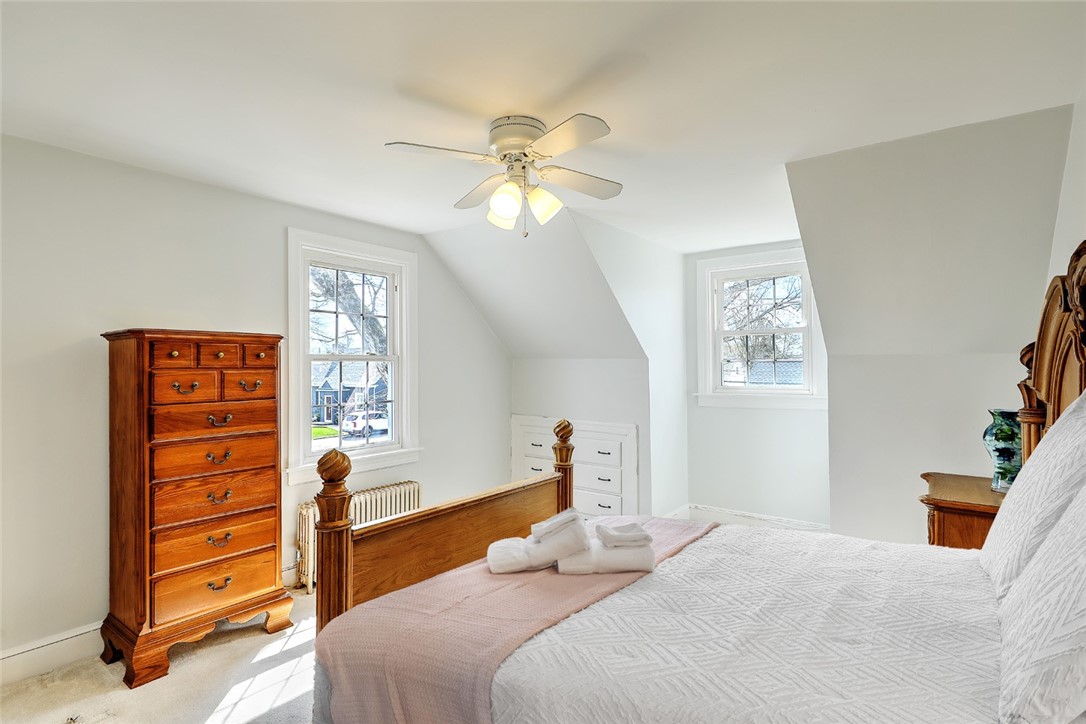
Bedroom with carved wooden bed, white bedding, blush throw, ceiling fan, and open closet.
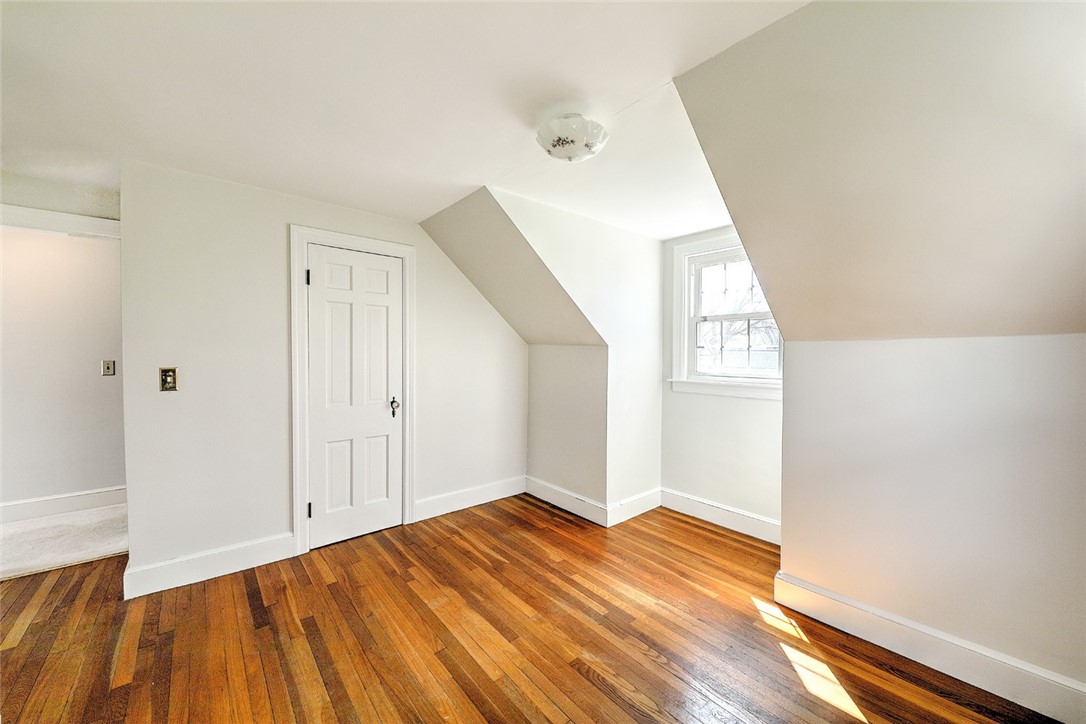
Empty upstairs room with polished hardwood floors, sloped ceiling, and a window.
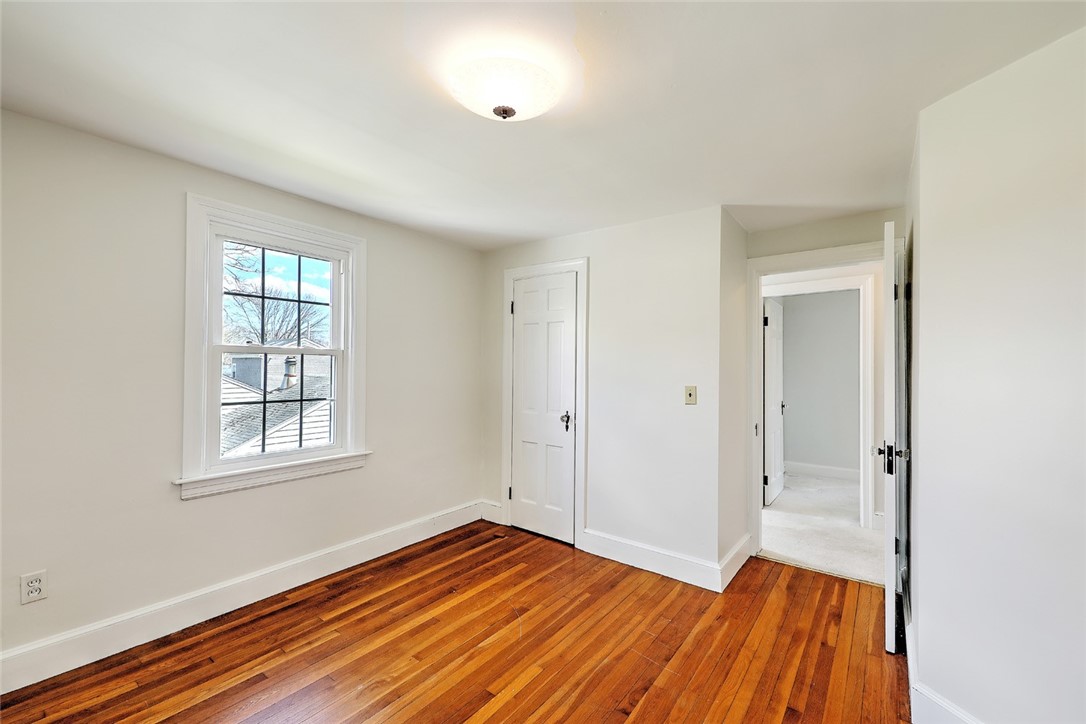
Empty room with polished hardwood floors, a large window, and an open doorway.
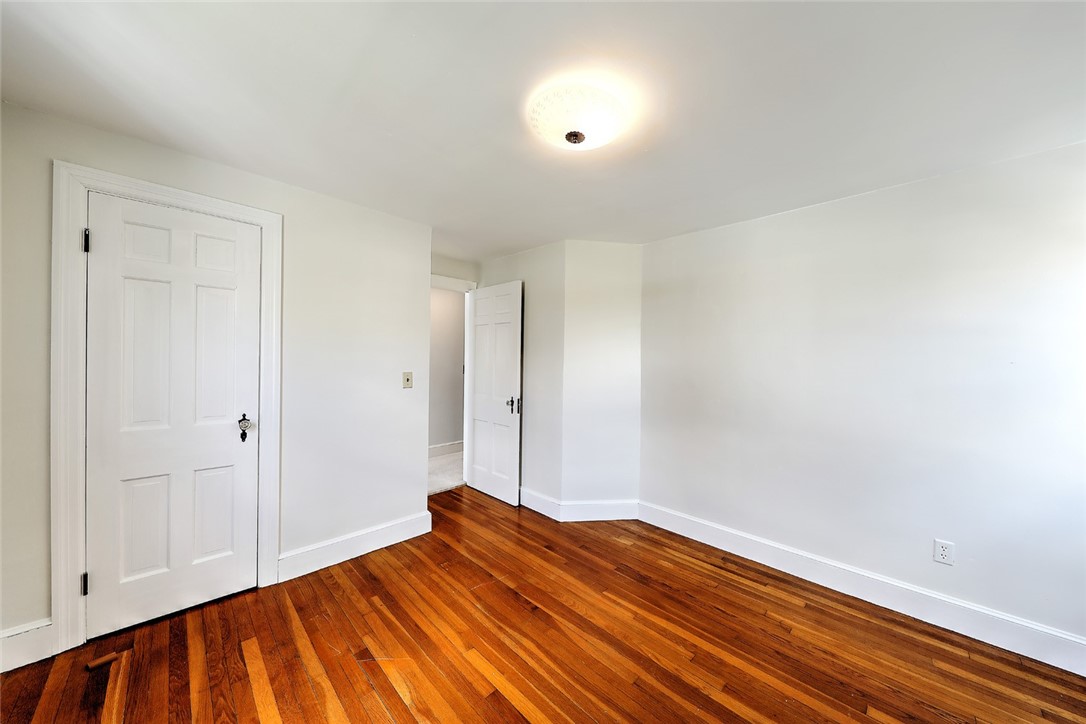
Empty room with polished hardwood floors and white doors, one open.
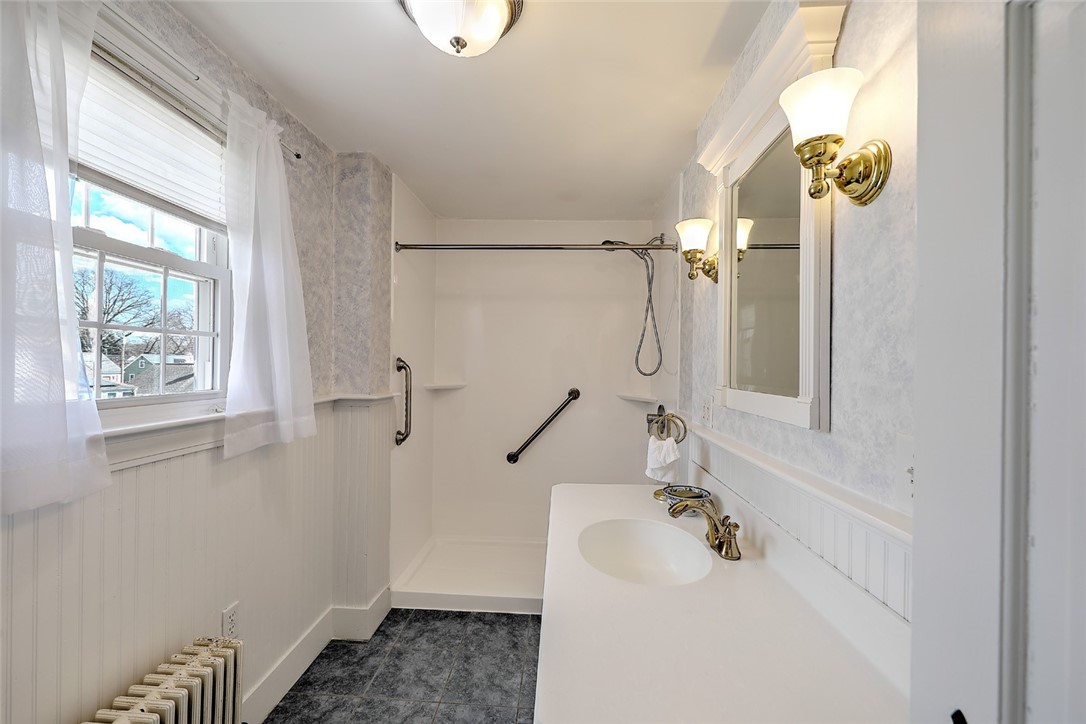
Bathroom with a walk-in shower and grab bars, long white vanity, and window with sheer curtains.
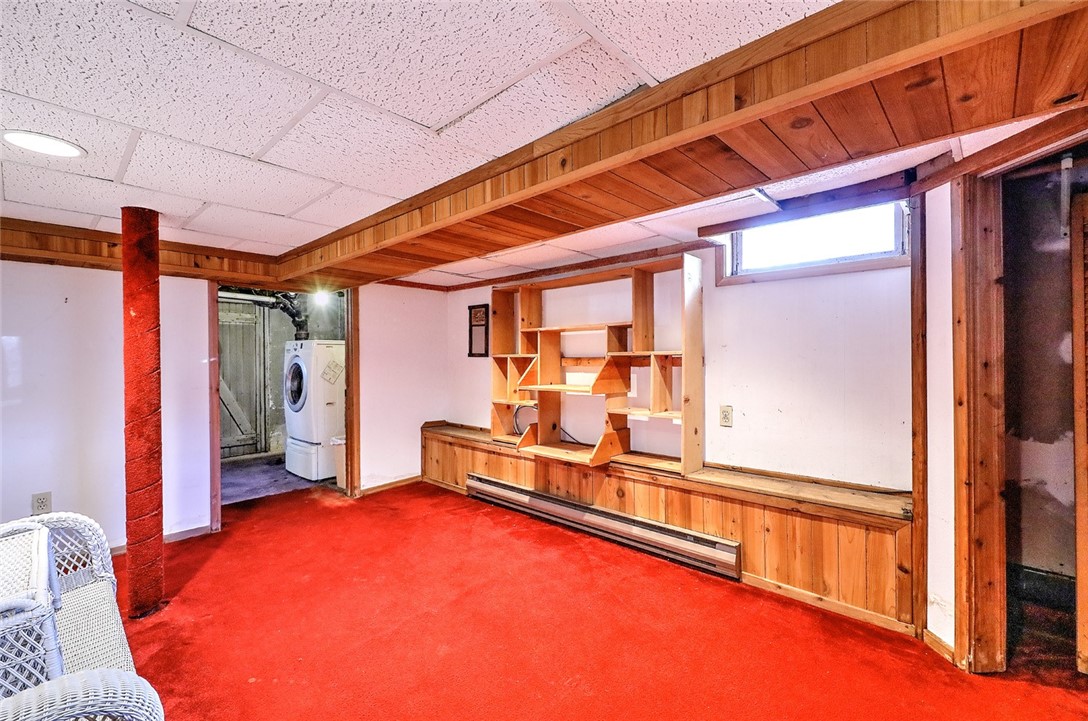
Basement recreation room with red carpet, wood-paneled ceiling, built-in shelving, and laundry area.
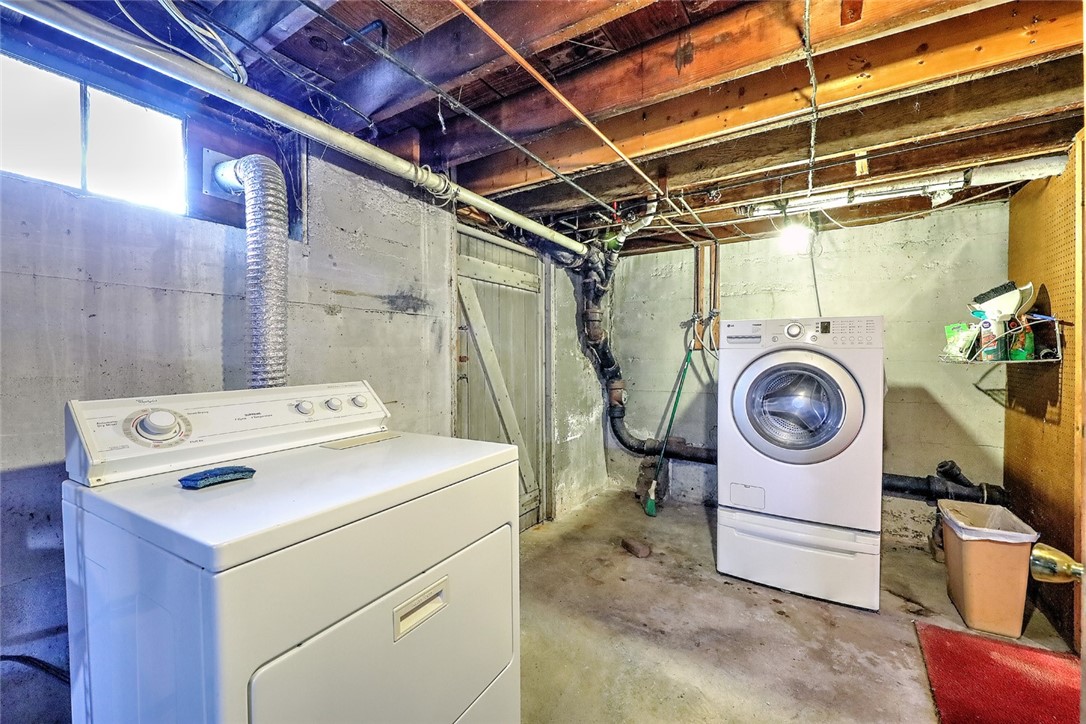
Basement laundry room with two washing machines, exposed ceiling joists, and concrete walls.
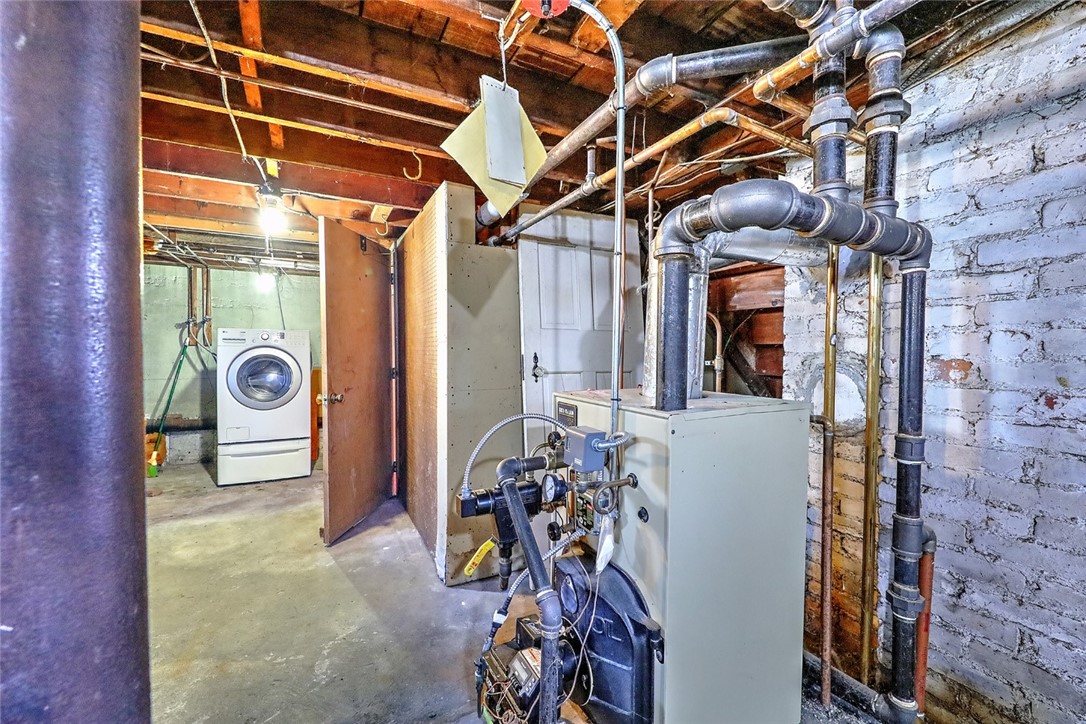
Basement utility area with a large heating system and a washing machine through the open doorway.
SEE ALL PHOTOS
White two-story house with blue shutters, turquoise front door, dormer windows, and an attached garage.
White Cape Cod house with a bright blue front door, dormers, and attached garage.
White-sided house with blue shutters, a bright blue wreath-decorated door, and brick-edged front steps.
White two-story house with blue shutters, a raised wooden deck, and a white picket fence.
White two-story house with a raised wooden deck and landscaped lawn.
Rear exterior of a white-sided house with blue shutters and a raised wooden deck.
White gabled house with a wooden deck and broad lawn beneath mature trees.
White two-story house with blue shutters behind a picket fence and arched garden gate.
Wooden deck with dining set and lounge seating beside a white-sided home.
Backyard deck with wooden railings, outdoor seating, and a white privacy fence.
White-sided home entrance with glass double doors, brick steps, and a small patio with seating and potted plants.
Entry hall with a bright blue front door, carpeted staircase, and glimpse of a living room.
Living room with a white fireplace, leather armchairs, and blue patterned rugs.
Living room with leather armchairs, a black stove beneath a white mantel, and a blue patterned rug.
Living room with leather seating, a white fireplace, blue patterned rugs, and a wooden secretary cabinet.
Living room with built-in bookcases beneath large windows and a doorway to the kitchen.
Living room with a white fireplace, leather chairs, and an open doorway to the kitchen.
Kitchen with wood cabinets, granite counters, and a breakfast island beneath a large arched window.
Kitchen with a granite island, honey-toned cabinets, and an arched window above the sink.
Kitchen with wood cabinets, granite island, stainless steel range, and an arched window above the sink.
Kitchen with granite-topped island, wood cabinetry, and arched window above the sink.
Kitchen with a large granite island, wood cabinetry, and adjoining dining area.
Dining room with a polished wooden table, red patterned curtains, and brass chandelier.
Dining room with a polished wooden table, matching china cabinets, and red patterned curtains.
Dining room with a polished wooden table, glass-front china cabinet, and chandelier.
Dining room with a polished oval table, brass chandelier, and red patterned curtains.
Entryway with glass-paneled French doors and a large wooden built-in bench and coat rack.
Bright room with a wooden armoire, slate floor, and sliding glass doors to a deck.
Entry hall with slate tile flooring and glass doors opening onto a wooden deck.
Bathroom with a white sink, dark-framed mirror, and curtained window.
Entry hall with carpeted staircase, dark wood handrail, and doorway to a sunlit living room.
Bright bedroom with a white bed, wooden dressers, and windows beneath a sloped ceiling.
Bedroom with a carved wooden bed, matching dressers, and a large sunny window.
Bedroom with carved wooden bed, white bedding, blush throw, ceiling fan, and open closet.
Empty upstairs room with polished hardwood floors, sloped ceiling, and a window.
Empty room with polished hardwood floors, a large window, and an open doorway.
Empty room with polished hardwood floors and white doors, one open.
Bathroom with a walk-in shower and grab bars, long white vanity, and window with sheer curtains.
Basement recreation room with red carpet, wood-paneled ceiling, built-in shelving, and laundry area.
Basement laundry room with two washing machines, exposed ceiling joists, and concrete walls.
Basement utility area with a large heating system and a washing machine through the open doorway.
Sold

4 Palmer Avenue

4 Palmer Avenue, East Providence, RI 02915

$499,000
Welcome to this quintessential Cape with a Williamsburg flair. The home is eye catching from every angle inside and out. Built in 1938, it offers an abundance of quality details. Attractive moldings, chair rails, 6 panel wood doors with crystal knobs, built-in shelving, hardwood floors and a lovely fireplace that is now outfitted with a cozy wood stove insert. These all lend a hand in adding to the beauty of this home. A spacious deck overlooks the yard and gardens that are set within a picket fence and garden gate that bound the property. From the informal entry, a large mud room area leads to a well designed kitchen offering plenty of storage, a center island and granite countertops. A lavatory is conveniently located nearby. The first floor has a surprisingly open feeling. It has a large formal dining room and lovely front to back living room. The second floor has a spacious primary bedroom with ample closet space. Two more bedrooms and a recently updated full bathroom complete the second floor. Attractive replacement windows, vinyl clapboard siding and gutter guards contribute to easy maintenance and higher energy efficiency. This sweet home is a gem!

3
beds

2
baths

1,644 Sq.Ft. LIVING AREA

7,500 Sq.Ft. lot

Cathy Sousa

Cathy Sousa

Features & Amenities

Interior

  • total bedrooms3
  • Total bathrooms2
  • full bathroom1
  • half bathroom1
  • Flooring Ceramic Tile, Hardwood, Other, Carpet
  • Fireplace Insert, Wood Burning
  • APPLIANCES Dryer, Dishwasher, Disposal, Microwave, Oven, Oil Water Heater, Range, Refrigerator, Tankless Water Heater, Washer
  • other interior Features Tub Shower, Cable TV, Wood Burning Stove

Area & Lot

  • Status Sold
  • Date Sold June 5, 2024
  • Living Area1,644 Sq.Ft.
  • Total Area1,644 Sq.Ft.
  • Lot Area7,500 Sq.Ft.
  • MLS® ID1356918
  • TypeResidential
  • YEAR BUILT1938
  • NeighborhoodEast Providence
  • Architecture StylesCape Cod

Exterior

  • STORIES2
  • Garage Space1.0
  • water SourcePublic
  • lot featuresCorner Lot
  • parkingAttached, Garage, Garage Door Opener
  • HEAT TYPEOil, Steam
  • AIR CONDITIONINGWindow Unit(s)
  • sewerPublic Sewer
  • SubstructureConcrete Perimeter
  • other exterior FeaturesBreezeway, Patio, Paved Driveway

Financial

  • Sales Price$499,000
  • Real Estate Tax $5,060/yr
  • Zoning R-3

Trusted Real Estate Experts

Partner with a trusted team of experienced real estate professionals who know the market inside and out. From first consultation to closing day, Cathy Sousa Team provides personalized service, expert guidance, and results you can count on.

Follow Us on Instagram