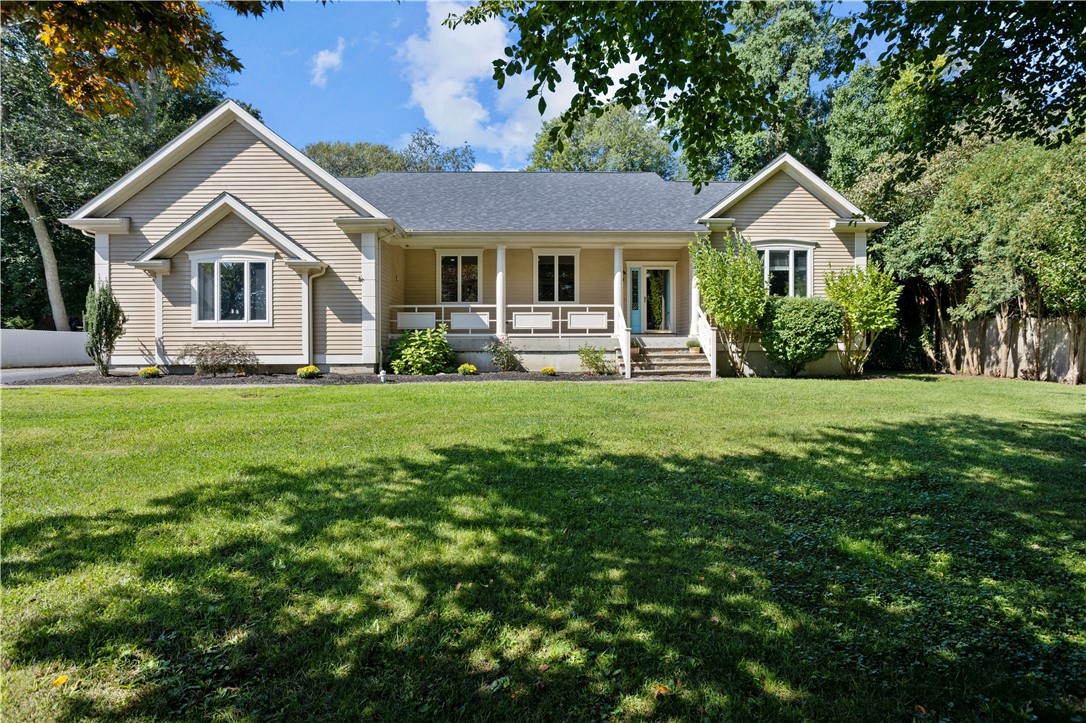
Beige home with a covered porch and broad lawn beneath mature trees.
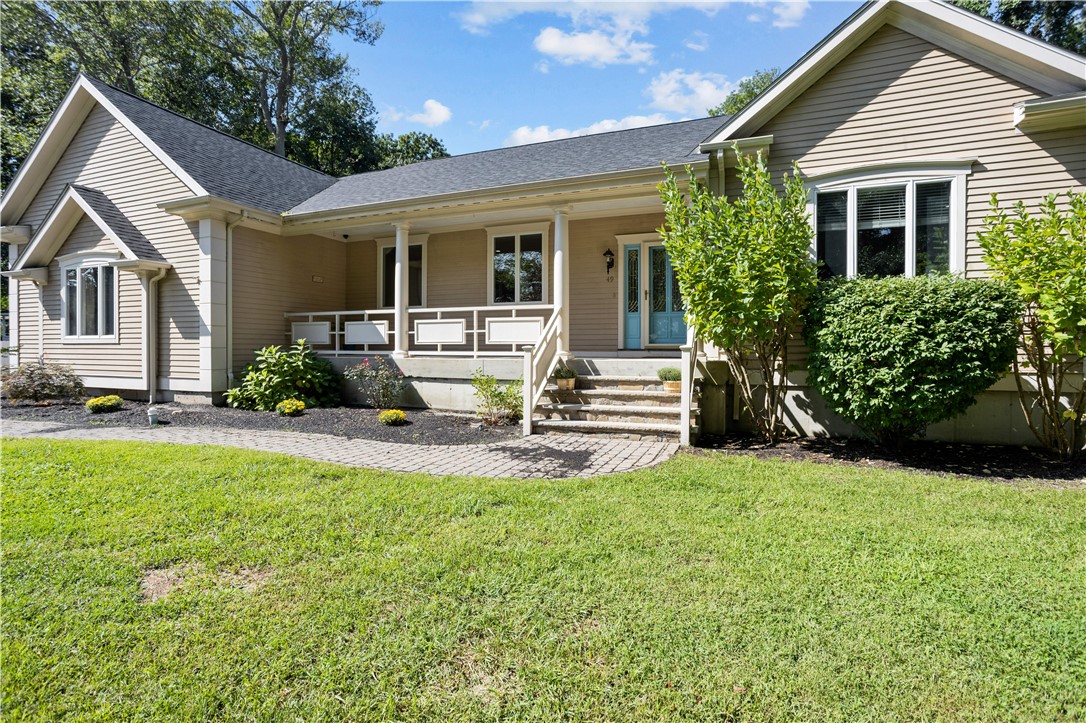
Single-story beige home with a covered porch, blue front door, and broad green lawn.
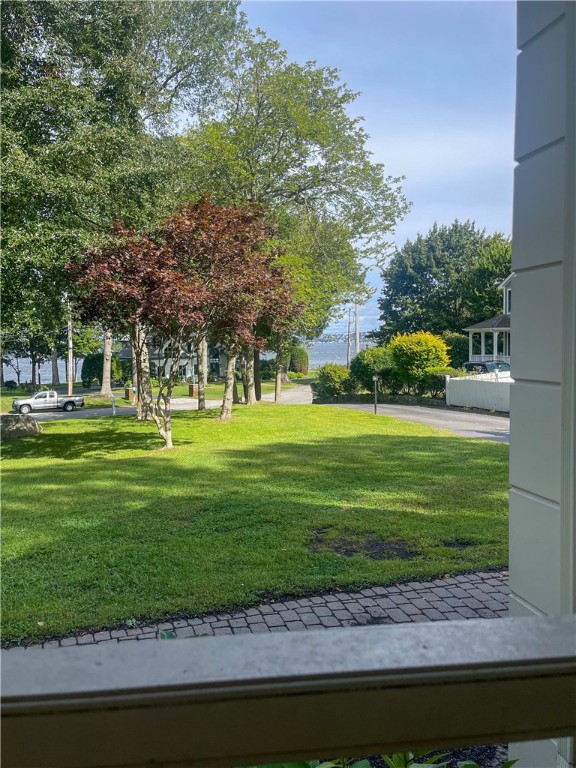
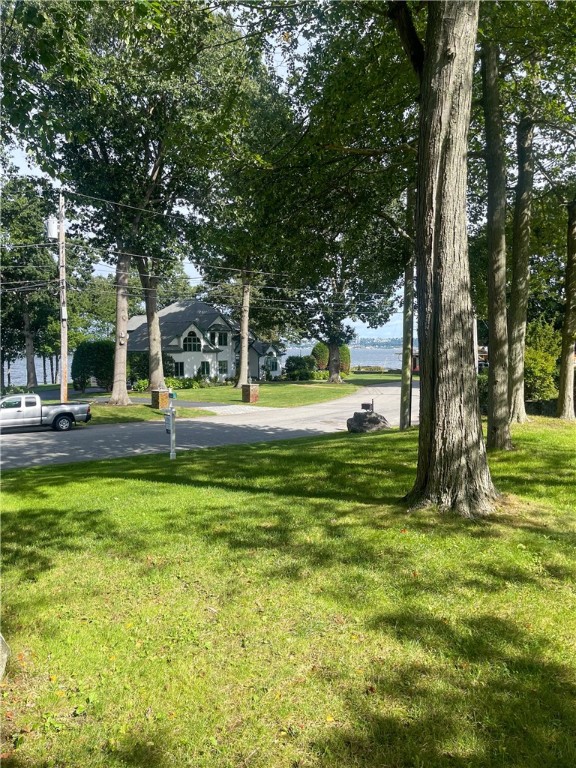
Front lawn with mature trees and a glimpse of water beyond the road.
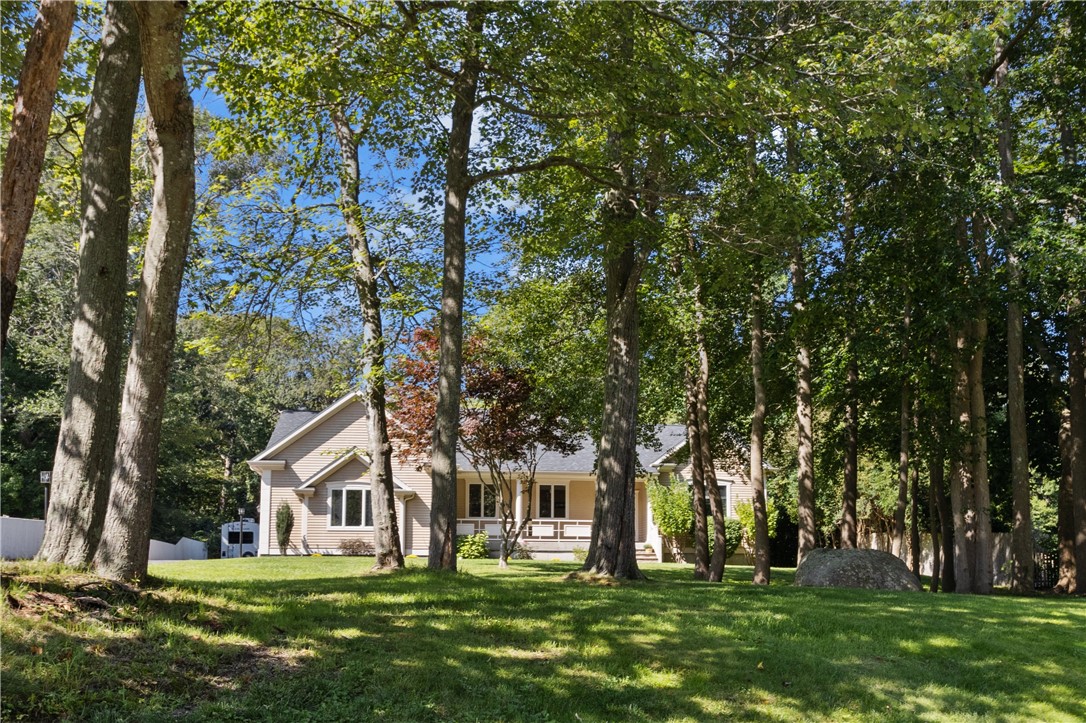
Single-story house behind mature trees, with a broad lawn and large boulder.
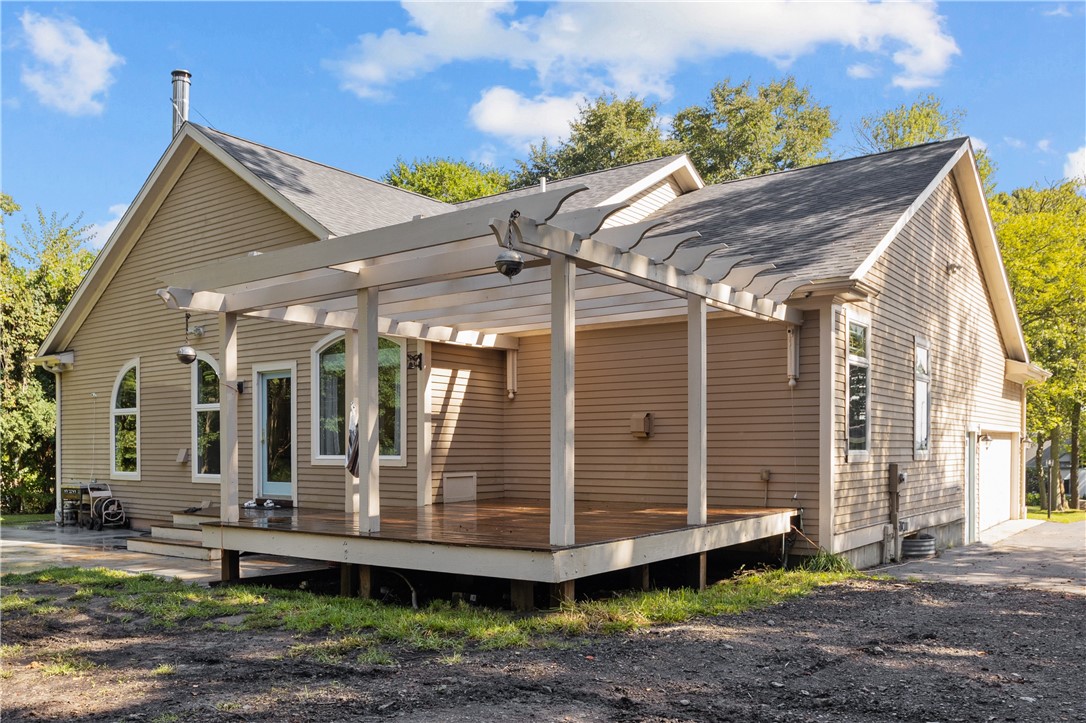
Tan home with a raised wooden deck and white pergola beside the driveway.
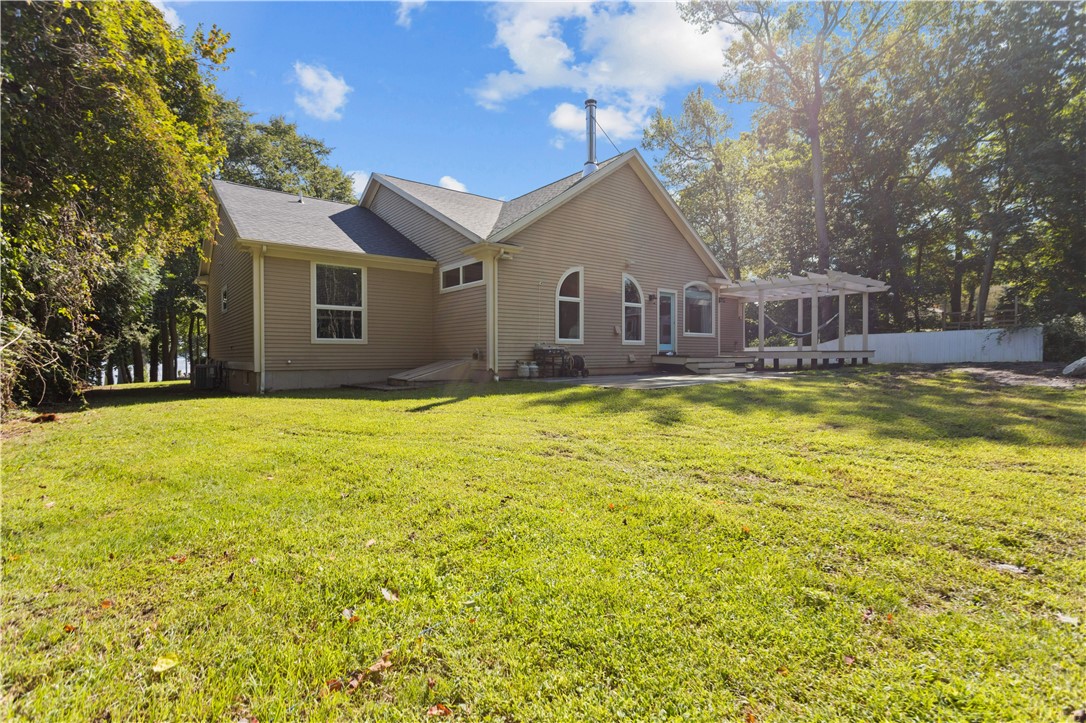
Tan-sided home with arched windows and a white pergola, set beyond a broad lawn near the water.
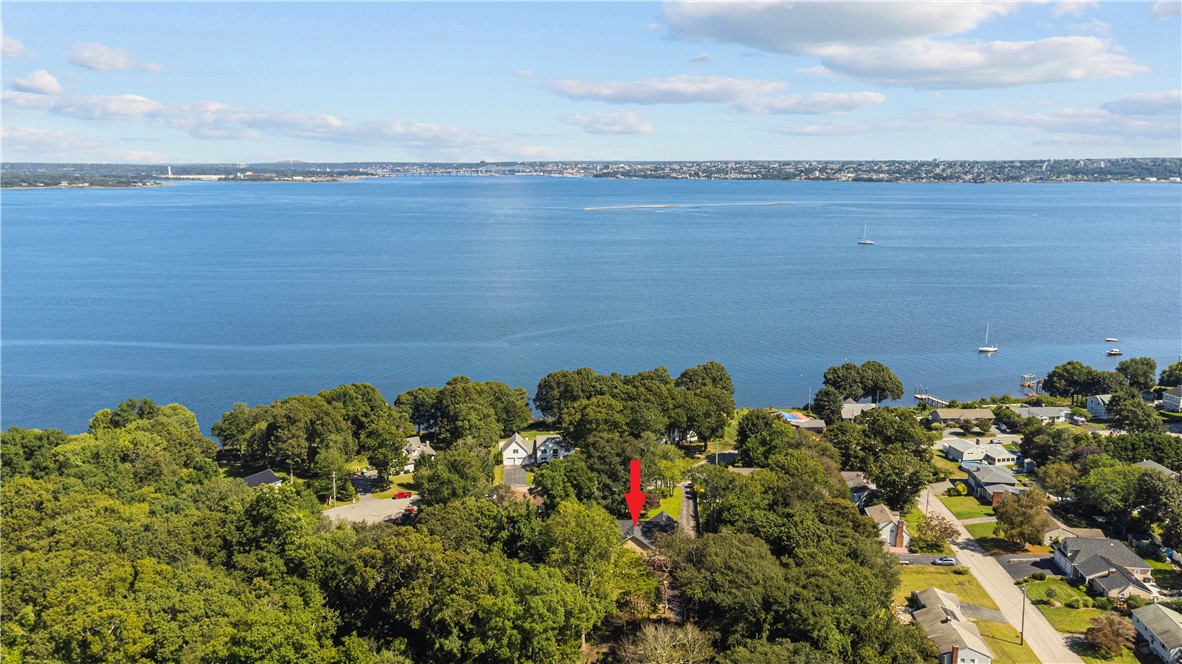
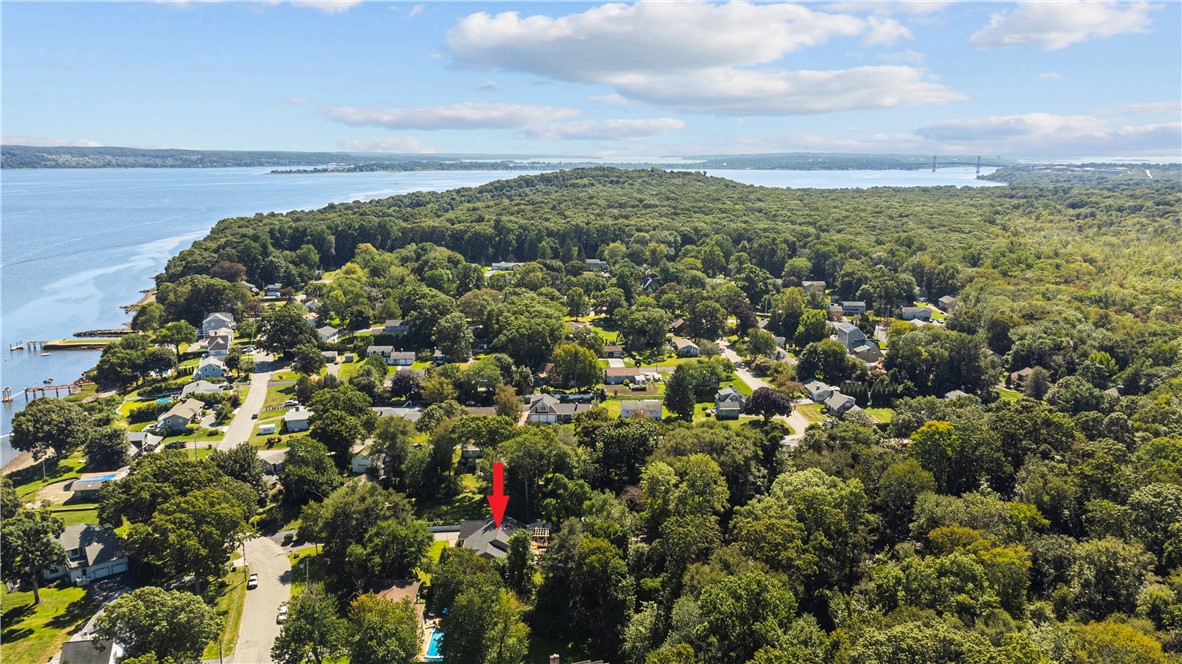
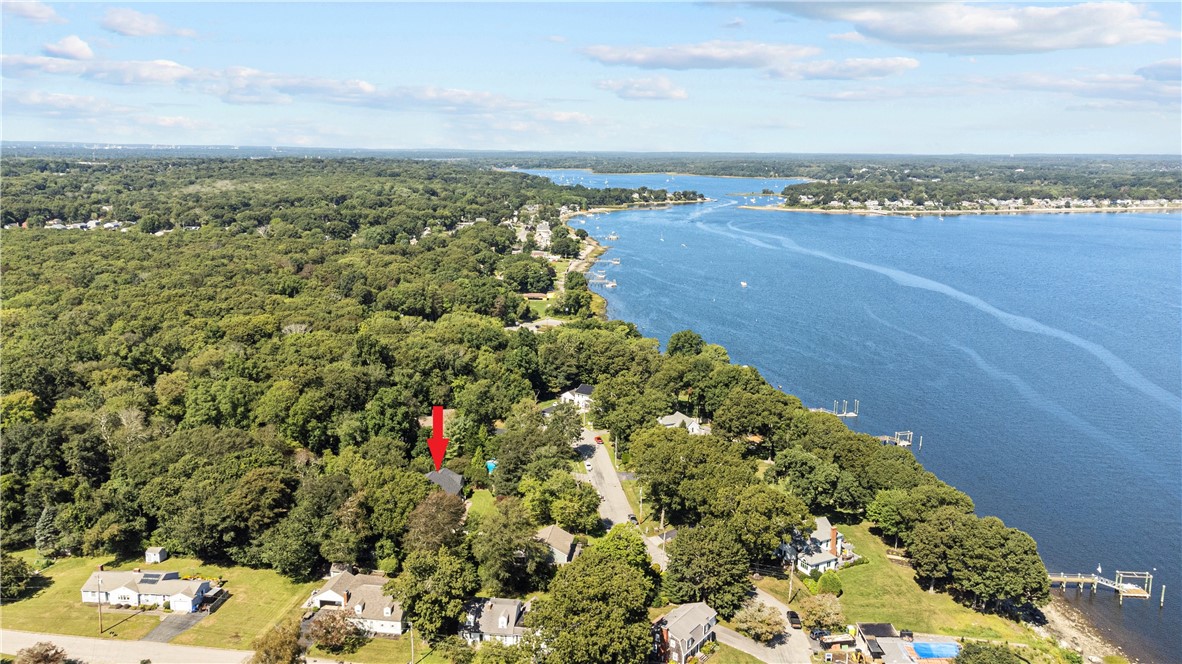
Aerial view of 49 Viking Drive marked by a red arrow near the bay.
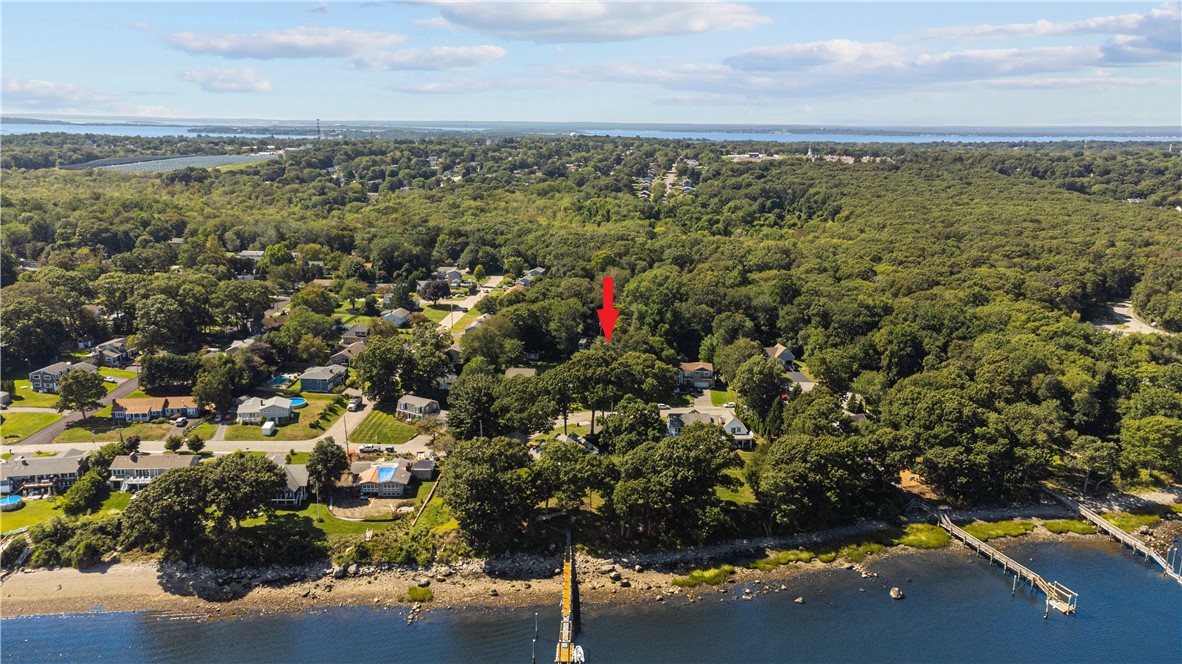
Aerial view of 49 Viking Drive, marked by a red arrow near the wooded shoreline.
Aerial view of the home at 49 Viking Drive, marked by a red arrow among trees near the water.
Wooded property near a bay, marked by a red arrow in an aerial view.
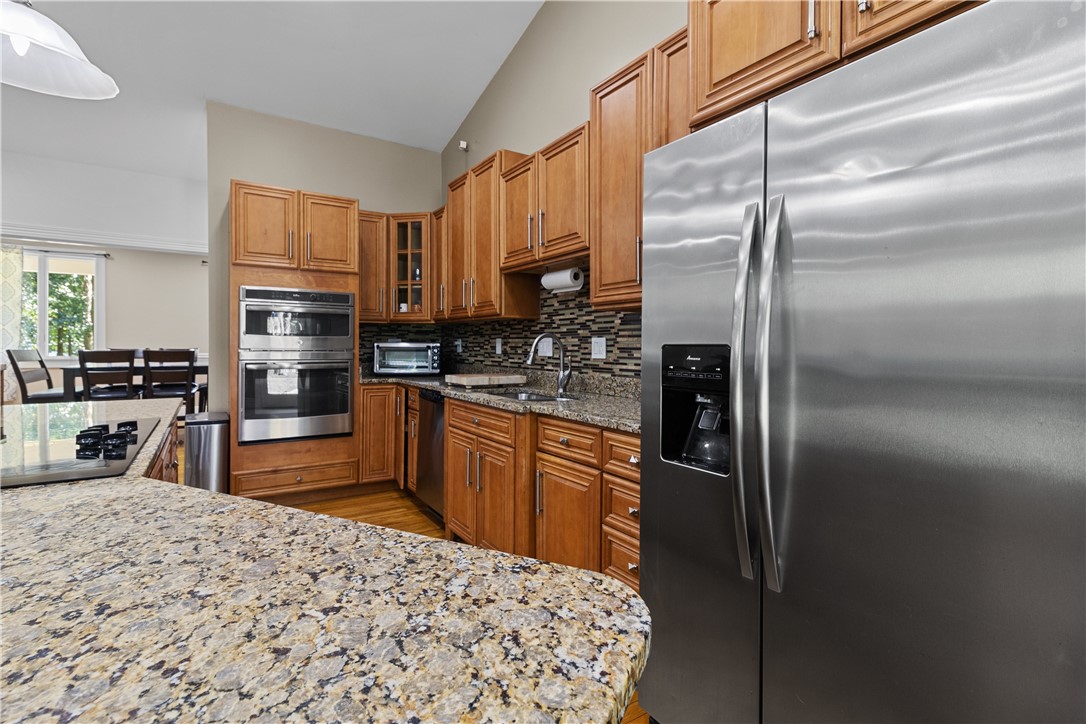
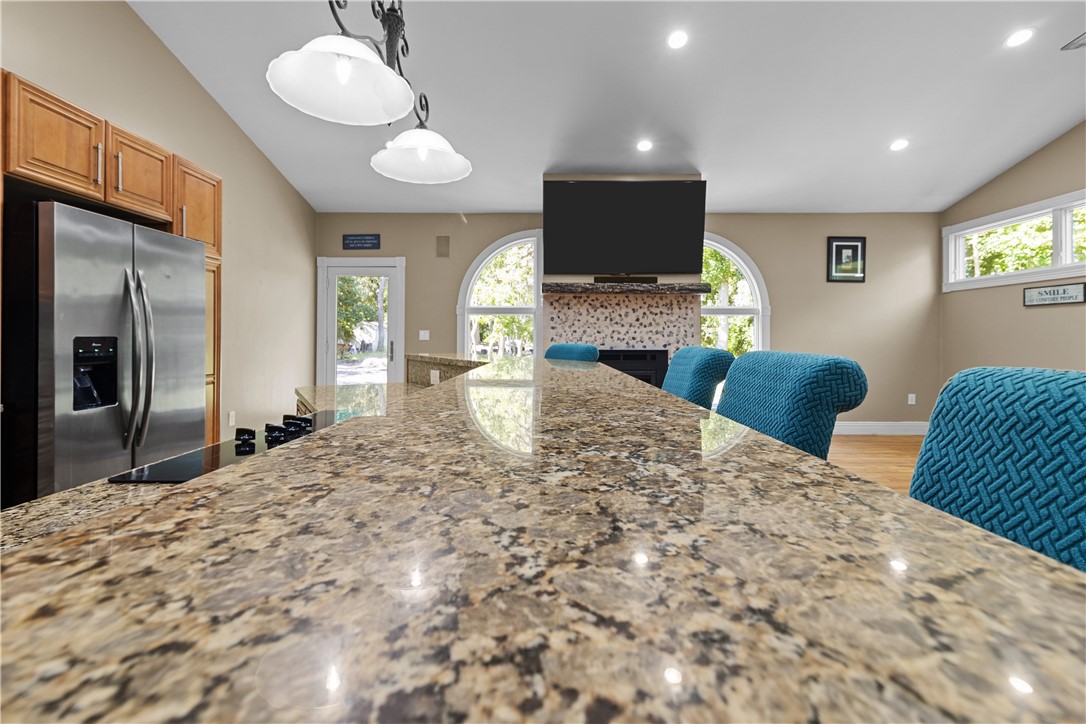
Kitchen with wood cabinetry, granite counters, stainless steel appliances, and a dining area beyond.
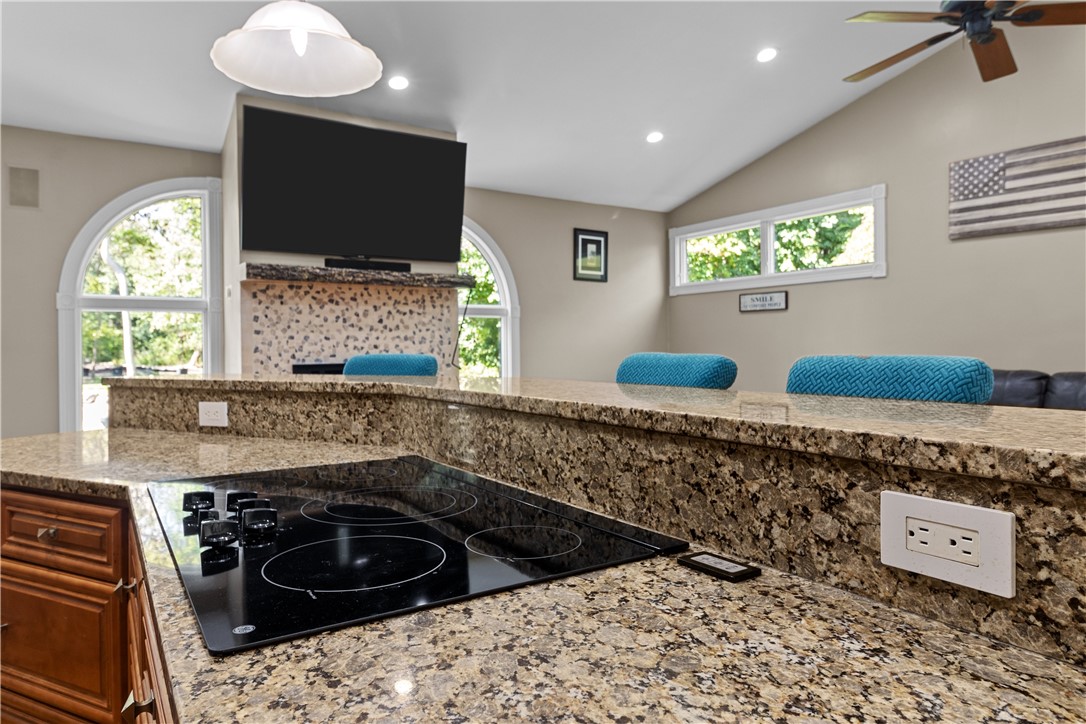
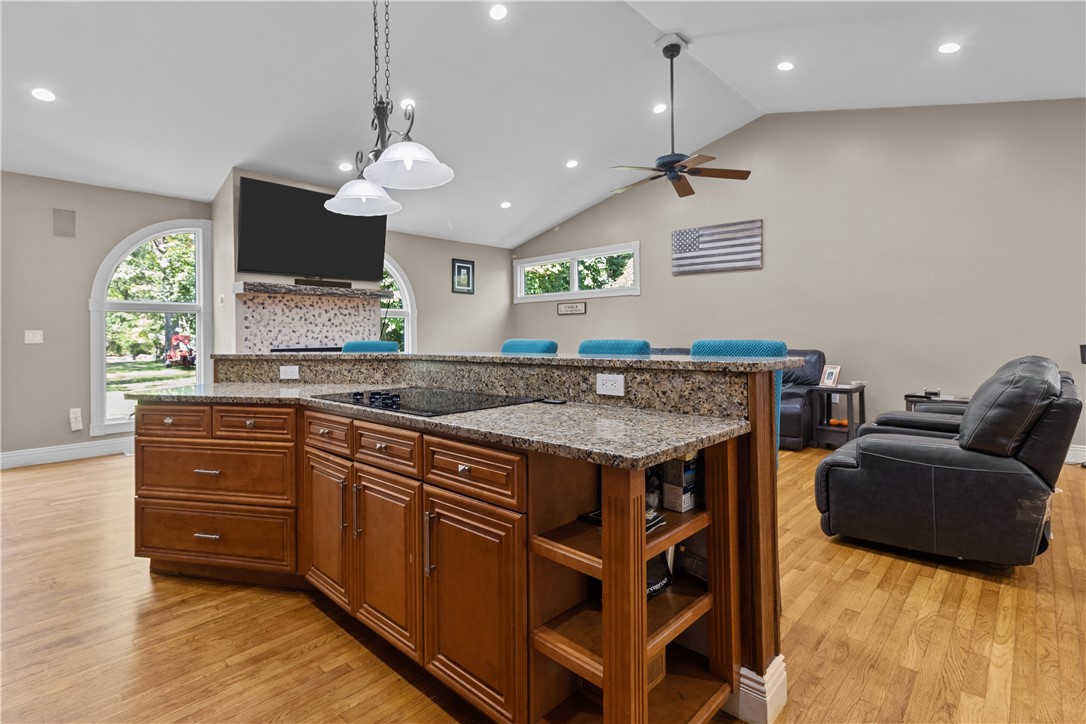
Kitchen with granite counters, an electric cooktop, and a raised breakfast bar with blue stools.
Kitchen with a broad granite island, wood cabinetry, stainless refrigerator, and blue upholstered bar stools.
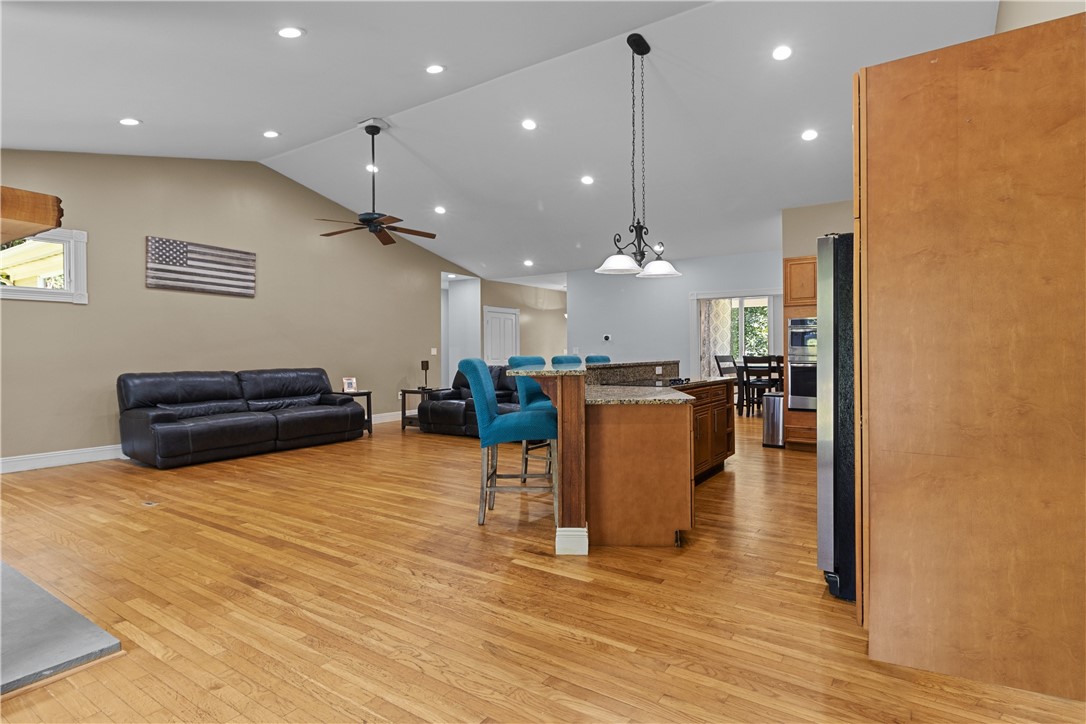
Open kitchen with a large granite island and wood cabinetry adjoining a living area with leather recliners.
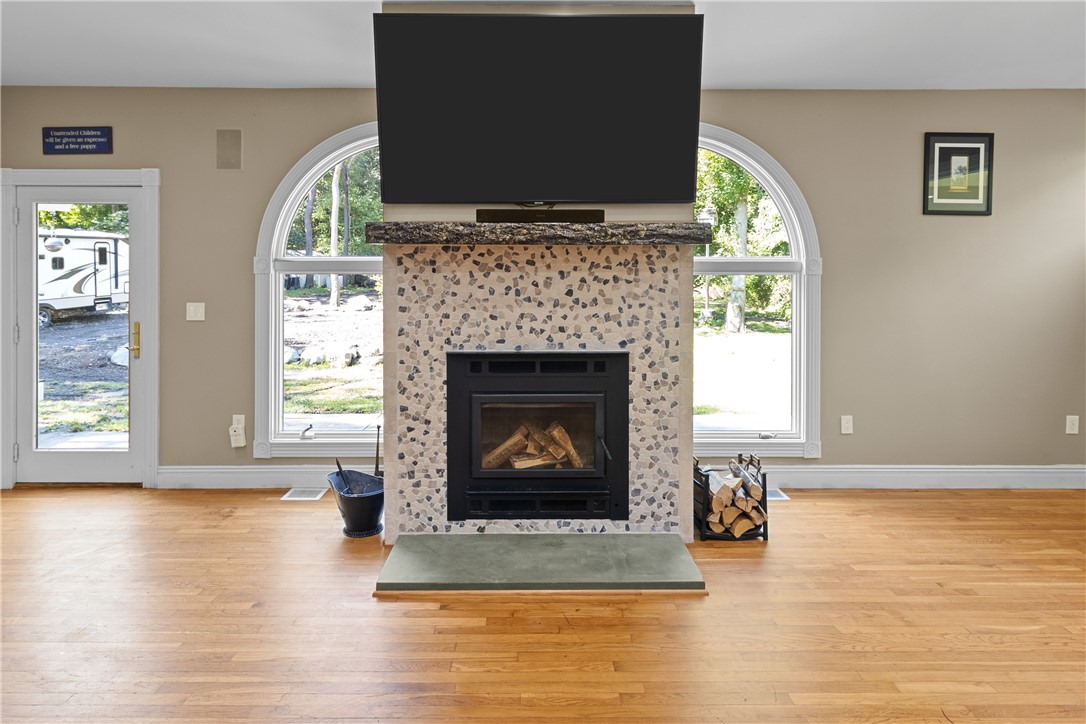
Living room with a stone fireplace, arched windows, and hardwood floors.
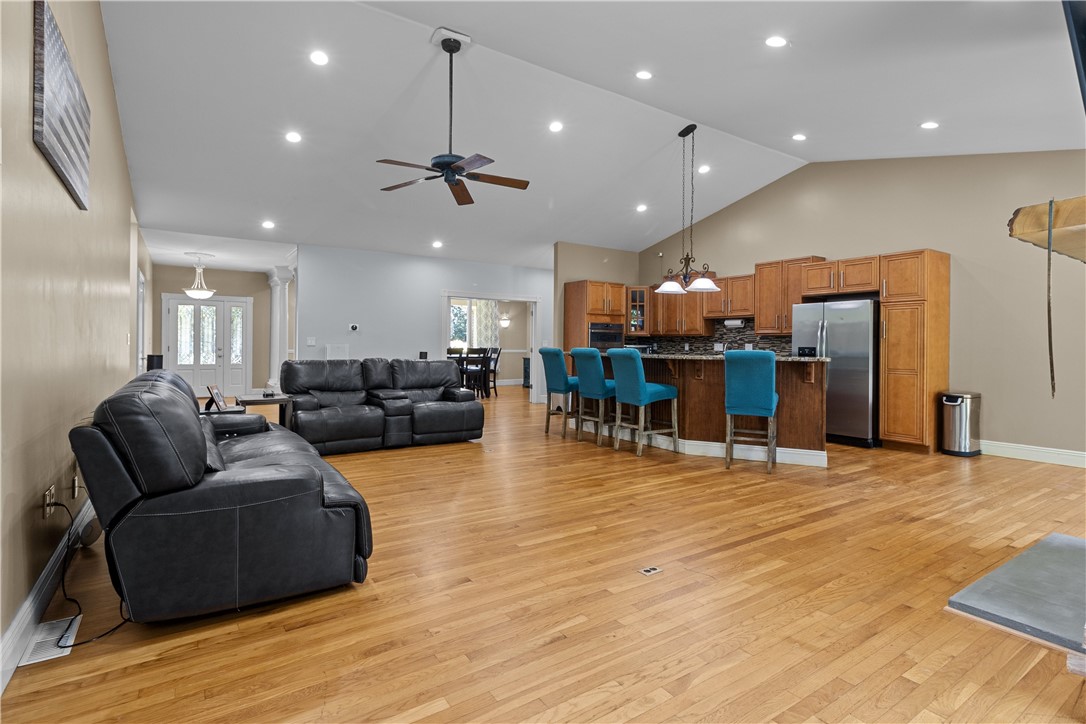
Open-plan living room and kitchen with hardwood floors, black leather sofas, and blue bar stools.
Open-plan living room and kitchen with hardwood floors and a granite island with blue barstools.
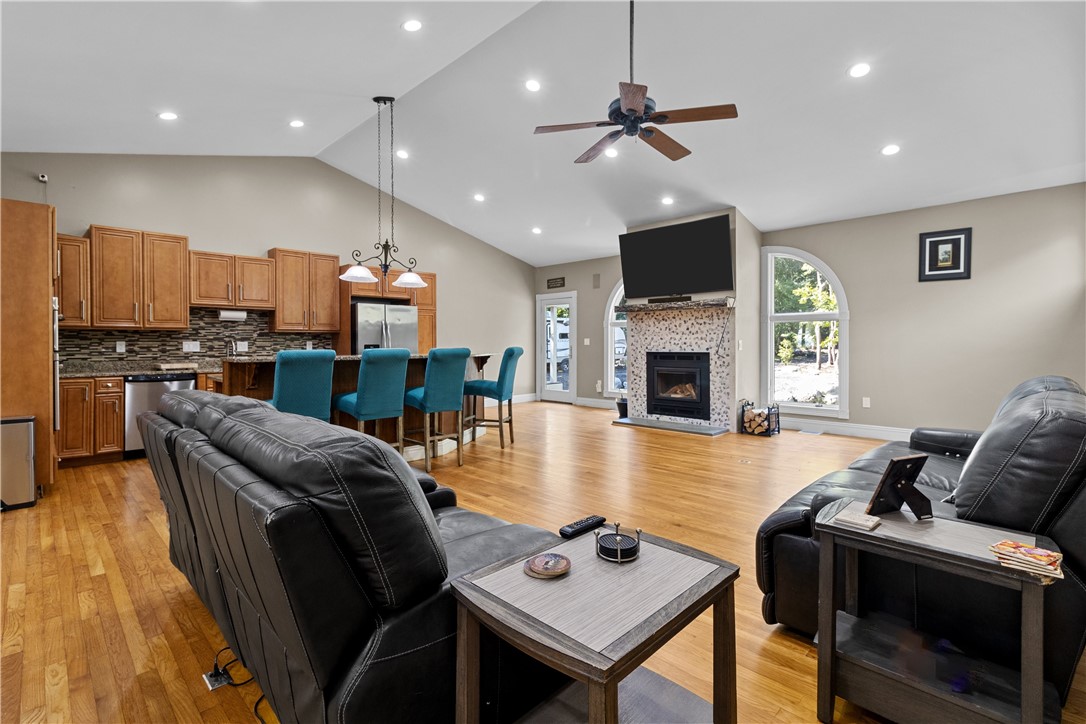
Open-plan living room with leather seating, a fireplace, and a kitchen island with blue stools.
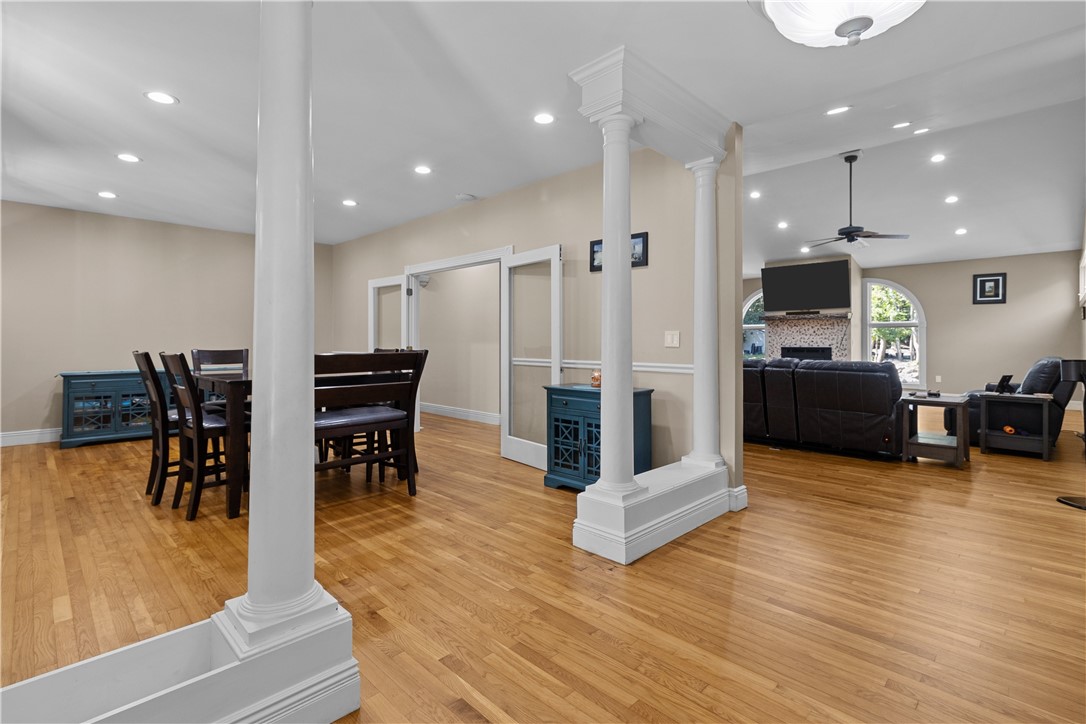
Open-plan dining and living area with hardwood floors, white columns, and arched windows.
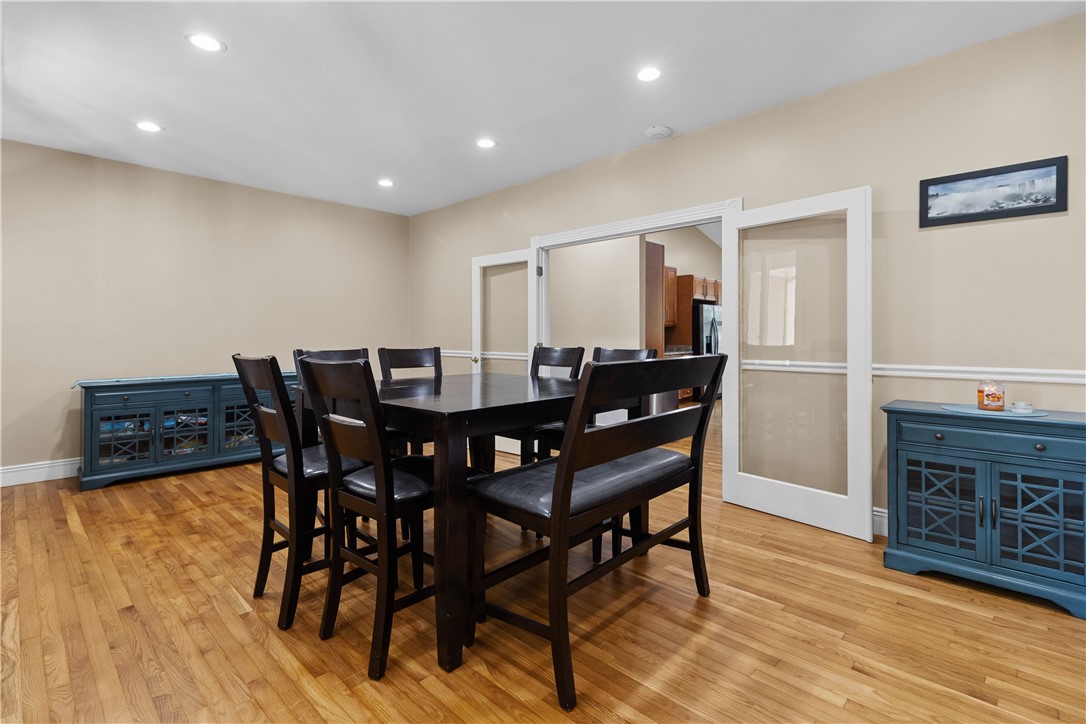
Dining room with a dark wood table, hardwood floors, and an open view into the living area.
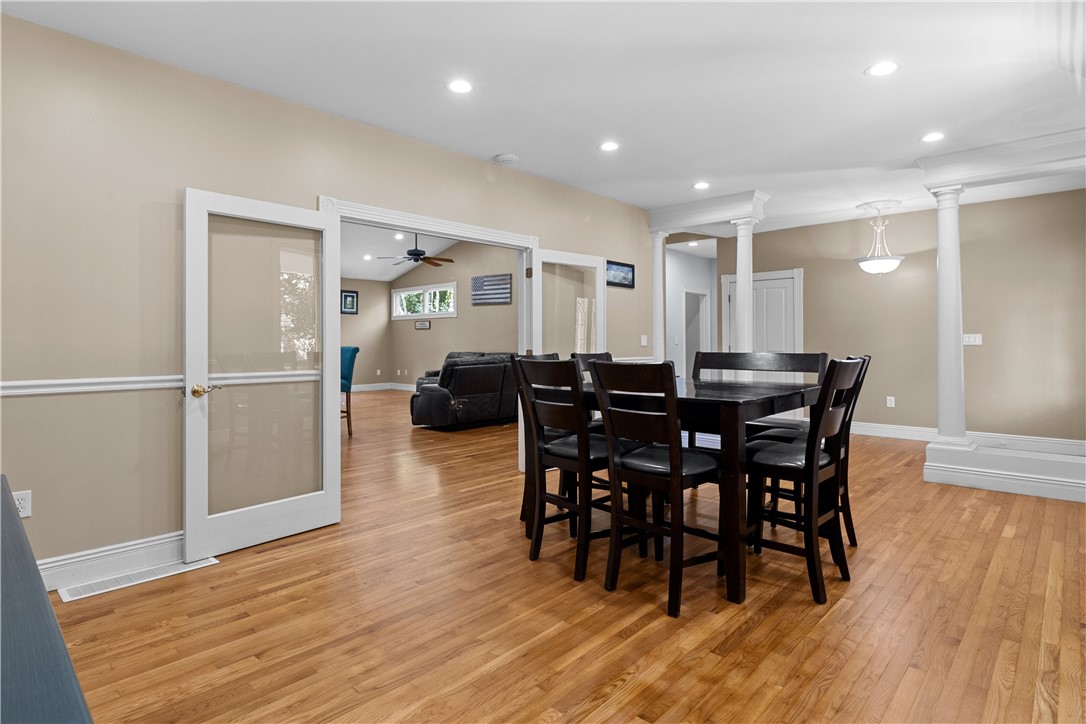
Dining room with a dark wood table and chairs, hardwood floors, and a glass-paneled doorway to the kitchen.
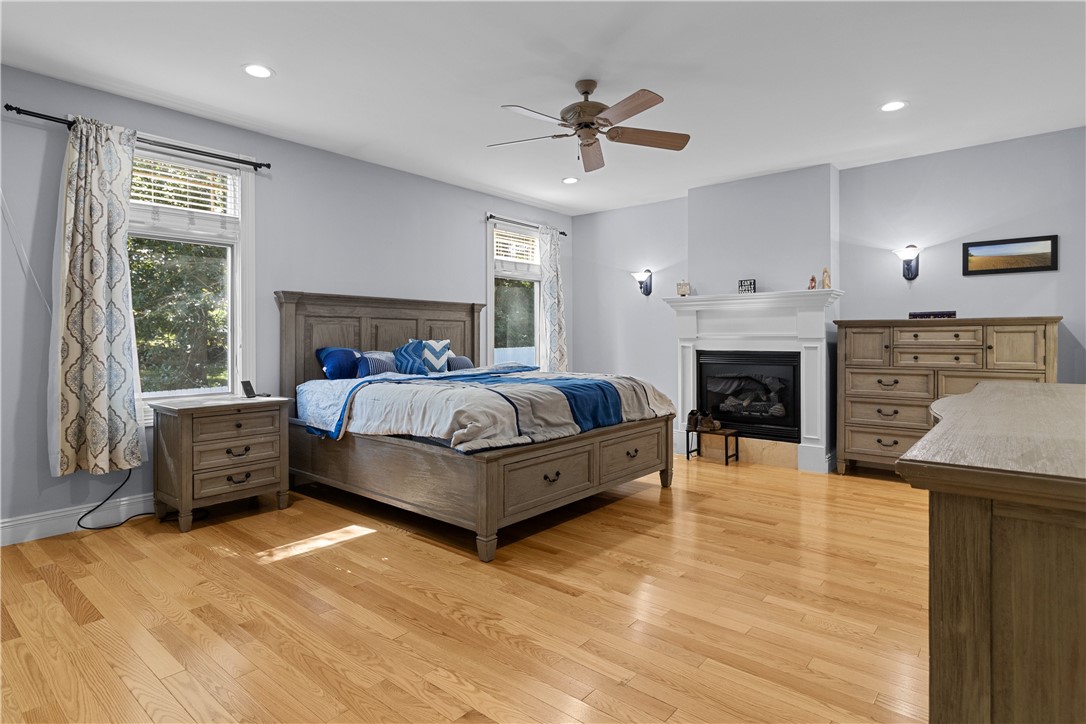
Furnished bedroom with a wooden bed, hardwood floors, and a white fireplace.
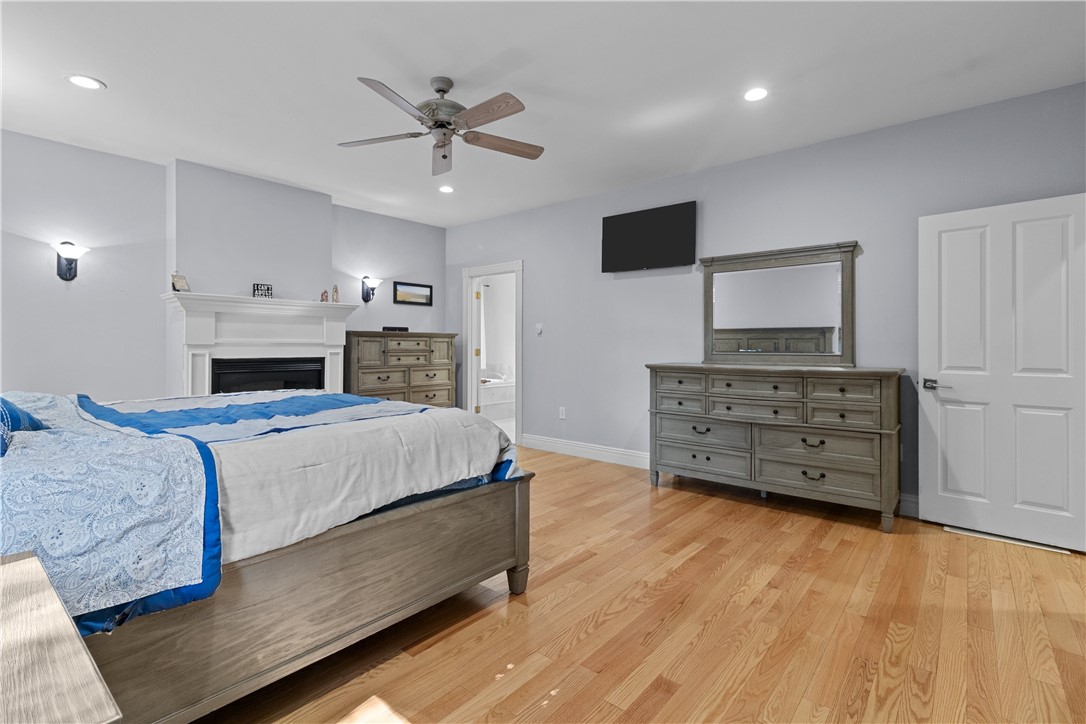
Furnished bedroom with blue-and-white bedding, a fireplace, hardwood floors, and a dresser with mirror.
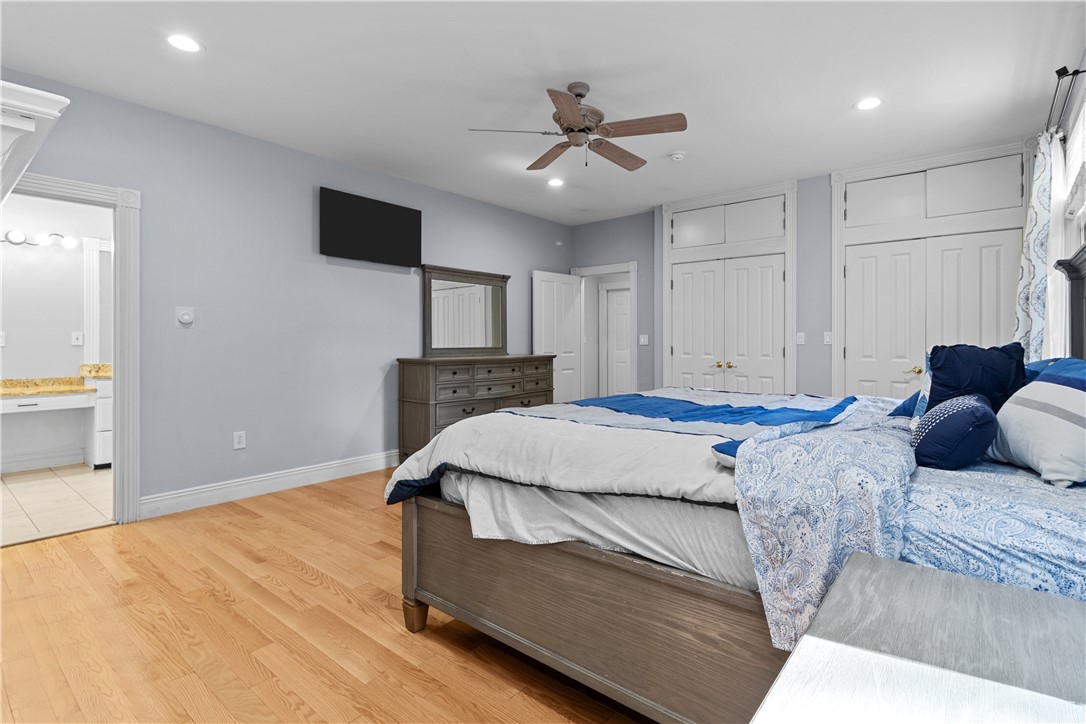
Bedroom with blue-and-white bedding, hardwood floors, and an open doorway to the bathroom.
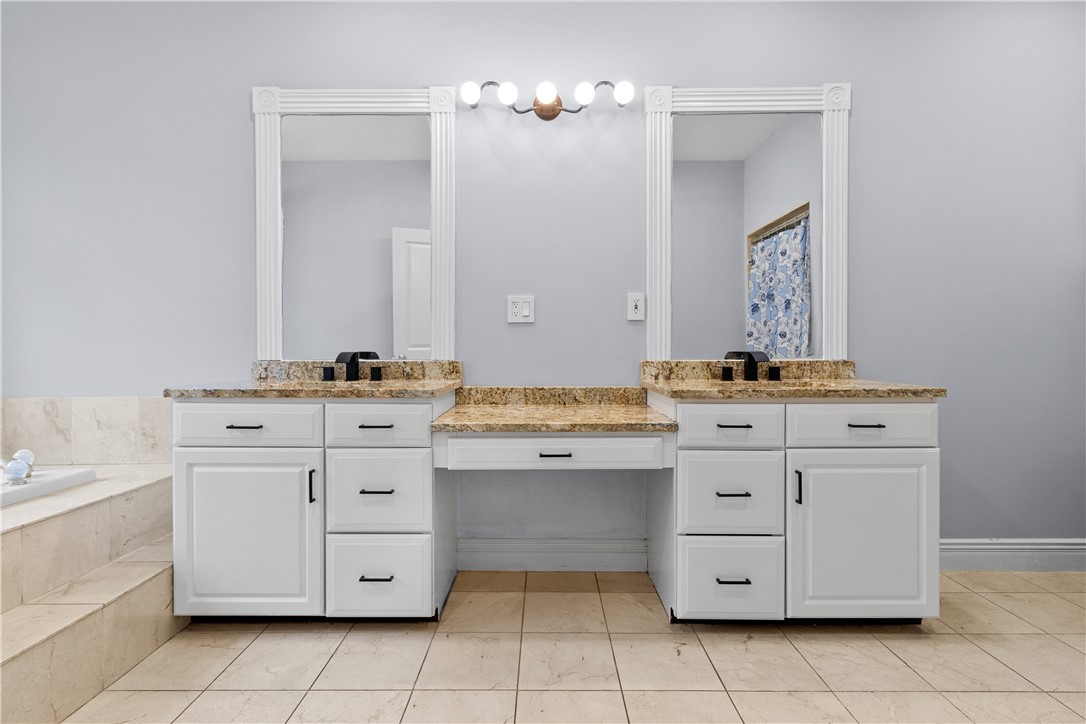
Bathroom with a white double vanity, granite countertops, and a tiled soaking tub.
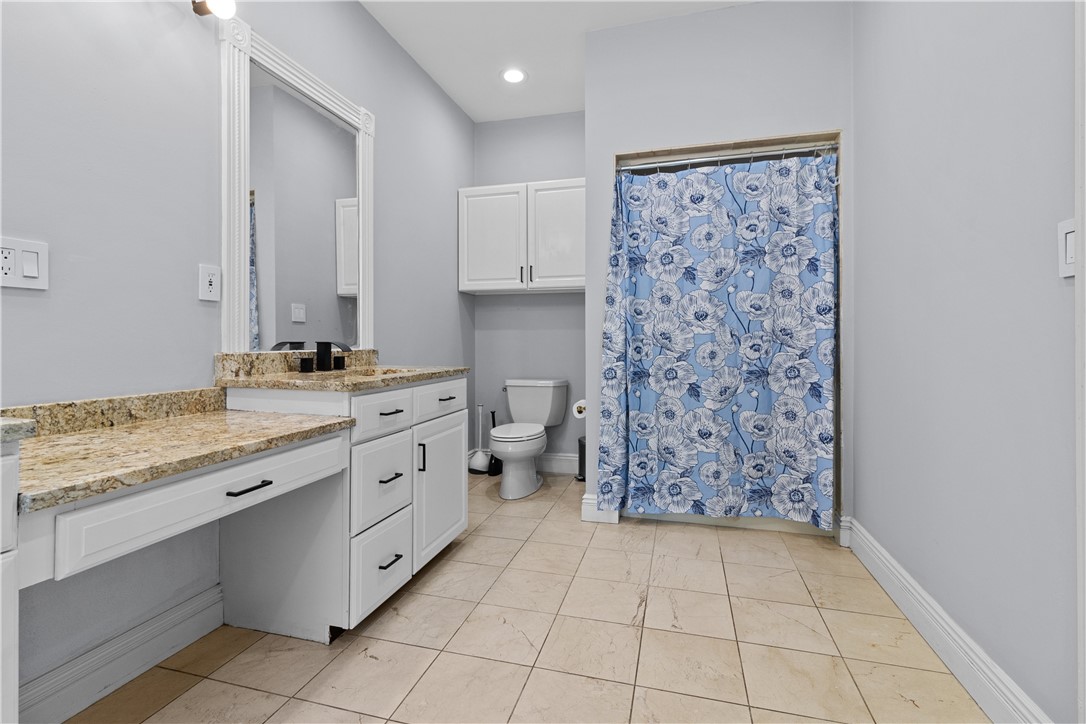
Bathroom with a long stone-topped vanity and blue floral shower curtain.
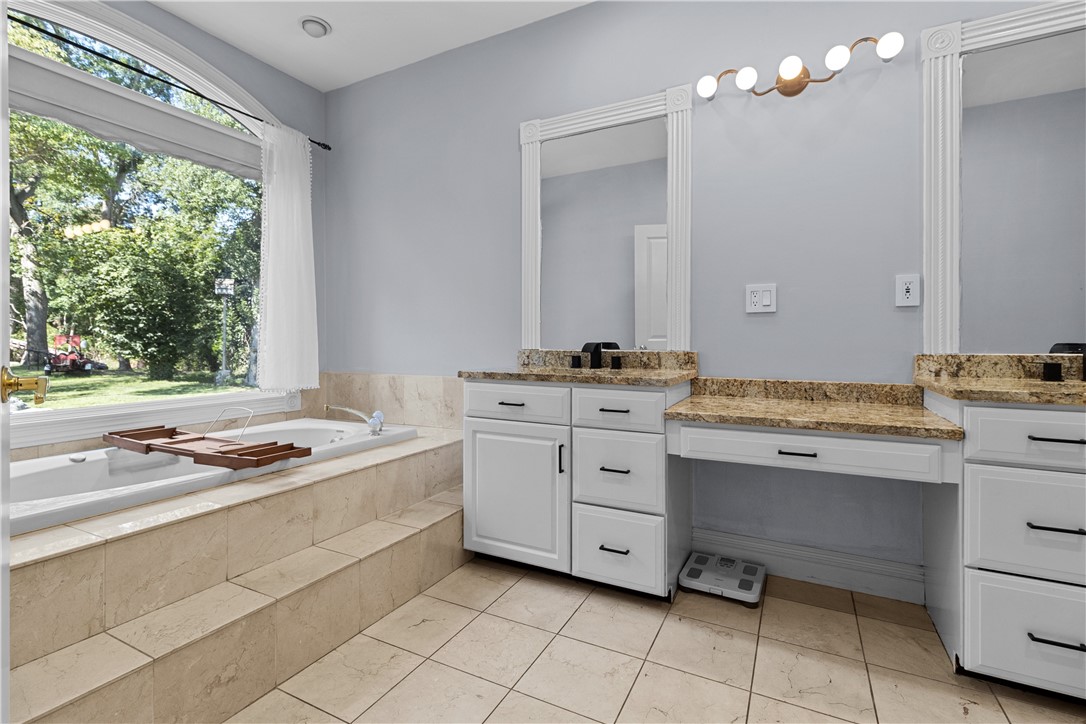
Bathroom with a built-in soaking tub by a large window and white cabinetry with granite counters.
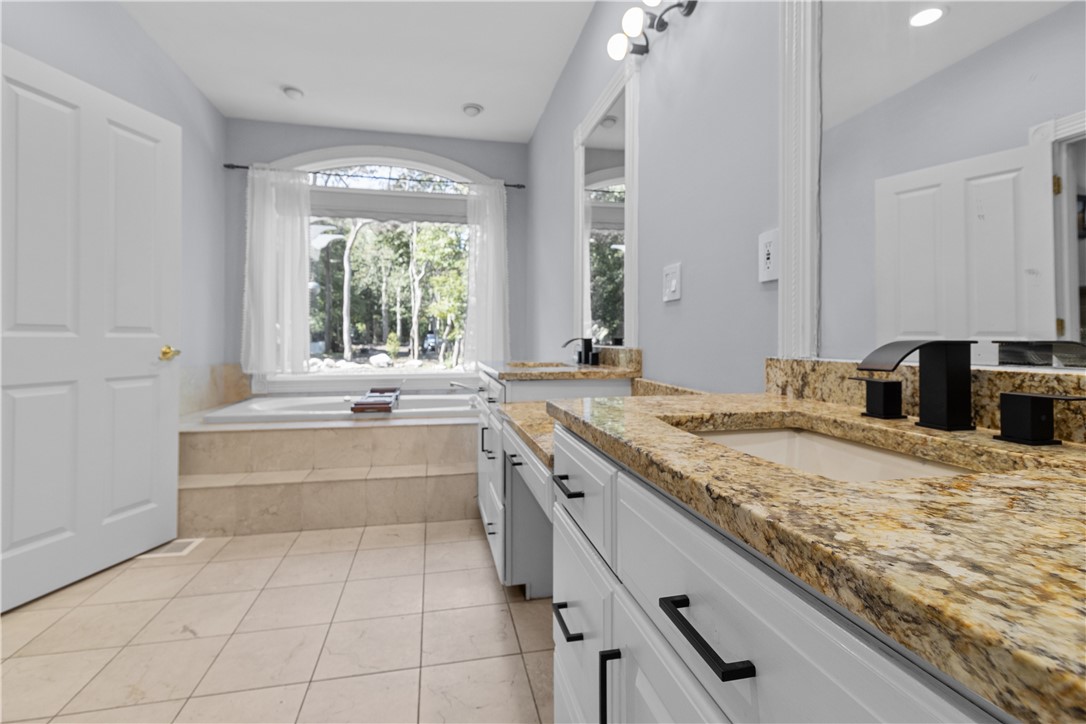
Bathroom with a built-in soaking tub, granite vanity, and curtained window.
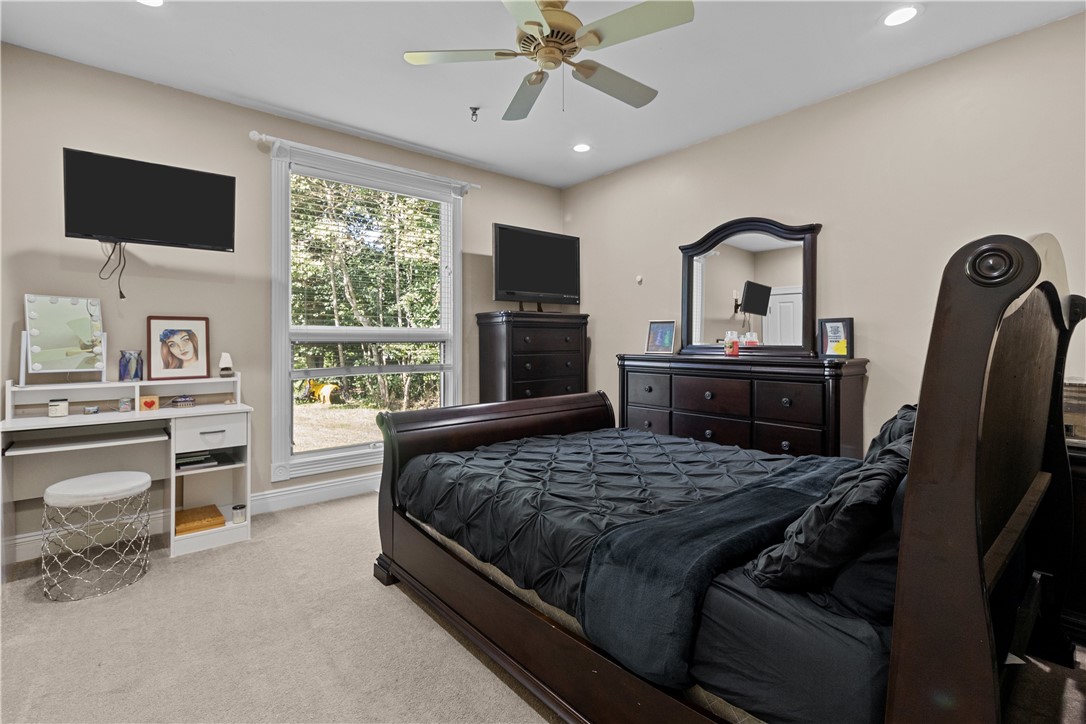
Furnished bedroom with a dark wood sleigh bed and a large window overlooking trees.
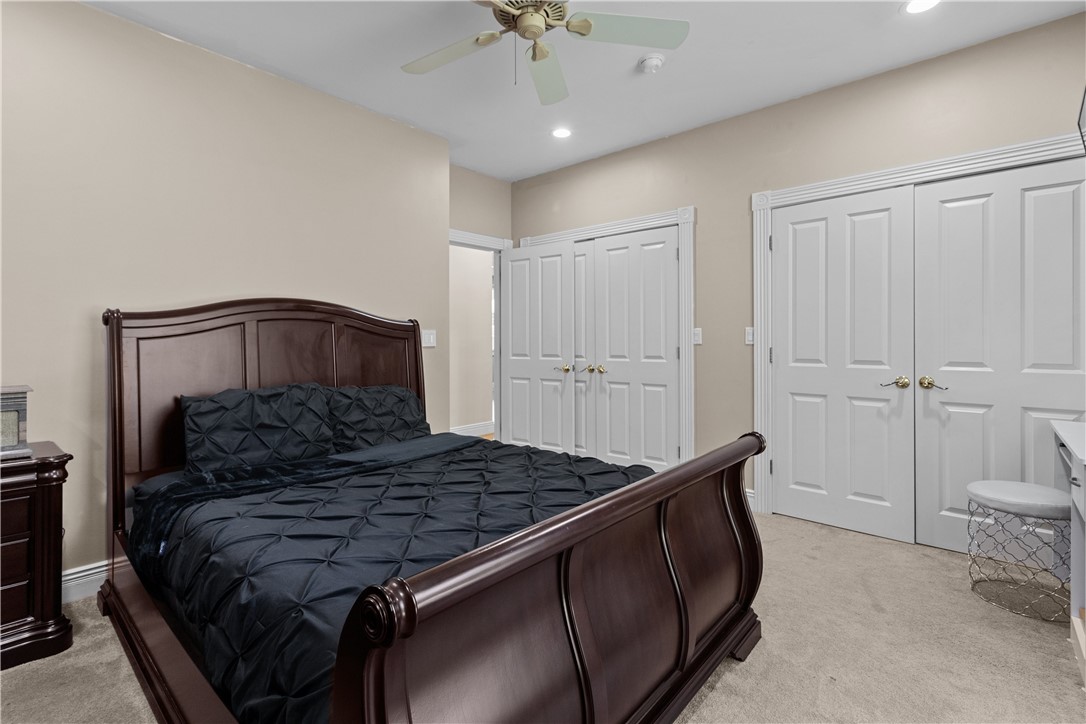
Bedroom with a dark wood bed, black bedding, ceiling fan, and white double-door closets.
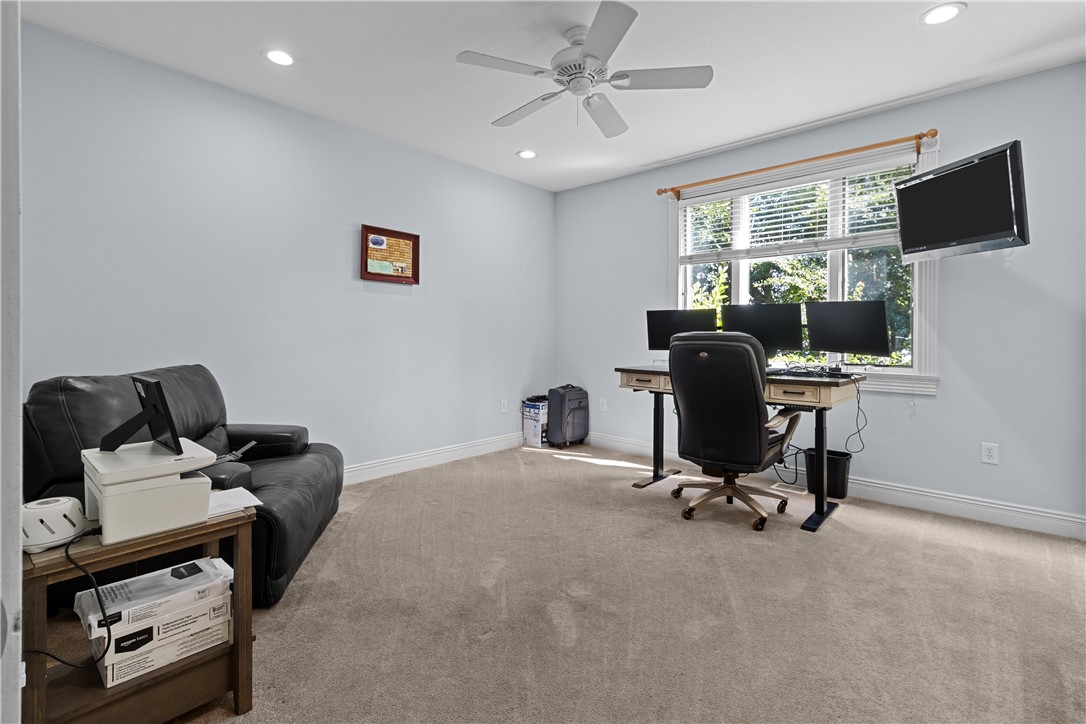
Home office with multiple monitors at a window, a black office chair, and a leather sofa.
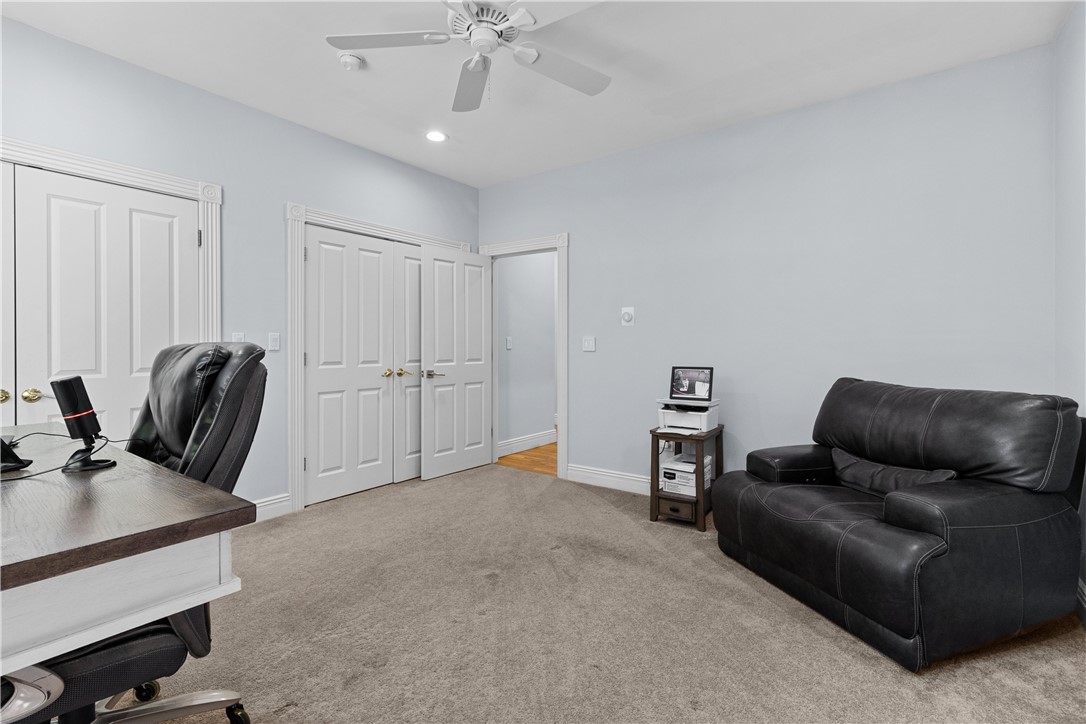
Furnished room with a desk, black leather recliner, ceiling fan, and white paneled doors.
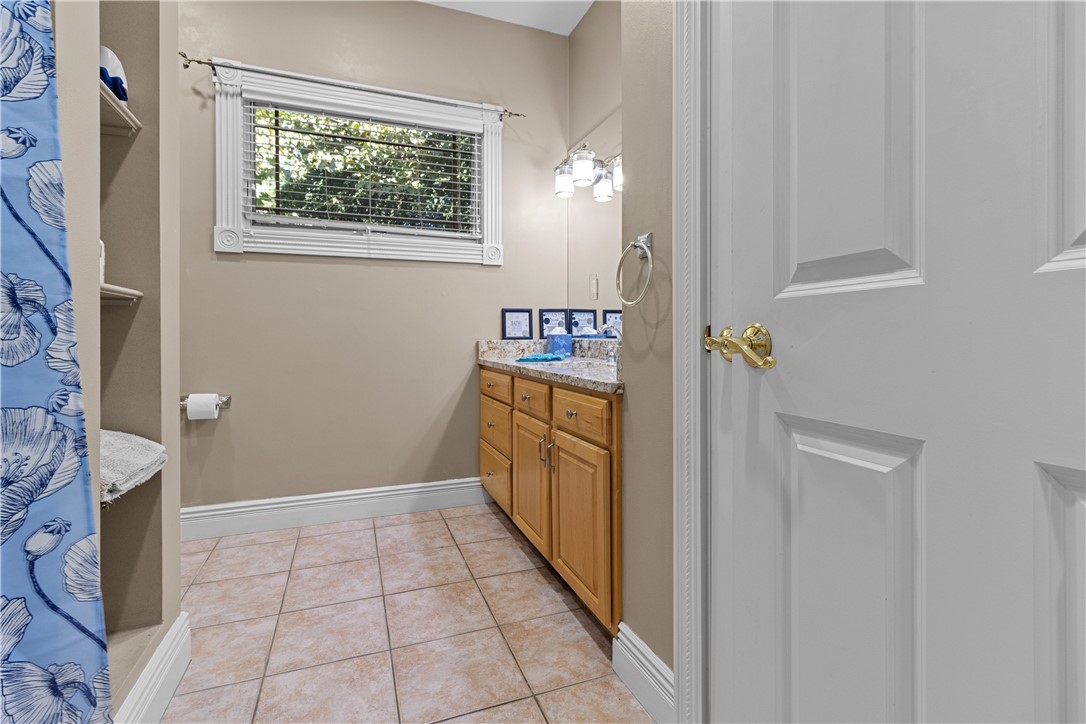
Bathroom with a wood vanity, tiled floor, window with blinds, and blue floral shower curtain.
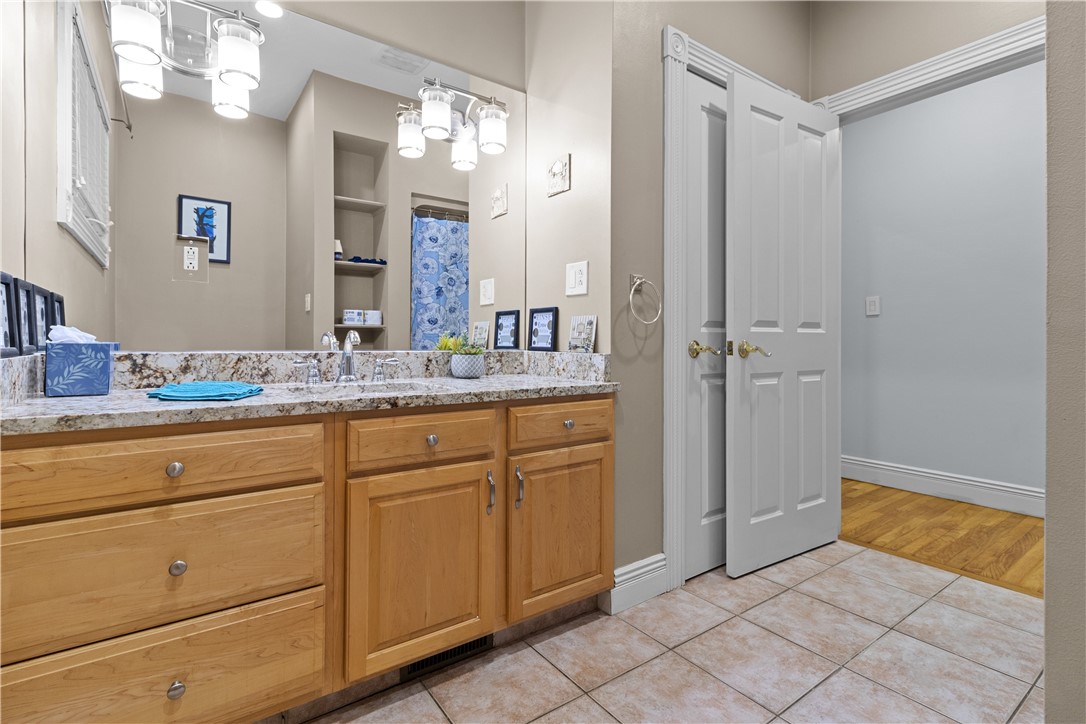
Bathroom with a long wood vanity, granite countertop, and tiled floor beside an open door.
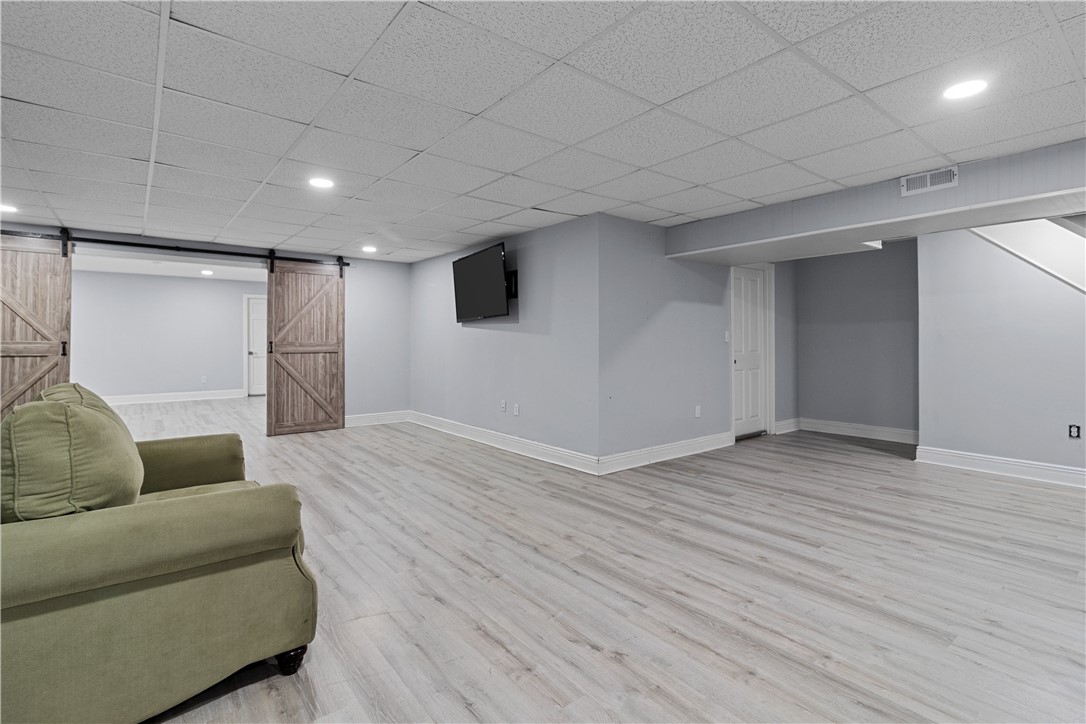
Finished basement family room with gray wood-look floors, green sofa, and rustic sliding barn doors.
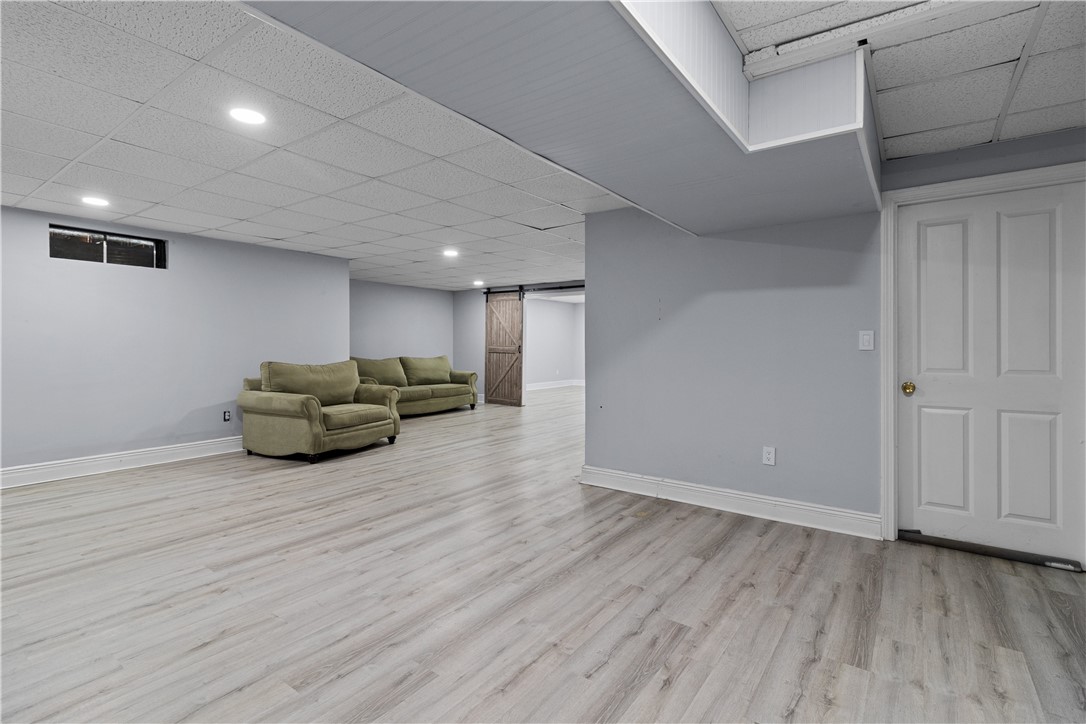
Finished basement family room with gray wood-look flooring, two olive-green sofas, and a sliding barn door.
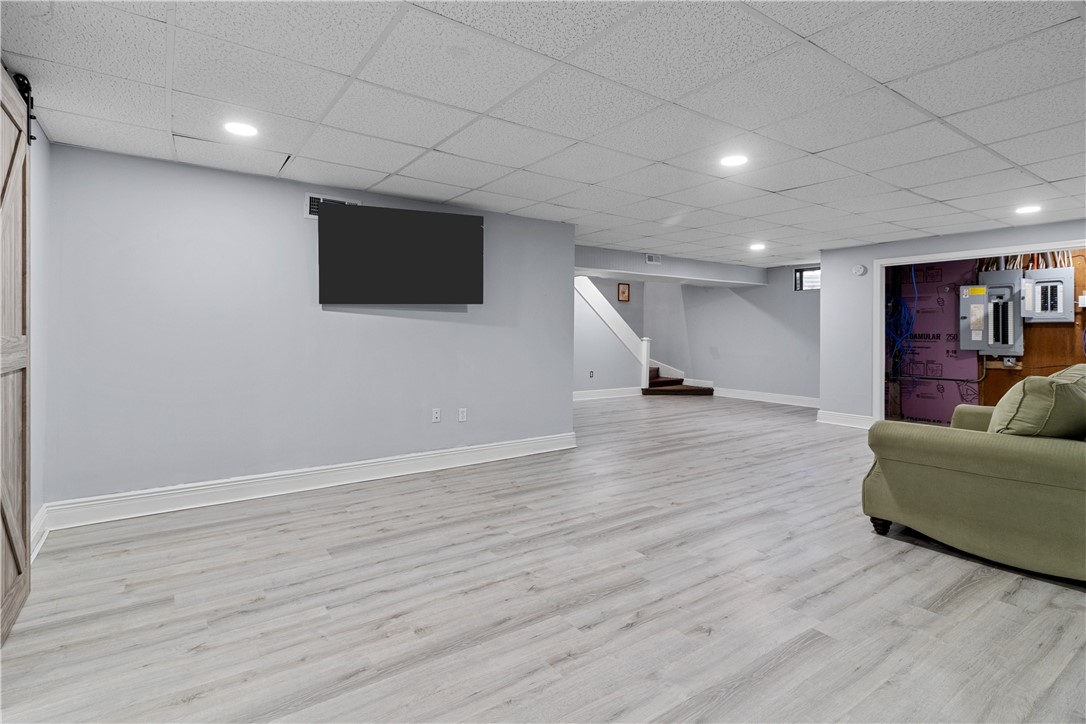
Finished basement living area with light wood-look flooring, a wall-mounted television, and a green sofa.
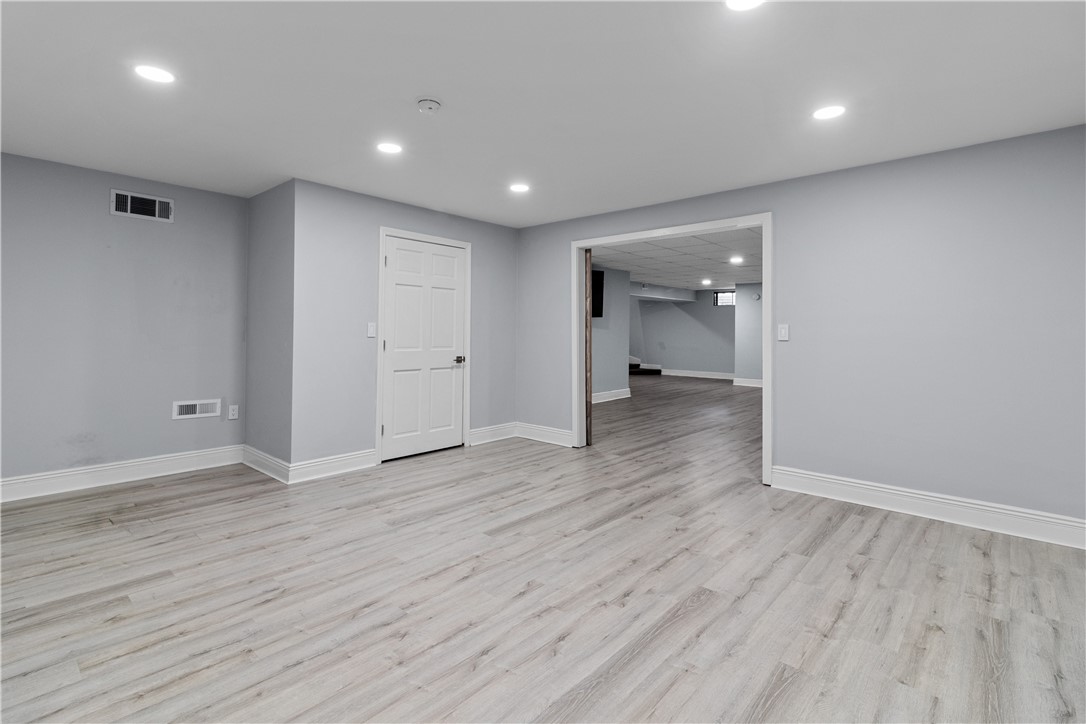
Finished lower-level room with light wood-look flooring and a wide doorway to an adjoining space.
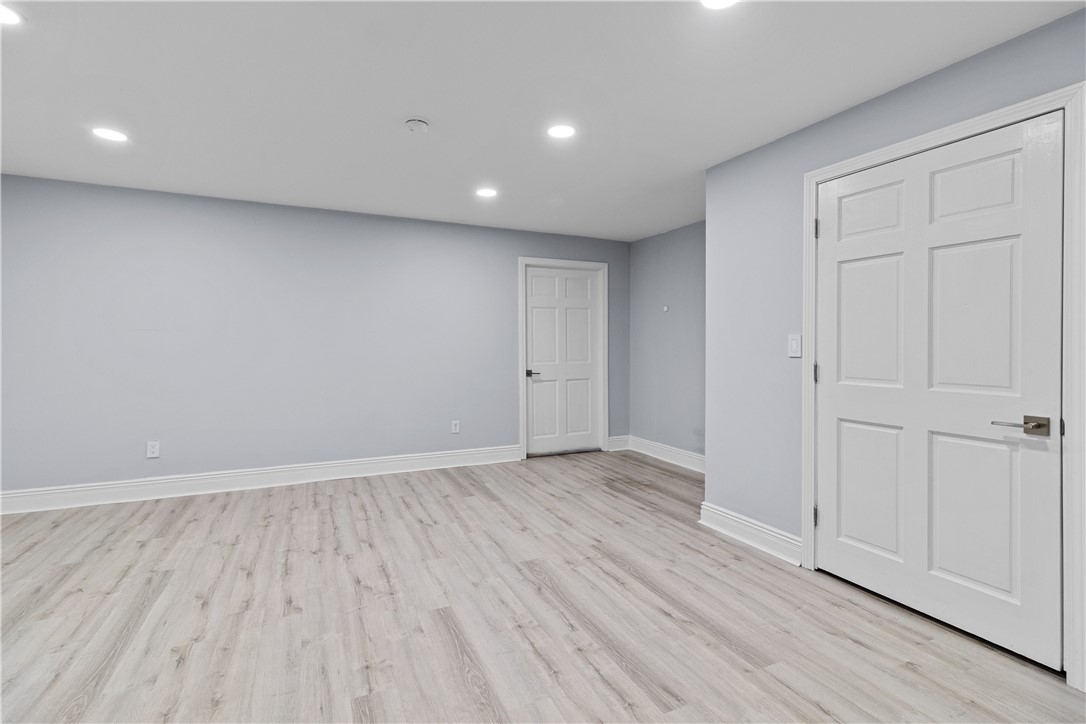
Empty room with light wood-look flooring, gray walls, recessed lights, and two white doors.
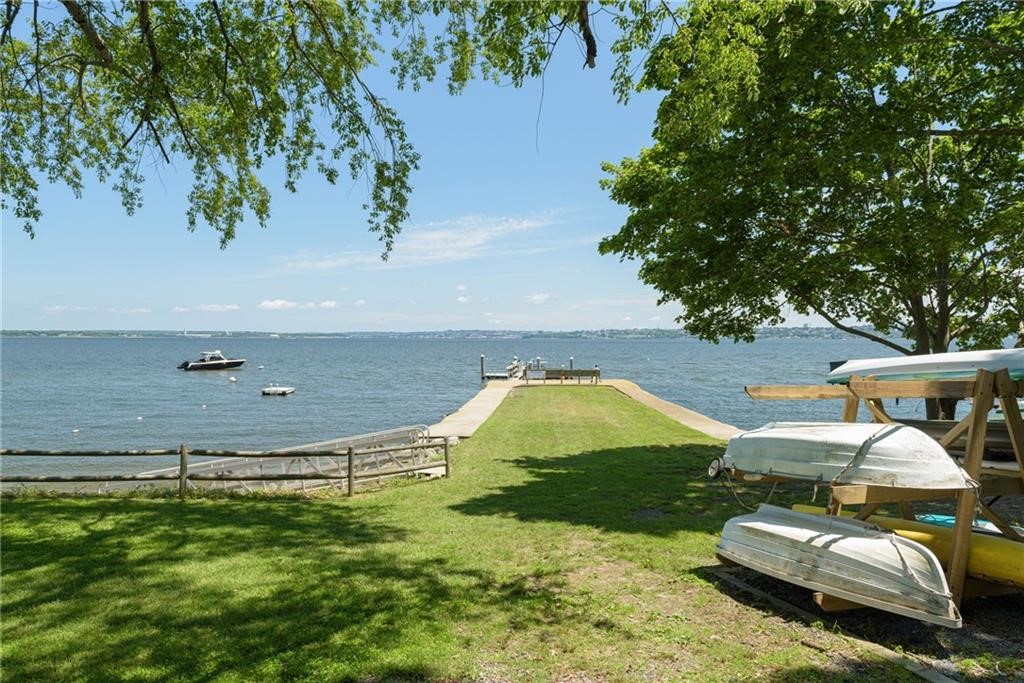
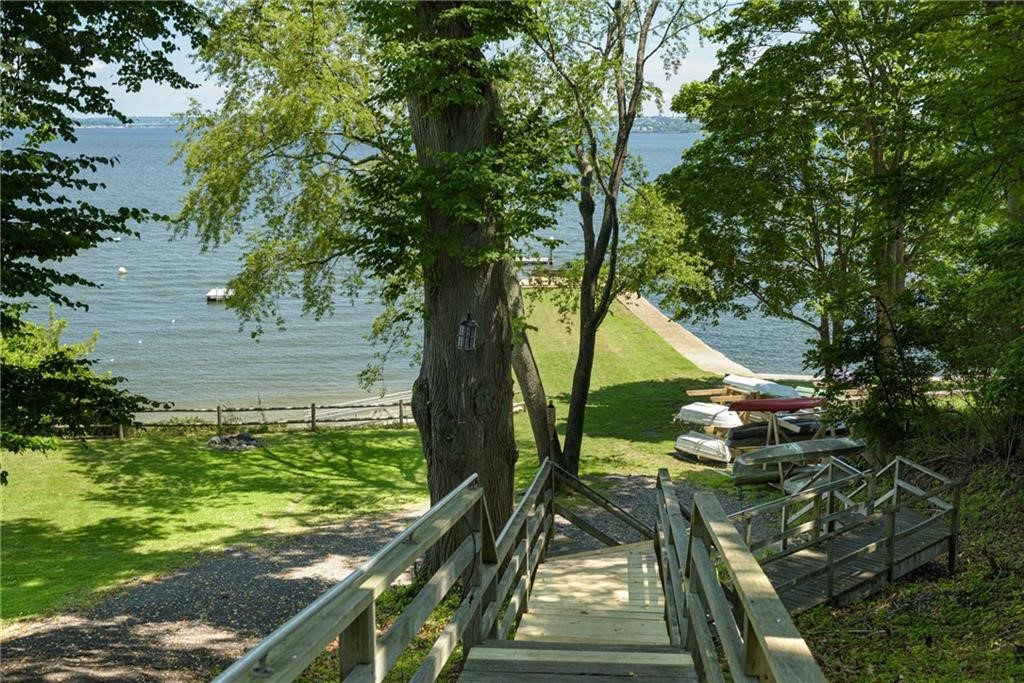
Waterfront lawn with a pier extending into the bay and boats along the shore.
Waterfront lawn and boats viewed from wooden stairs beneath leafy trees.
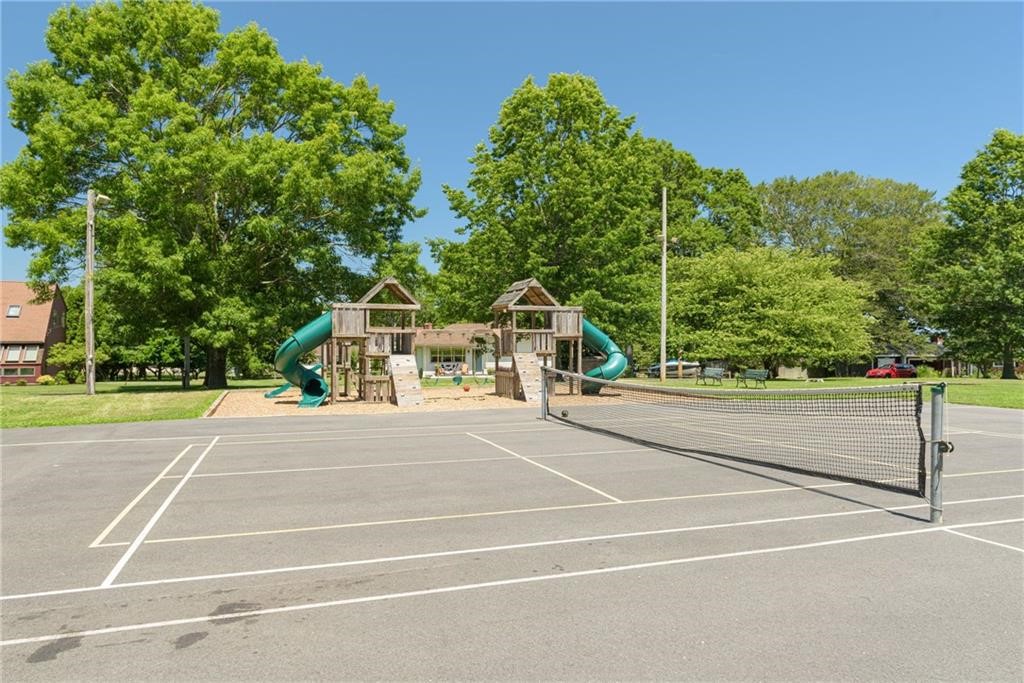
Tennis court and wooden playground with green slides beneath leafy trees.
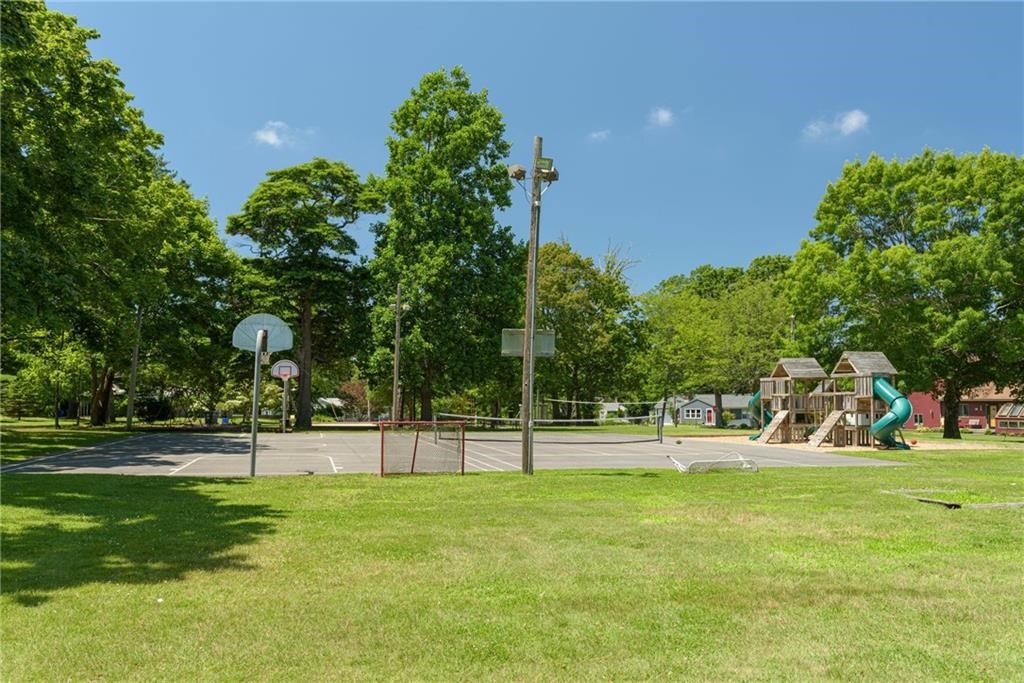
Neighborhood park with a basketball court and wooden playground with a green slide.
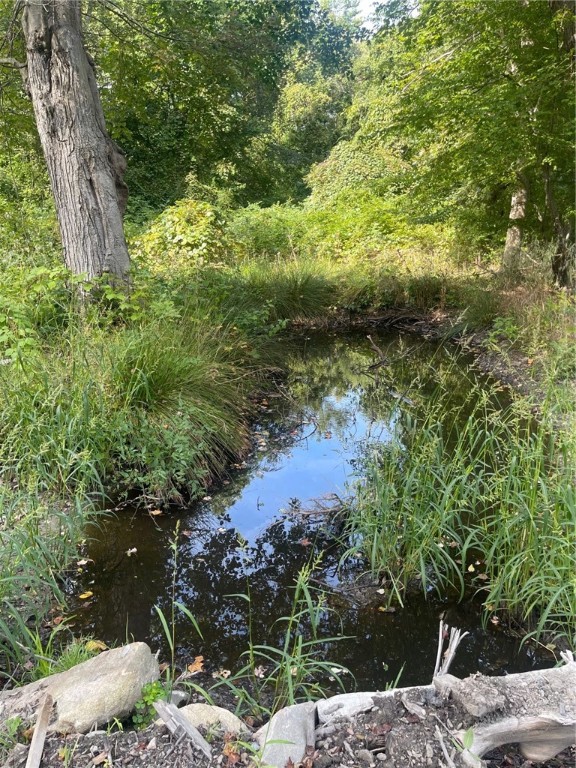
A narrow stream winds through dense green vegetation and mature trees.
Tree-shaded lawn beside a road, with a house and water visible beyond.
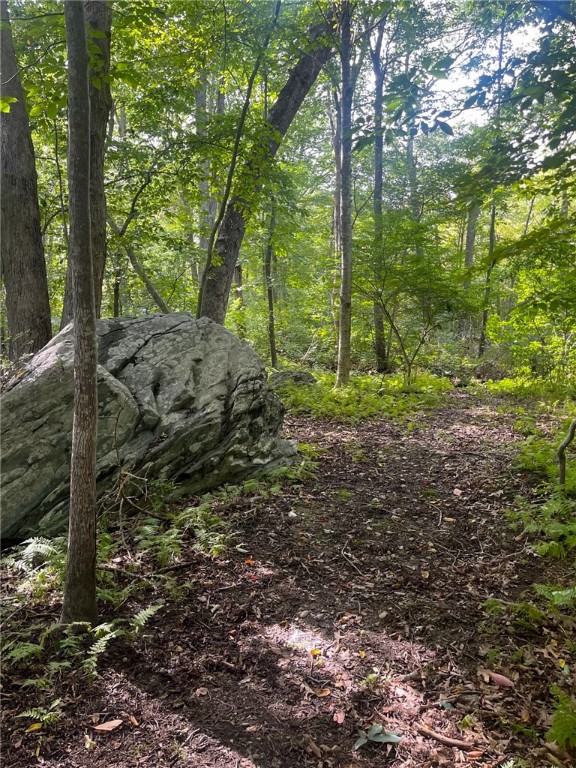
Wooded property path winding past a large boulder beneath leafy trees.
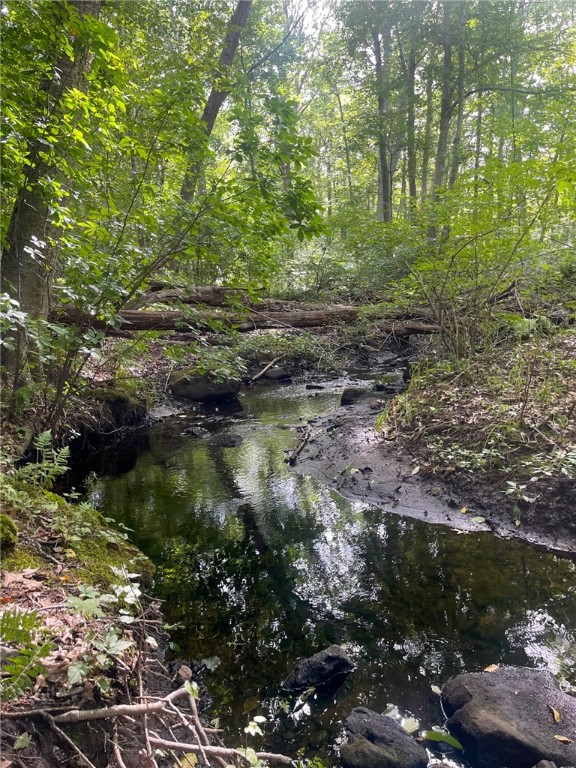
Woodland stream edged by rocks, fallen branches, and dense green trees.
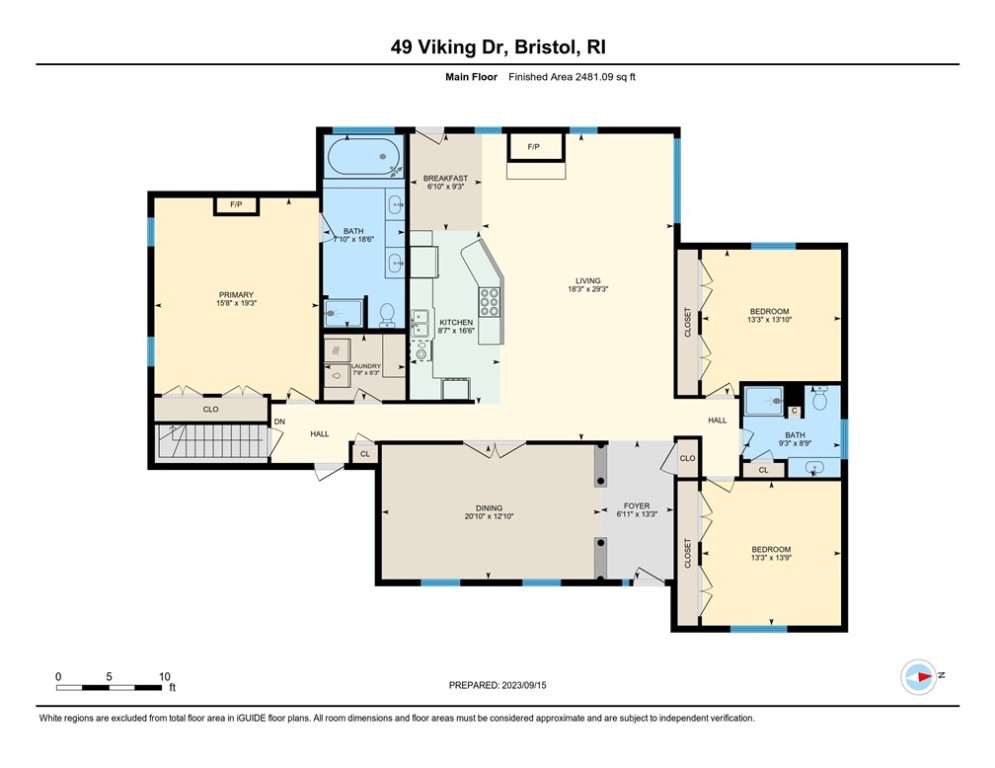
Main-floor plan of 49 Viking Drive showing three bedrooms, two bathrooms, and connected living and dining areas.
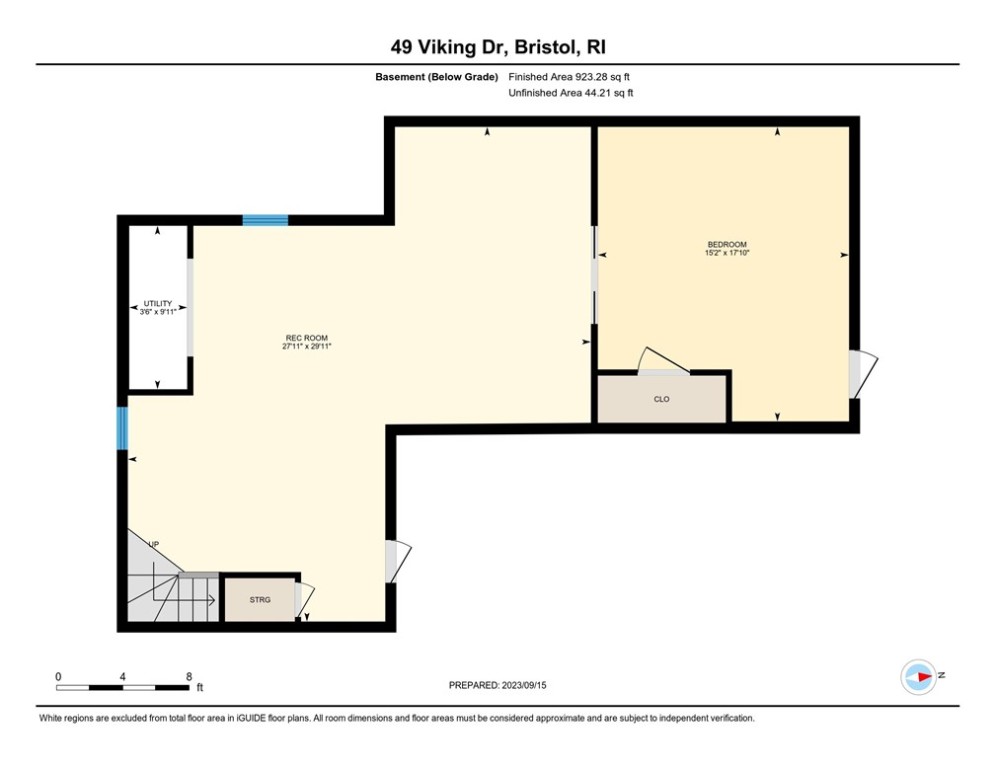
Basement floor plan with a large recreation room, bedroom, utility room, storage, and stairs.
SEE ALL PHOTOS
Beige home with a covered porch and broad lawn beneath mature trees.
Single-story beige home with a covered porch, blue front door, and broad green lawn.
Front lawn with mature trees and a glimpse of water beyond the road.
Single-story house behind mature trees, with a broad lawn and large boulder.
Tan home with a raised wooden deck and white pergola beside the driveway.
Tan-sided home with arched windows and a white pergola, set beyond a broad lawn near the water.
Aerial view of 49 Viking Drive marked by a red arrow near the bay.
Aerial view of 49 Viking Drive, marked by a red arrow near the wooded shoreline.
Aerial view of the home at 49 Viking Drive, marked by a red arrow among trees near the water.
Wooded property near a bay, marked by a red arrow in an aerial view.
Kitchen with wood cabinetry, granite counters, stainless steel appliances, and a dining area beyond.
Kitchen with granite counters, an electric cooktop, and a raised breakfast bar with blue stools.
Kitchen with a broad granite island, wood cabinetry, stainless refrigerator, and blue upholstered bar stools.
Open kitchen with a large granite island and wood cabinetry adjoining a living area with leather recliners.
Living room with a stone fireplace, arched windows, and hardwood floors.
Open-plan living room and kitchen with hardwood floors, black leather sofas, and blue bar stools.
Open-plan living room and kitchen with hardwood floors and a granite island with blue barstools.
Open-plan living room with leather seating, a fireplace, and a kitchen island with blue stools.
Open-plan dining and living area with hardwood floors, white columns, and arched windows.
Dining room with a dark wood table, hardwood floors, and an open view into the living area.
Dining room with a dark wood table and chairs, hardwood floors, and a glass-paneled doorway to the kitchen.
Furnished bedroom with a wooden bed, hardwood floors, and a white fireplace.
Furnished bedroom with blue-and-white bedding, a fireplace, hardwood floors, and a dresser with mirror.
Bedroom with blue-and-white bedding, hardwood floors, and an open doorway to the bathroom.
Bathroom with a white double vanity, granite countertops, and a tiled soaking tub.
Bathroom with a long stone-topped vanity and blue floral shower curtain.
Bathroom with a built-in soaking tub by a large window and white cabinetry with granite counters.
Bathroom with a built-in soaking tub, granite vanity, and curtained window.
Furnished bedroom with a dark wood sleigh bed and a large window overlooking trees.
Bedroom with a dark wood bed, black bedding, ceiling fan, and white double-door closets.
Home office with multiple monitors at a window, a black office chair, and a leather sofa.
Furnished room with a desk, black leather recliner, ceiling fan, and white paneled doors.
Bathroom with a wood vanity, tiled floor, window with blinds, and blue floral shower curtain.
Bathroom with a long wood vanity, granite countertop, and tiled floor beside an open door.
Finished basement family room with gray wood-look floors, green sofa, and rustic sliding barn doors.
Finished basement family room with gray wood-look flooring, two olive-green sofas, and a sliding barn door.
Finished basement living area with light wood-look flooring, a wall-mounted television, and a green sofa.
Finished lower-level room with light wood-look flooring and a wide doorway to an adjoining space.
Empty room with light wood-look flooring, gray walls, recessed lights, and two white doors.
Waterfront lawn with a pier extending into the bay and boats along the shore.
Waterfront lawn and boats viewed from wooden stairs beneath leafy trees.
Tennis court and wooden playground with green slides beneath leafy trees.
Neighborhood park with a basketball court and wooden playground with a green slide.
A narrow stream winds through dense green vegetation and mature trees.
Tree-shaded lawn beside a road, with a house and water visible beyond.
Wooded property path winding past a large boulder beneath leafy trees.
Woodland stream edged by rocks, fallen branches, and dense green trees.
Main-floor plan of 49 Viking Drive showing three bedrooms, two bathrooms, and connected living and dining areas.
Basement floor plan with a large recreation room, bedroom, utility room, storage, and stairs.
Sold

49 Viking Drive

49 Viking Drive, Bristol, RI 02809

$740,000
Welcome to 49 Viking Dr in the very sought after area of Hopeworth Estates. Relax on your lovely front porch and enjoy the spectacular views of the bay. This one level ranch has everything you need! Let's begin with the eat-in kitchen which boasts granite countertops, stainless steel appliances, gleaming hardwood floors and a great room with a cozy fireplace. This open concept kitchen and great room is the perfect place for family and friends to gather. The dining room is conveniently located right off the kitchen for all your entertaining. Walk down the hall to a laundry room, primary bedroom with a fireplace an en suite, two additional ample bedrooms with fantastic closet space and another full bath. Enter the lower level, which has a fantastic oversized family room, bedroom,utility room and storage. Let's not forget the outdoors. Enjoy your beautiful mahogany deck overlooking 1.65 acres of wooded privacy. Take an adventure on your own walking path and enjoy the beauty of the river and the pond which is part of the property. Take a stroll to the beach or the recreation center to enjoy tennis or the playground. Also explore everything Bristol has to offer including Colt State Park, the East Bay Bike Path, many phenomenal restaurants, coffee shops, boutiques and so much more. Make sure to view the walk-through 3-D video located at the top where the wheel is to really get a sense of this amazing home.

4
beds

2
baths

2,482 Sq.Ft. LIVING AREA

1.65 Acres lot

Cathy Sousa

Cathy Sousa

Features & Amenities

Interior

  • total bedrooms4
  • Total bathrooms2
  • full bathrooms2
  • Flooring Carpet, Ceramic Tile, Hardwood
  • Fireplace Insert, Gas, Wood Burning
  • APPLIANCES Dishwasher, Disposal, Microwave, Oven, Oil Water Heater, Range, Refrigerator
  • other interior Features Bathtub, Tub Shower

Area & Lot

  • Status Sold
  • Date Sold December 14, 2023
  • Living Area2,482 Sq.Ft.
  • Total Area2,482 Sq.Ft.
  • Lot Area1.65 Acres
  • MLS® ID1345824
  • TypeResidential
  • YEAR BUILT1999
  • NeighborhoodPoppasquash
  • Architecture StylesRanch
  • Water FrontageBeach Access, Walk to Water
  • View DescriptionSaltwater, Water

Exterior

  • STORIES2
  • Garage Space2.0
  • water SourceConnected
  • utilitiesSewer Connected, Underground Utilities
  • lot featuresWooded
  • parkingAttached, Garage
  • HEAT TYPEBaseboard, Oil
  • AIR CONDITIONINGCentral Air
  • sewerConnected
  • SubstructureConcrete Perimeter
  • other exterior FeaturesDeck, Porch, Patio, Paved Driveway

Financial

  • Sales Price$740,000
  • Real Estate Tax $8,400/yr

Trusted Real Estate Experts

Partner with a trusted team of experienced real estate professionals who know the market inside and out. From first consultation to closing day, Cathy Sousa Team provides personalized service, expert guidance, and results you can count on.

Follow Us on Instagram