


Leave a Message

Thank you for your message. We will be in touch with you shortly.

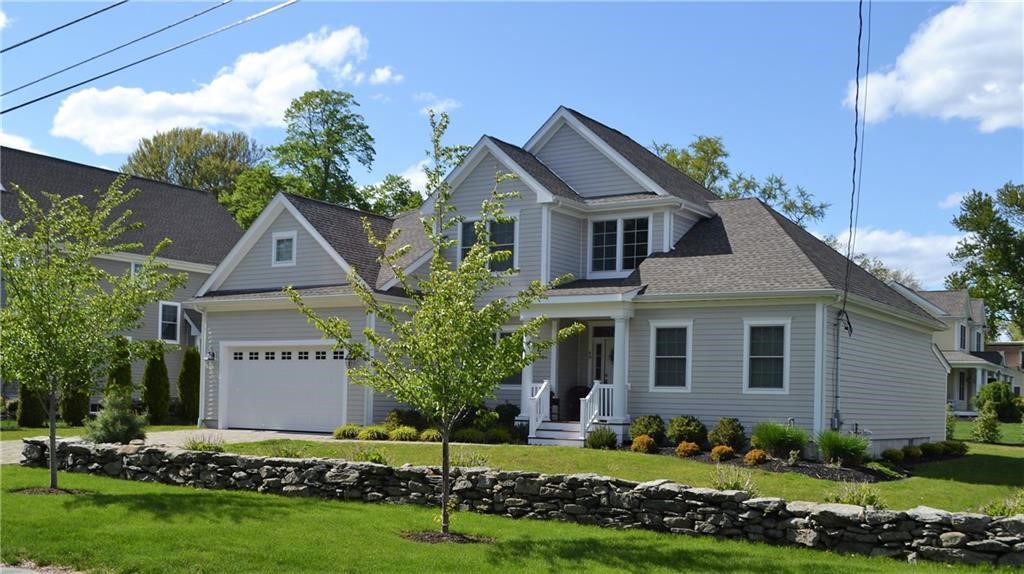
Gray two-story house with an attached garage, front porch, and low stone wall along the lawn.
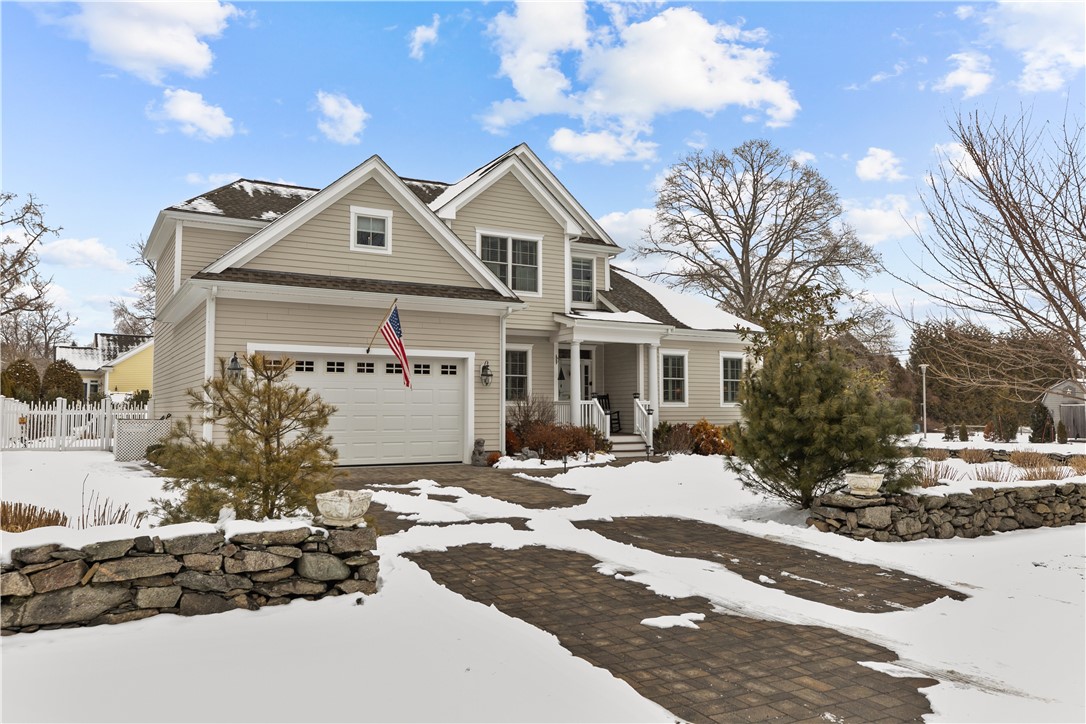
Beige two-story home with a double garage, covered porch, and snow-covered stone-bordered driveway.
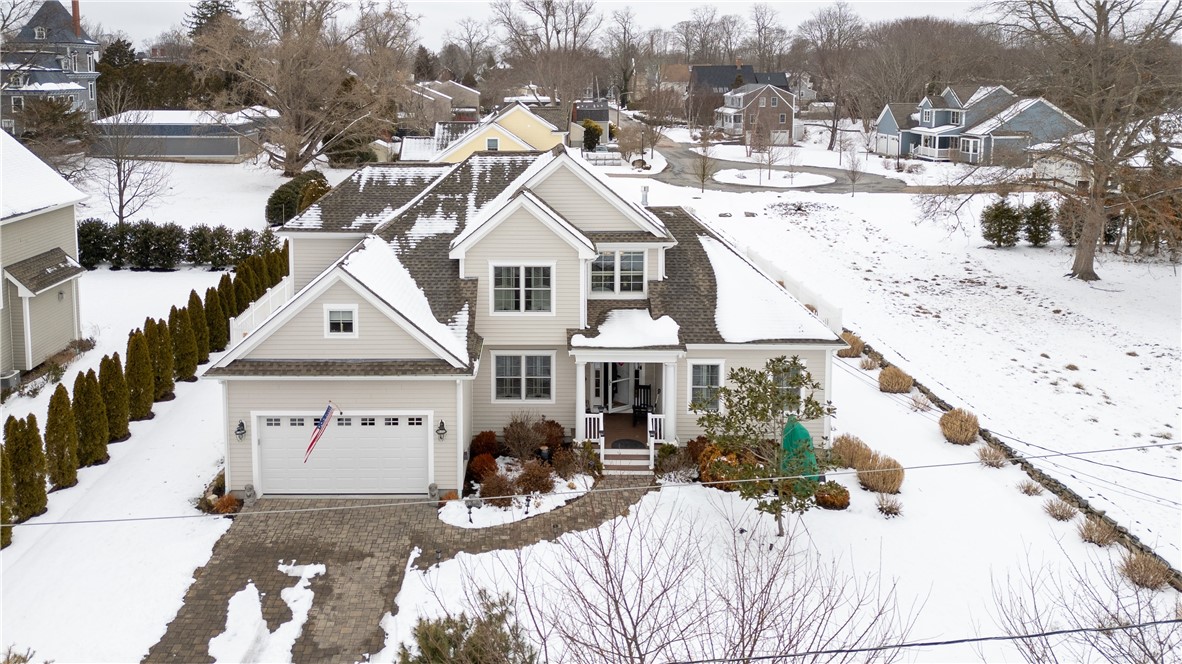
Aerial view of a beige two-story house with a garage and covered porch in a snowy neighborhood.
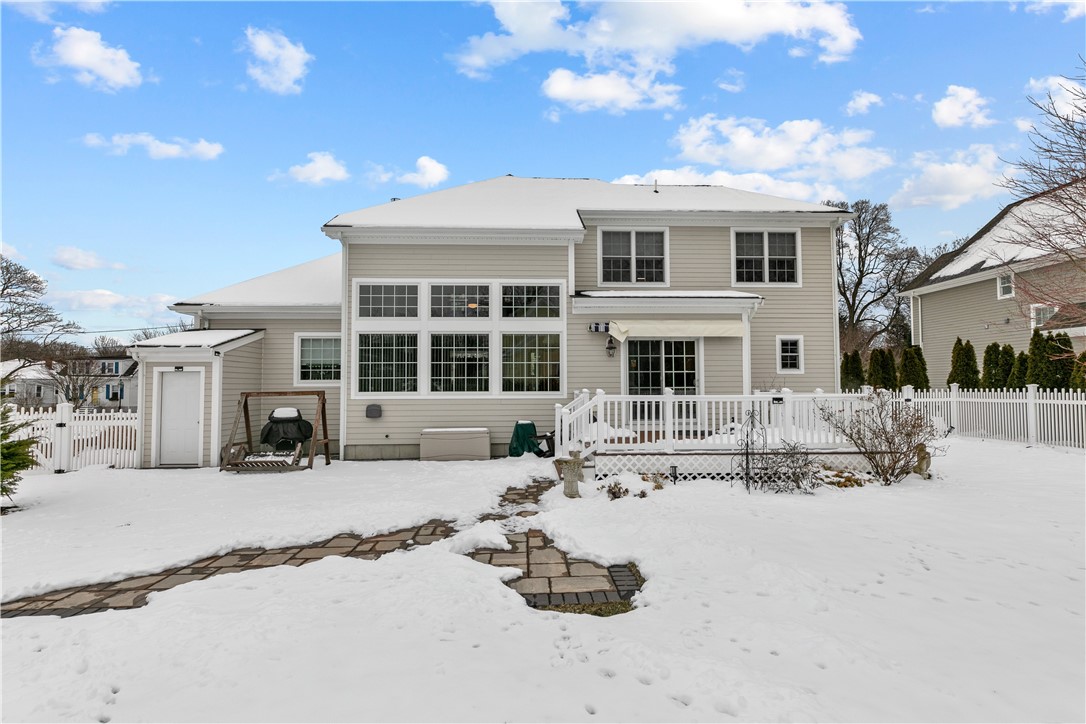
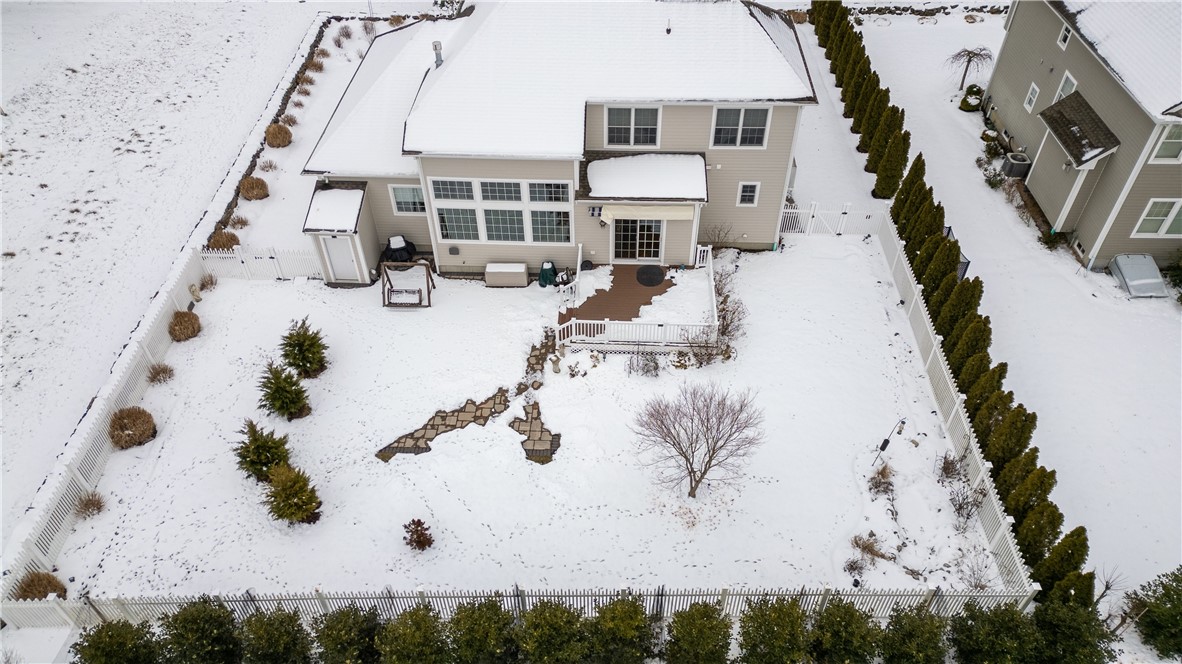
Rear of a beige two-story house with a white deck and fence, surrounded by snow.
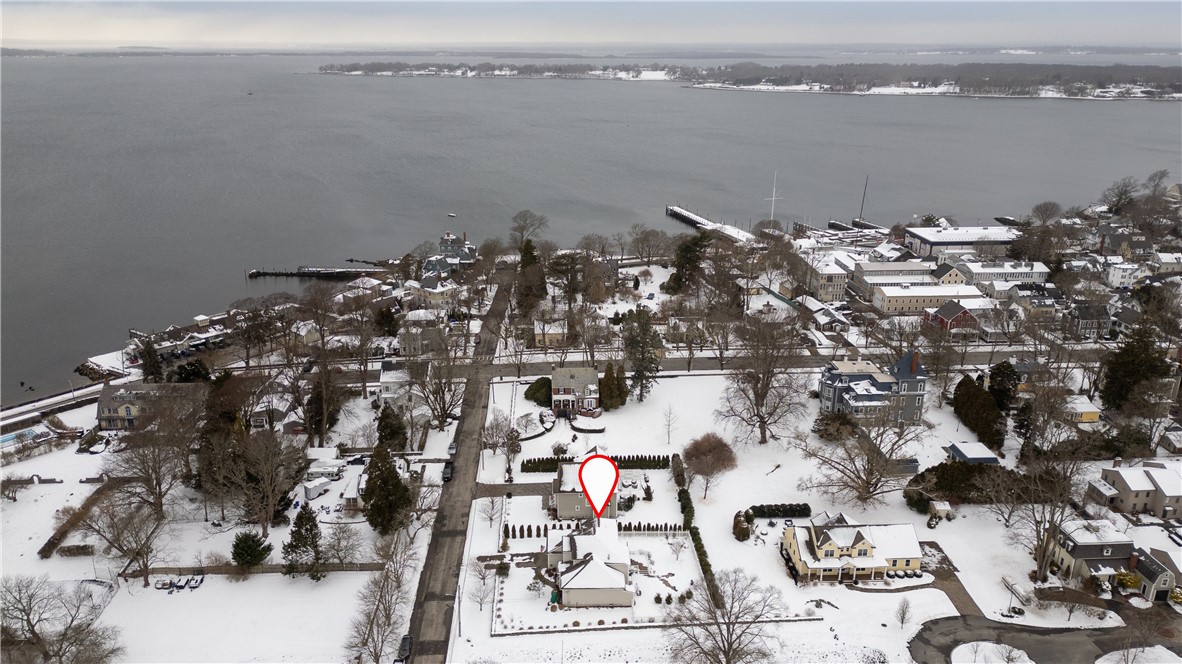
Aerial view of the snow-covered home near the Bristol waterfront, marked with a red pin.
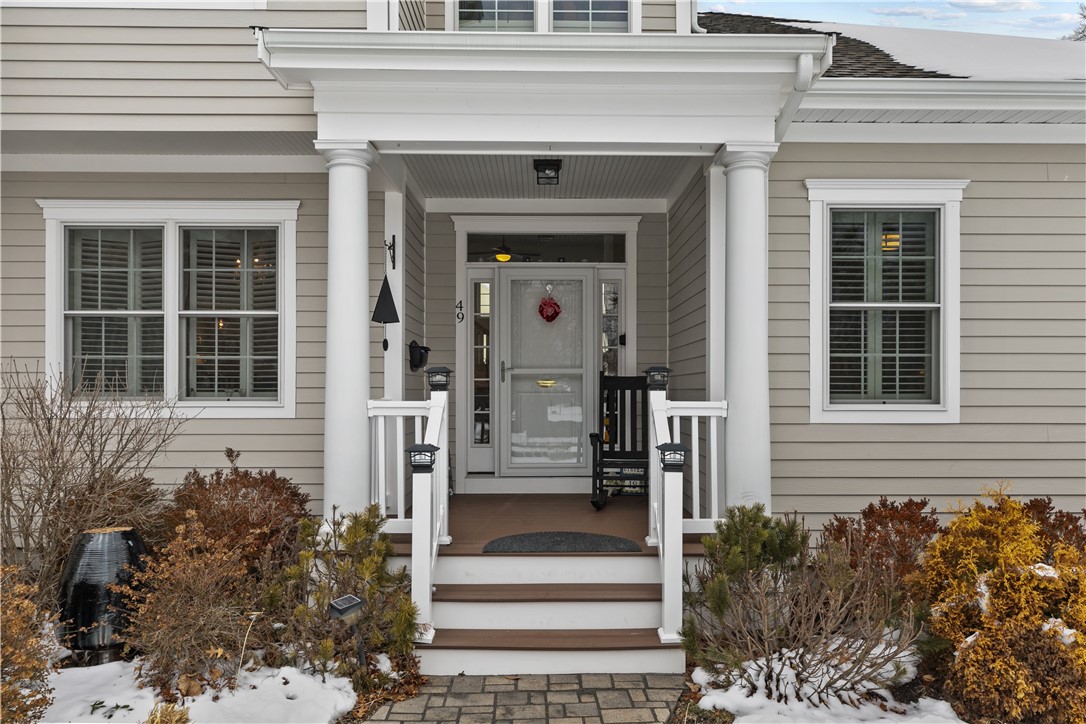
House entrance with a covered porch, white columns, front steps, and patches of snow.
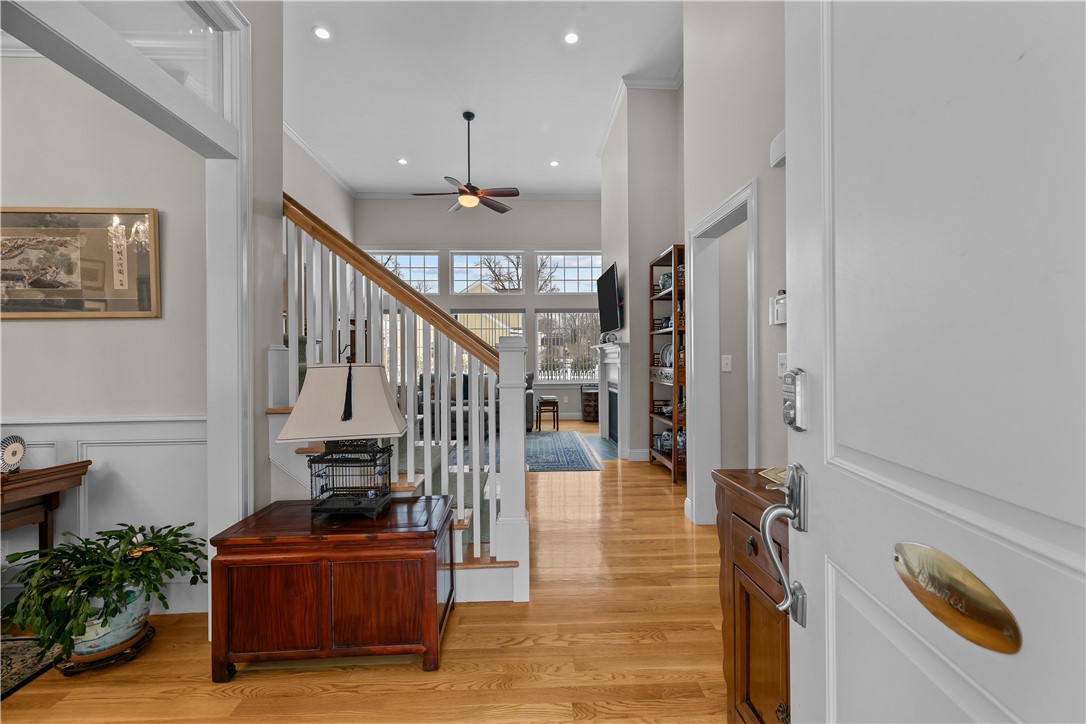
Entry foyer with hardwood floors, a wooden staircase, and large windows beyond.
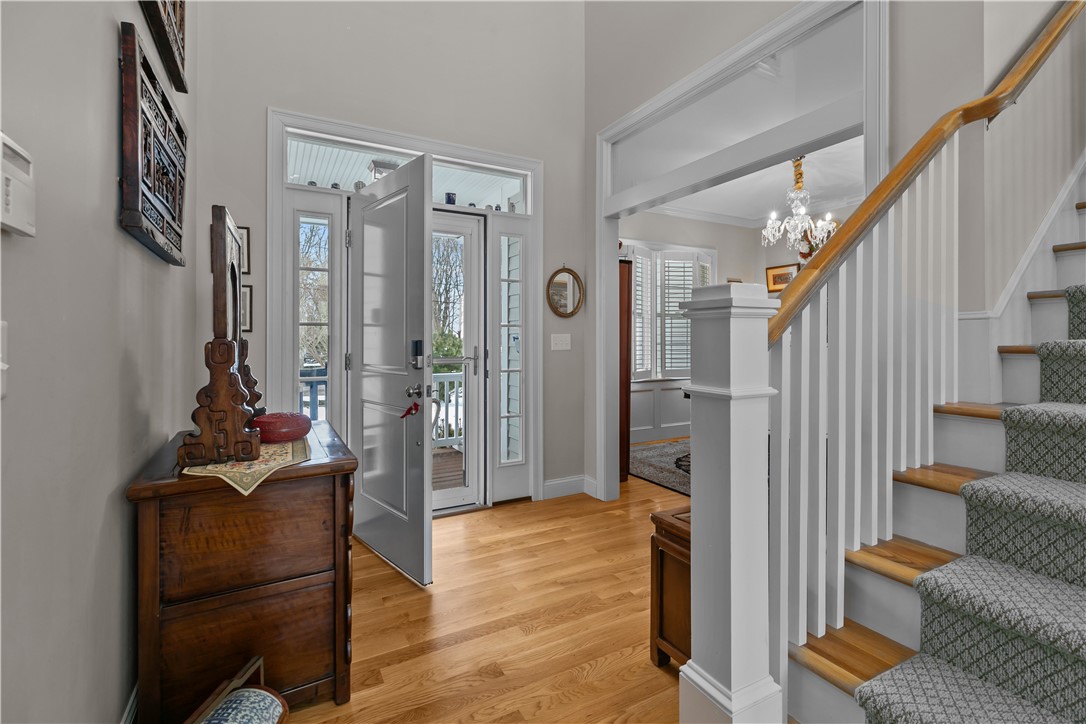
Entry foyer with hardwood floors, an open front door, and a carpeted staircase.
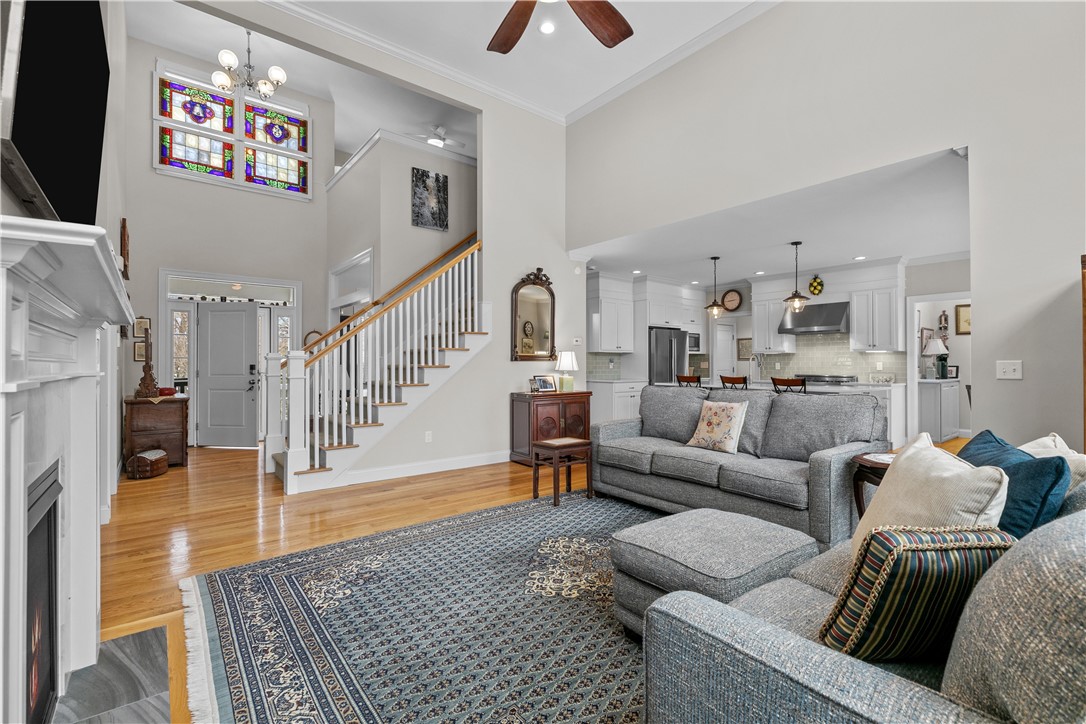
Living room with gray sectional, patterned rug, stained-glass windows, staircase, and open kitchen.
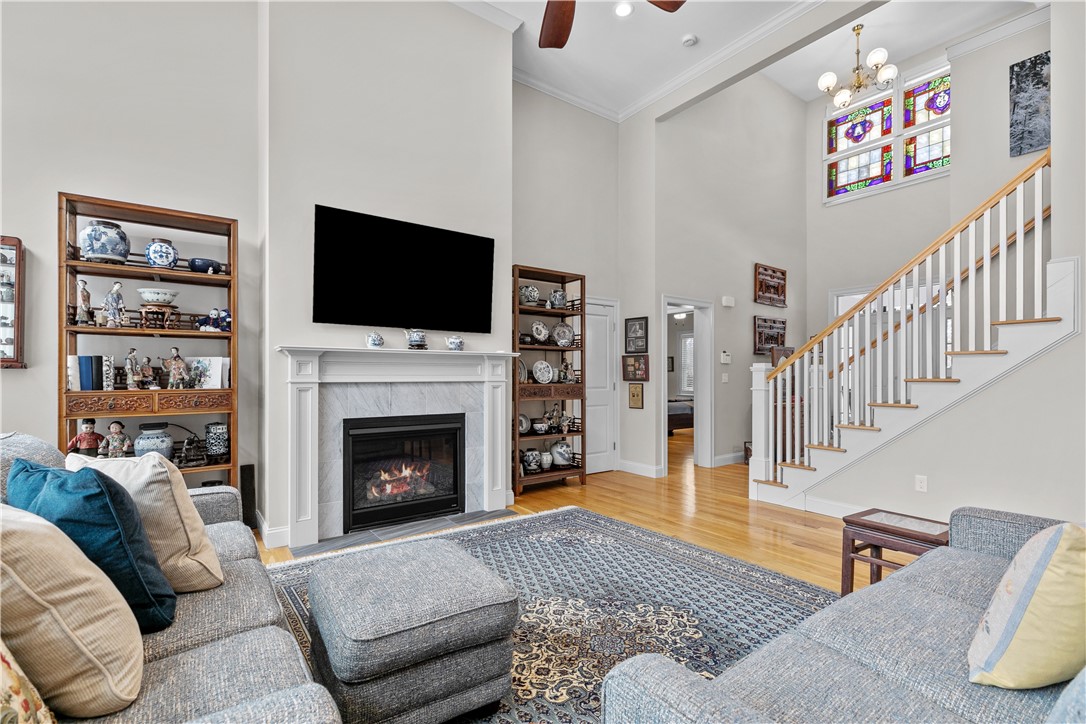
Living room with a fireplace, tall stained-glass windows, and a sweeping staircase.
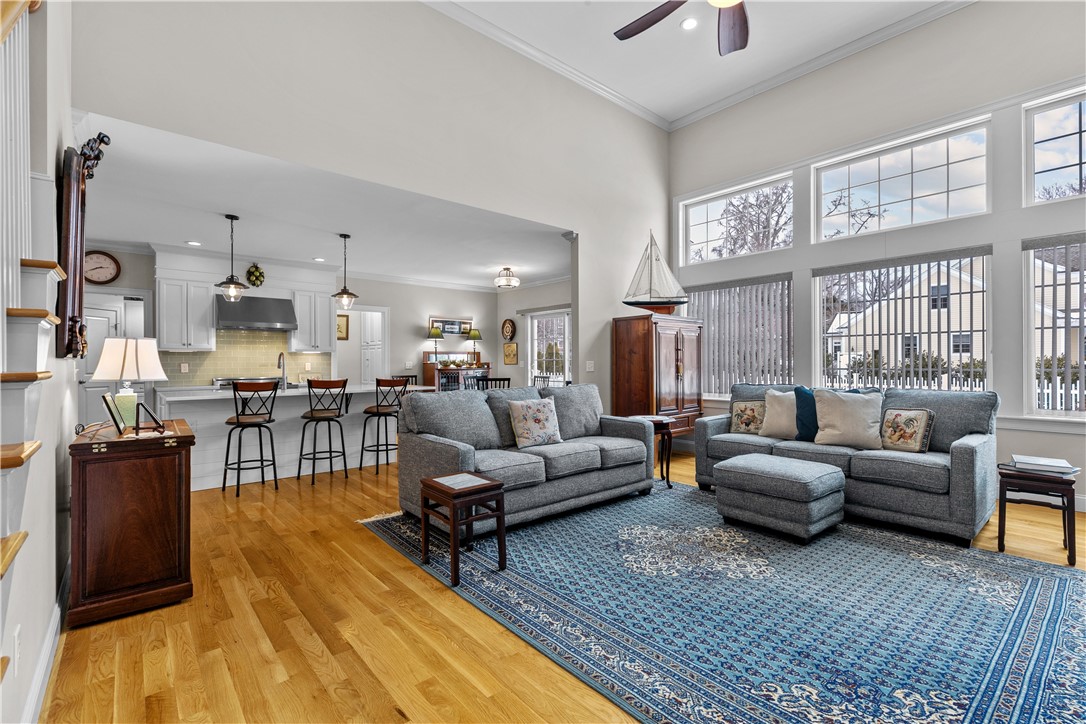
Open-plan living room and kitchen with gray sofas, a blue patterned rug, and tall windows.
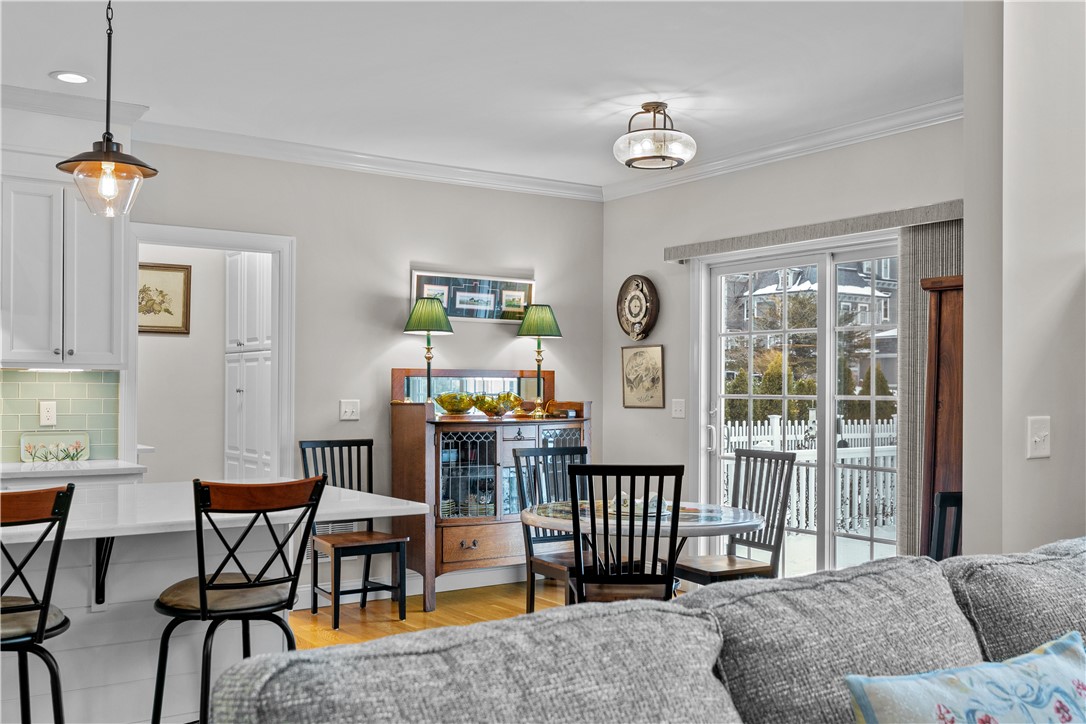
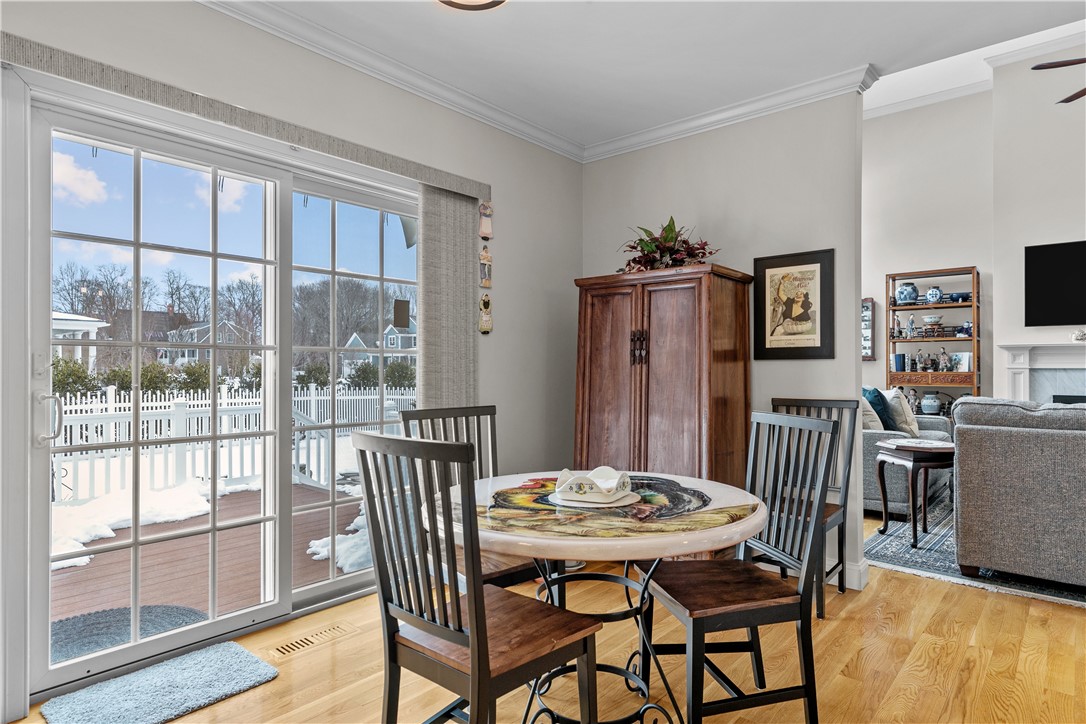
Dining area with a glass-top table, wooden china cabinet, and sliding doors to a fenced patio.
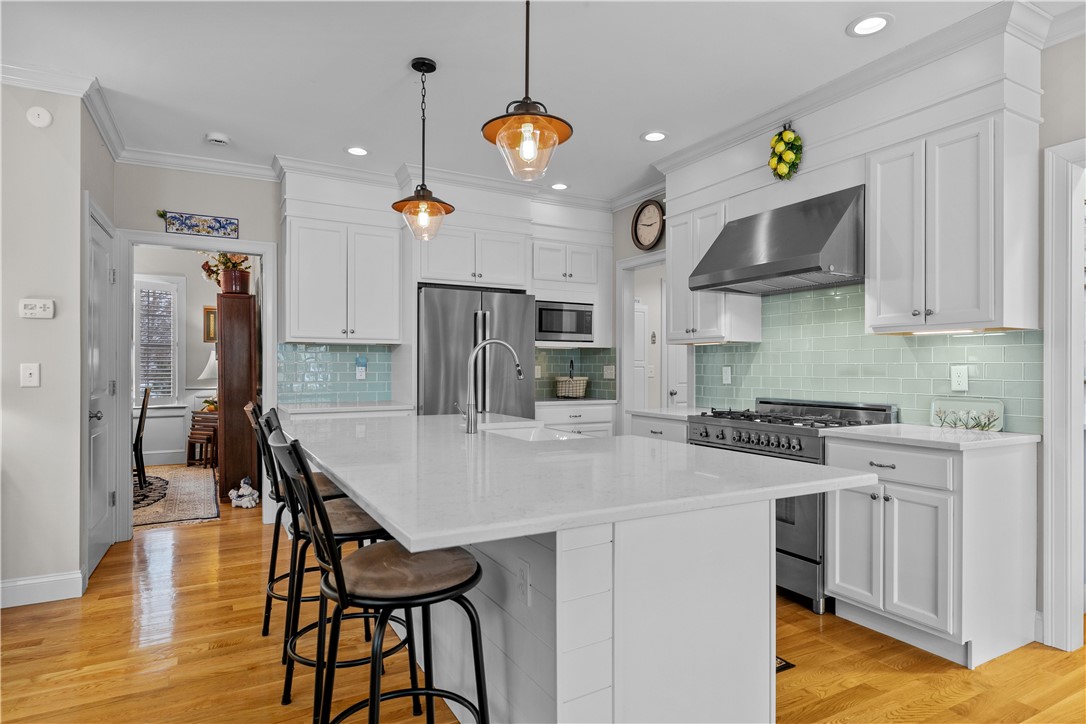
Kitchen with a large quartz island, white cabinetry, and pale green tile backsplash.
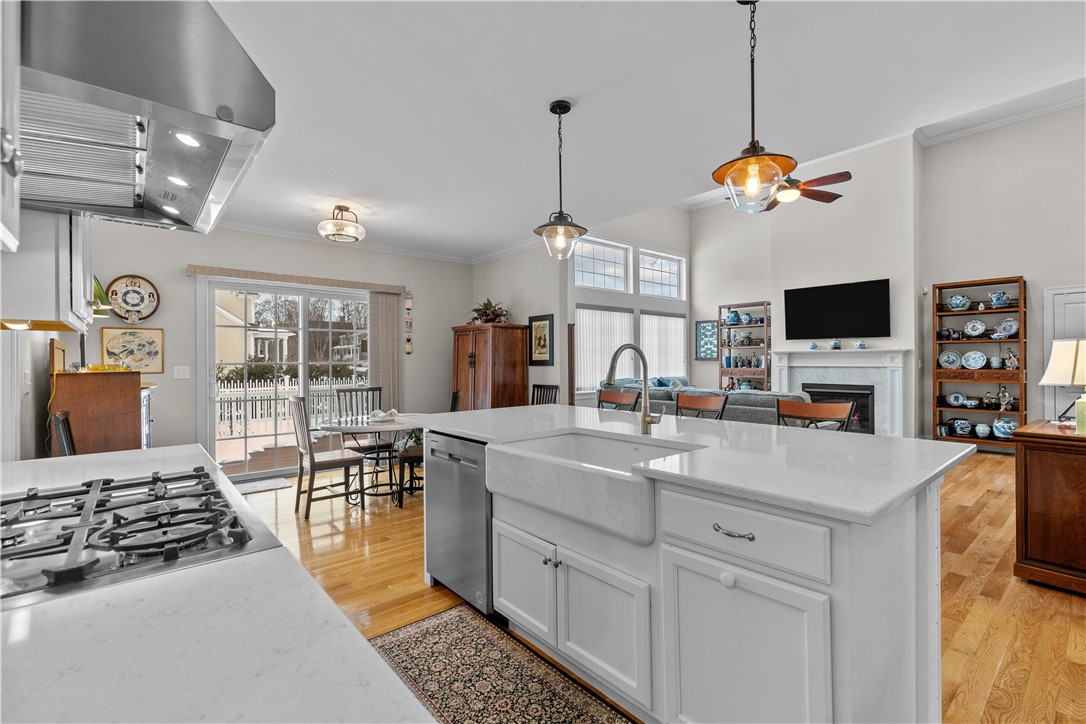
Open-plan kitchen with a white island and farmhouse sink, gas range, and adjoining living and dining areas.
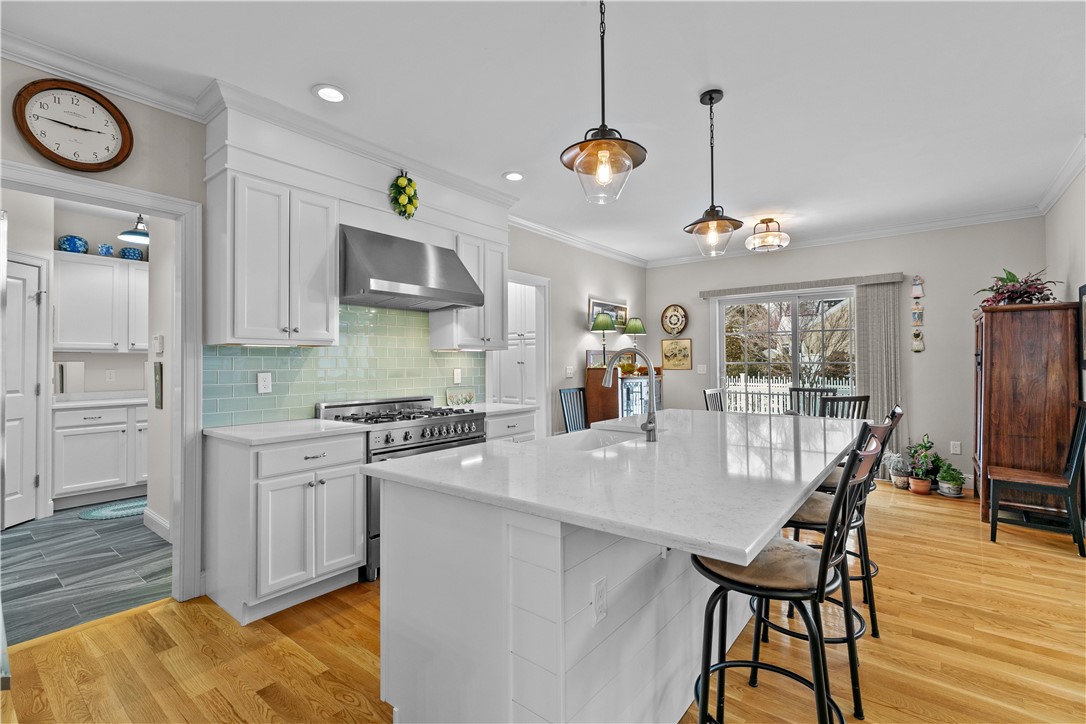
Kitchen with a large white island, pale green backsplash, and dining area beside a window.
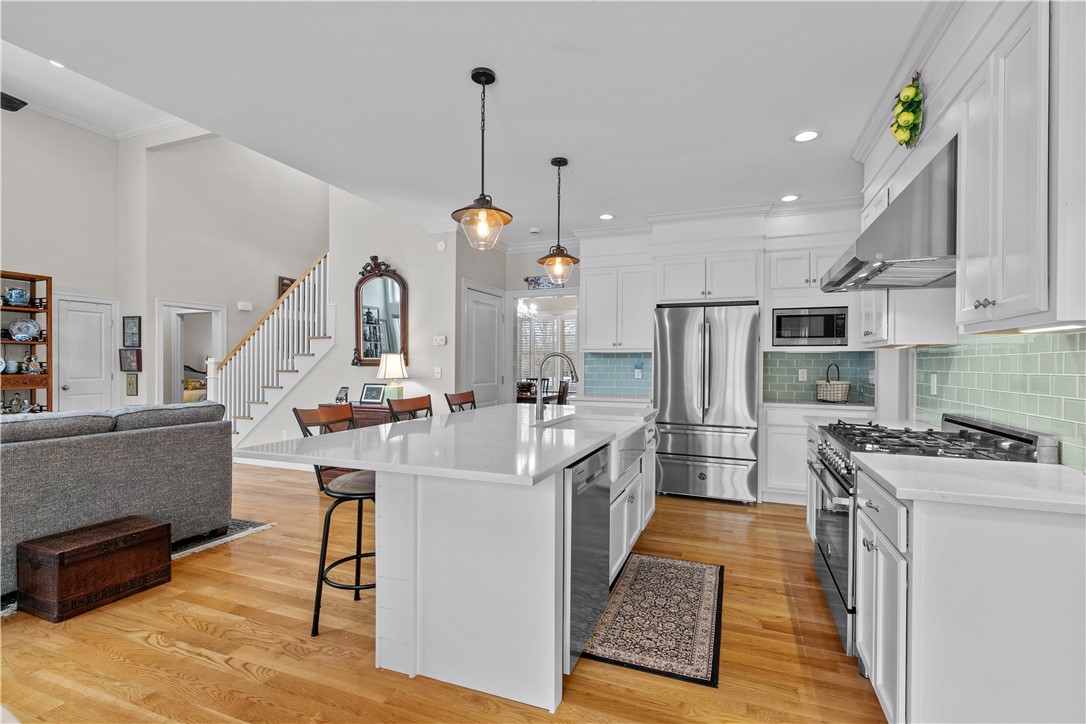
Open kitchen with a large white island, stainless steel appliances, and pale green tile backsplash.
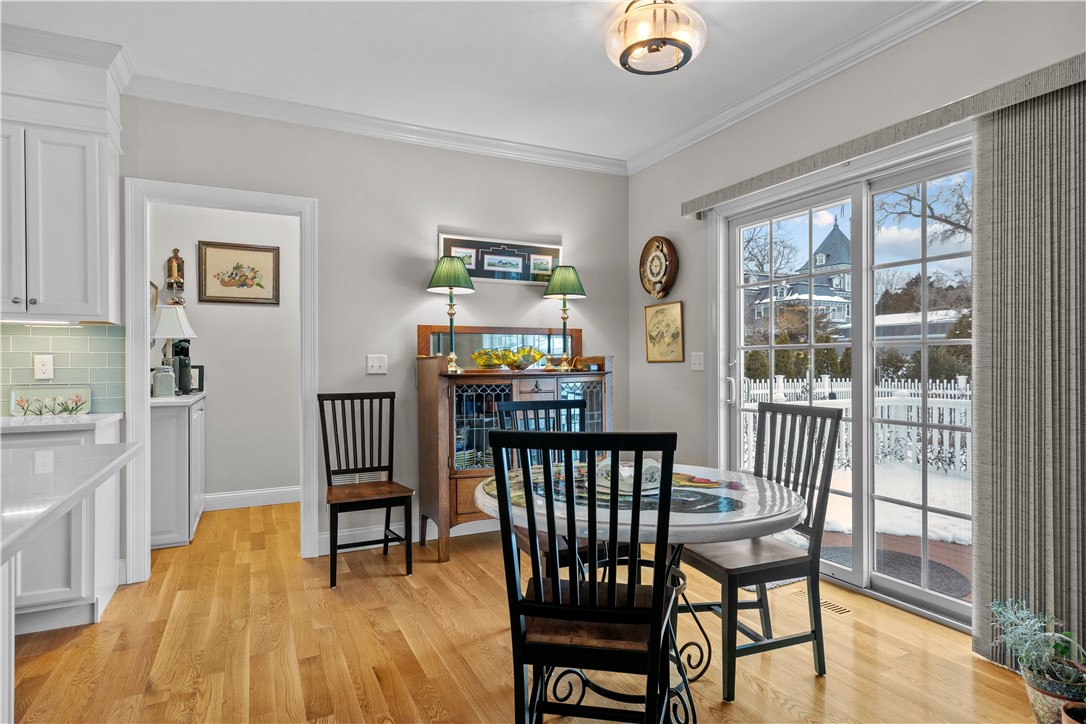
Dining room with round table, wood hutch, and sliding doors to snowy patio.
Dining room with a round painted-top table beside sliding glass doors overlooking a snow-covered deck.
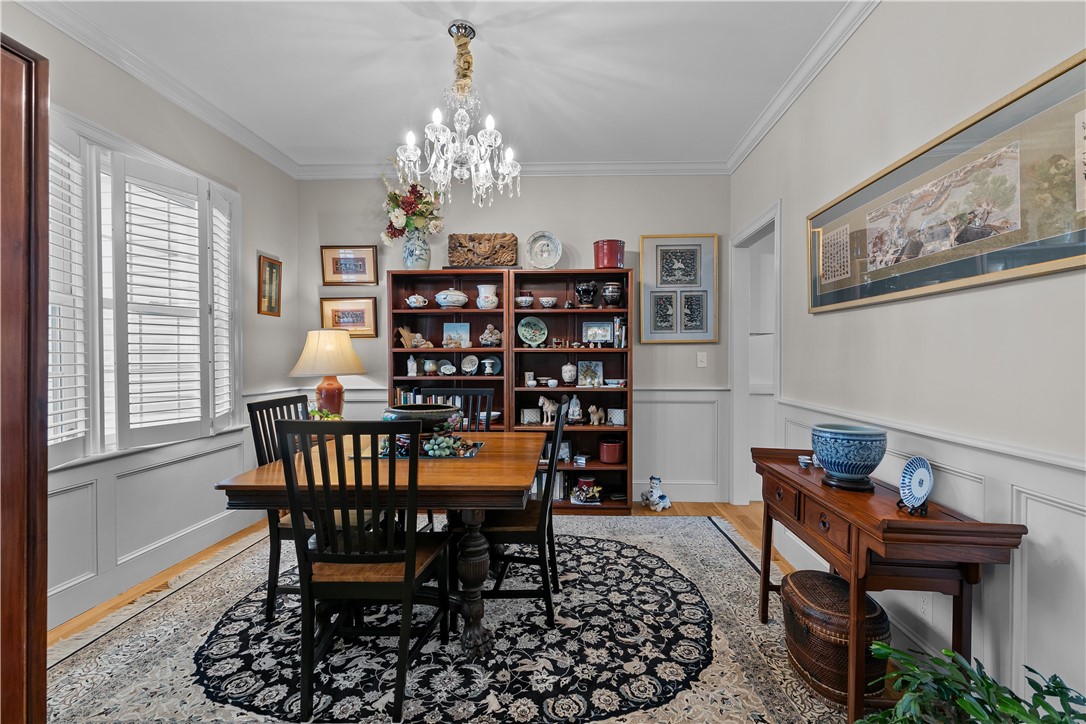
Dining room with a crystal chandelier, plantation shutters, and a cabinet displaying decorative dishes.
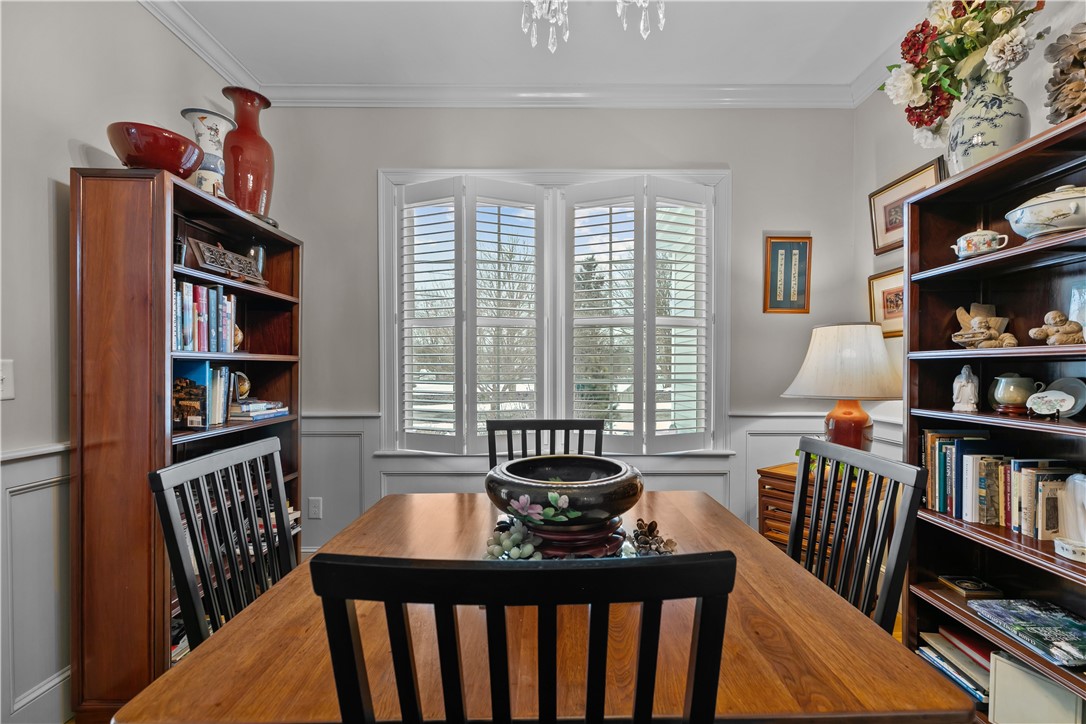
Dining room with a long wooden table, black chairs, bookcases, and white plantation shutters.
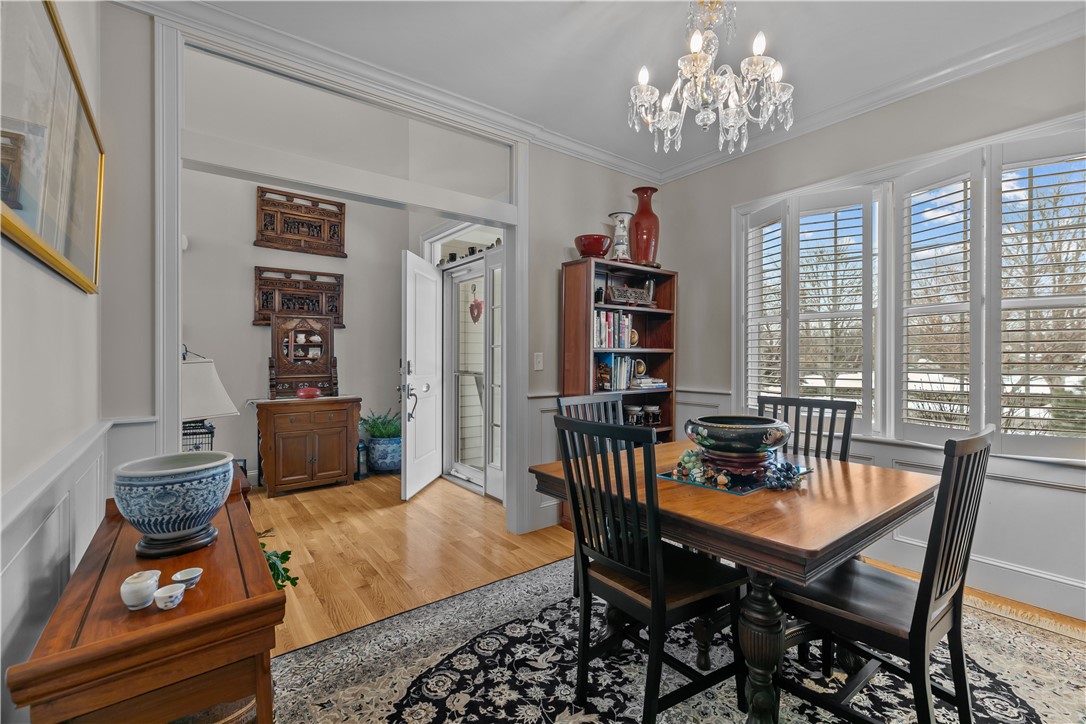
Dining room with a wooden table, crystal chandelier, hardwood floors, and tall windows with shutters.
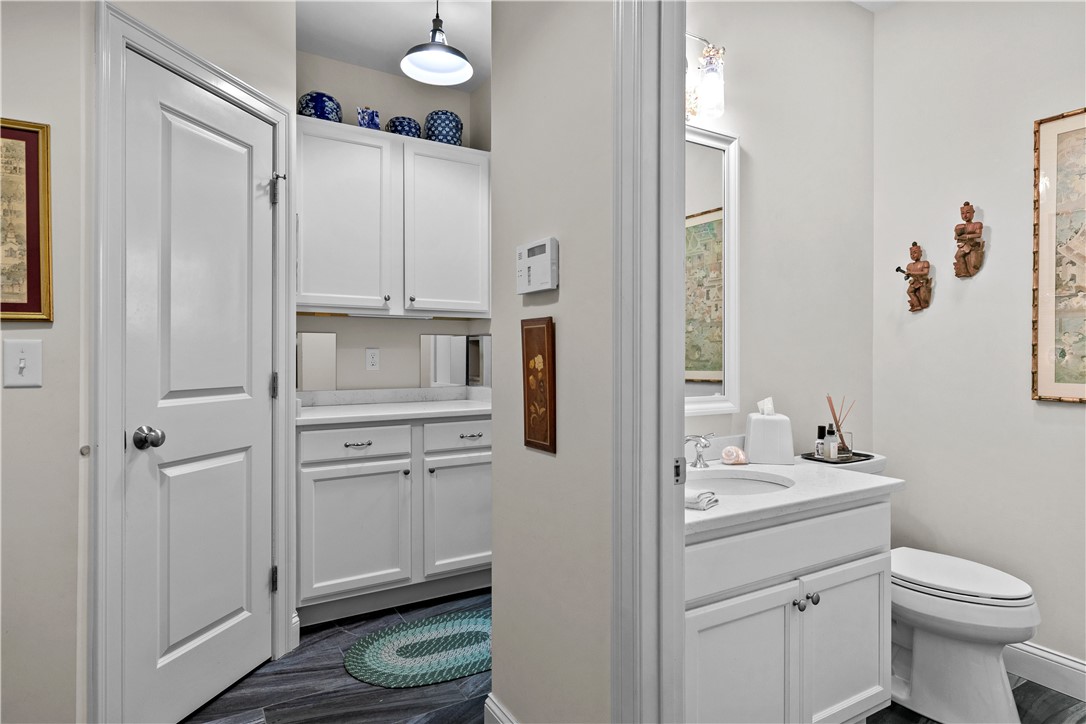
Bathroom with a white vanity, toilet, built-in cabinets, and a teal rug.
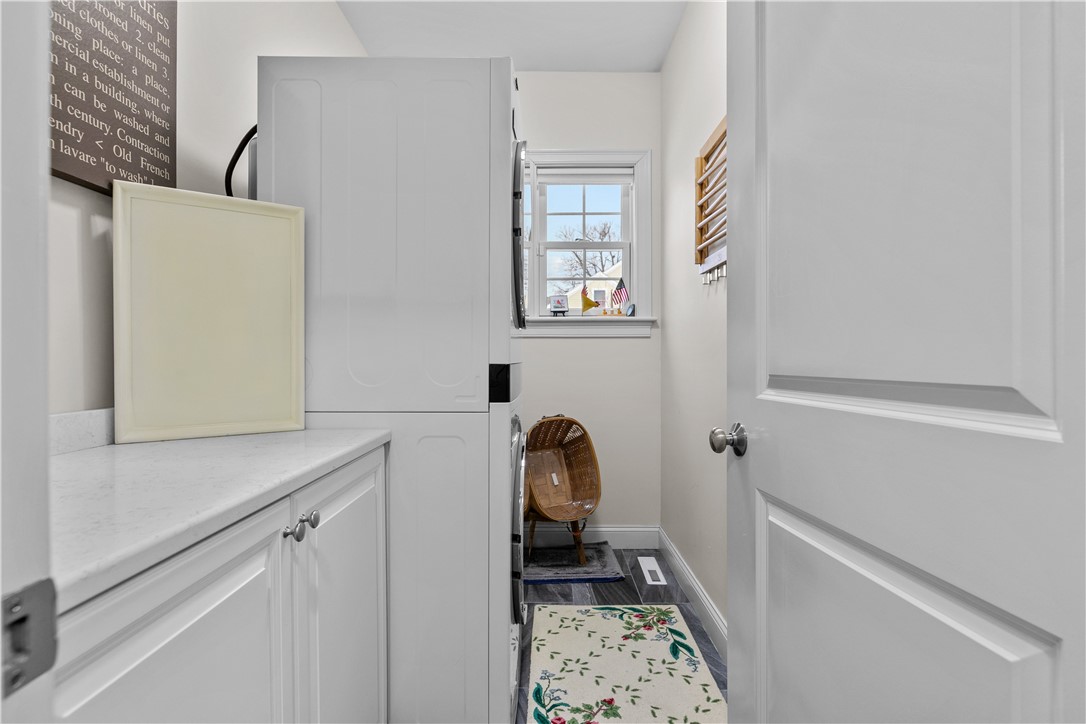
Laundry room with stacked washer and dryer, white cabinetry, and a window.
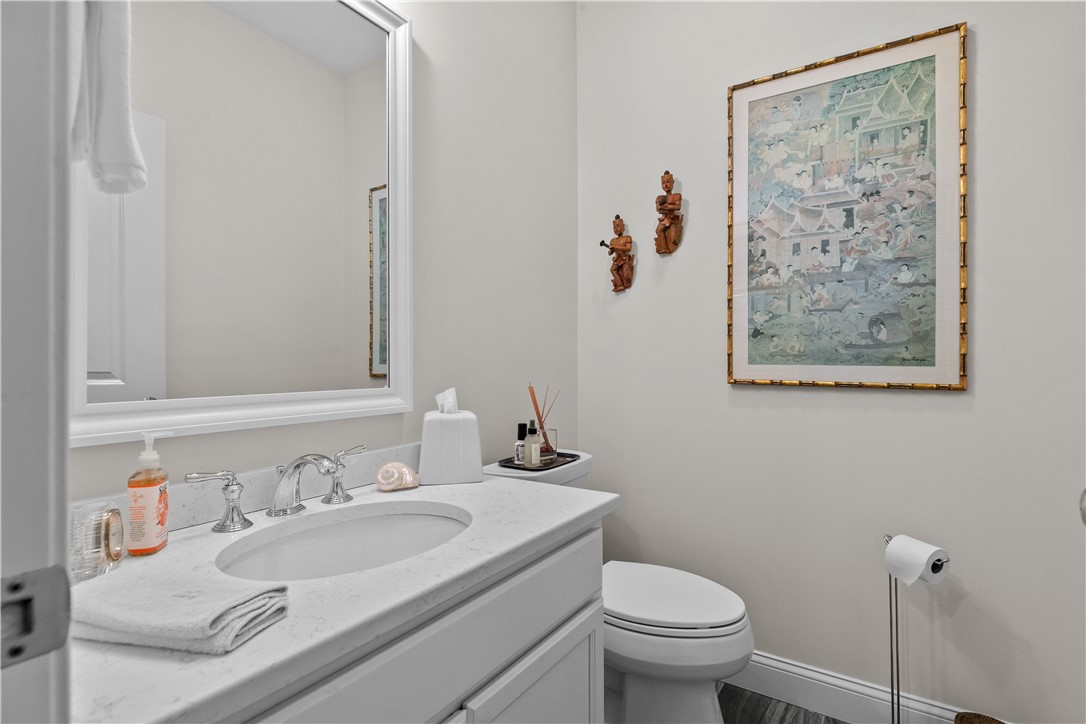
Bathroom with a white vanity, large mirror, and framed artwork above the toilet.
Furnished bedroom with a four-poster bed, hardwood floors, and a blue chaise lounge.
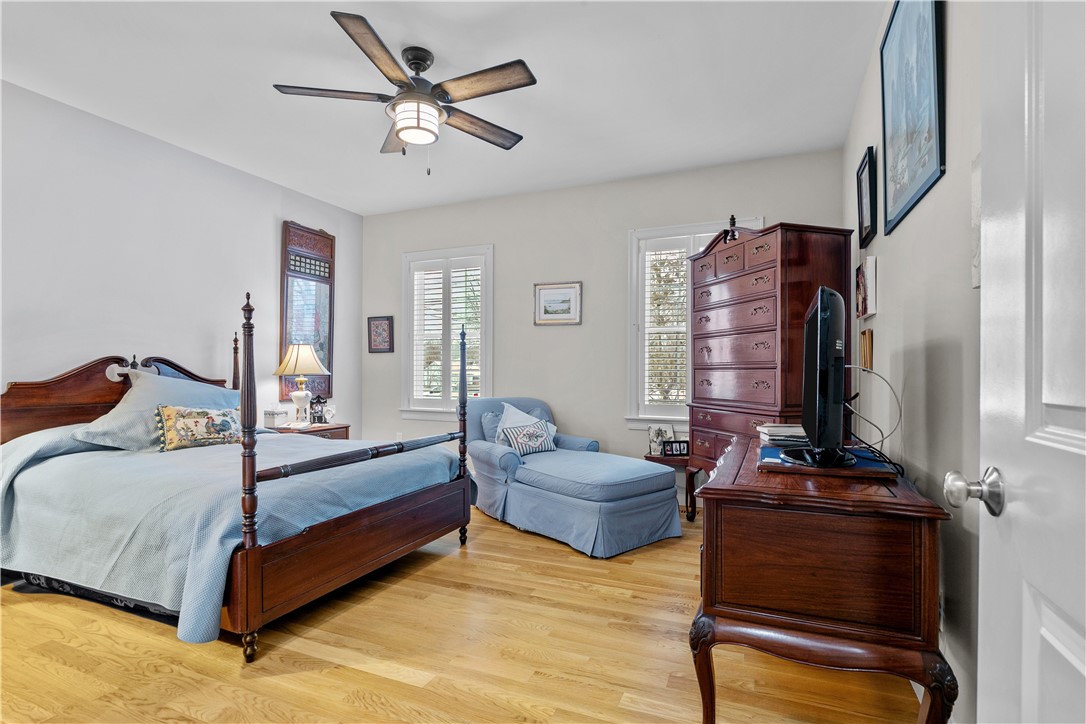
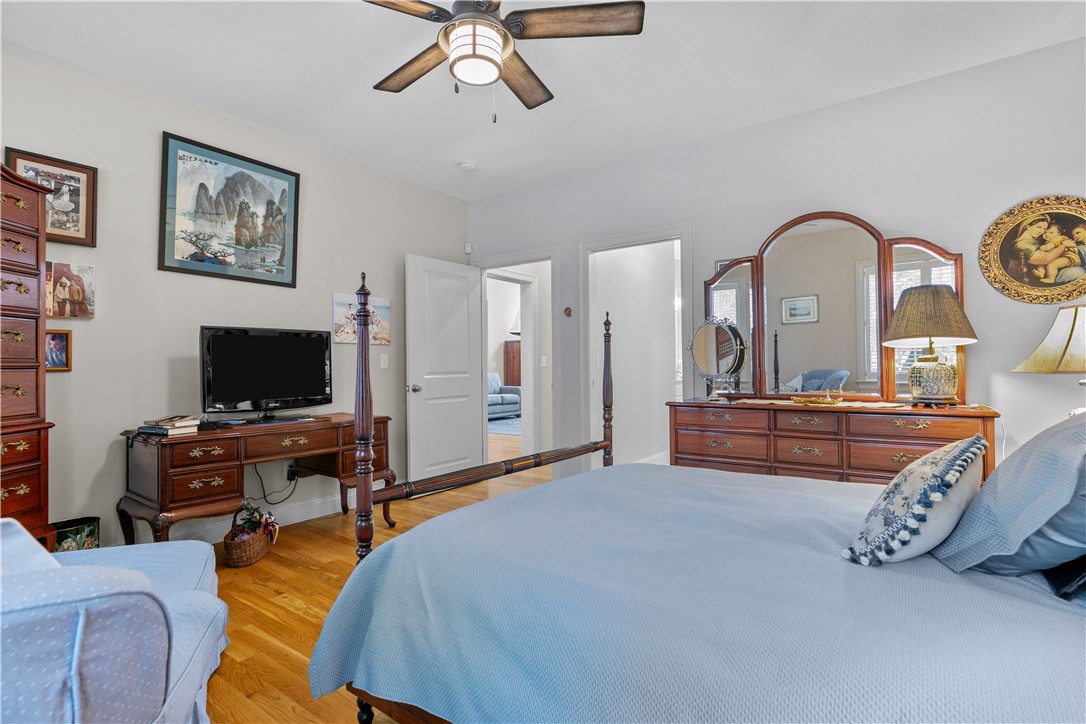
Bedroom with a light blue bed, wooden dresser and mirror, ceiling fan, and hardwood floors.
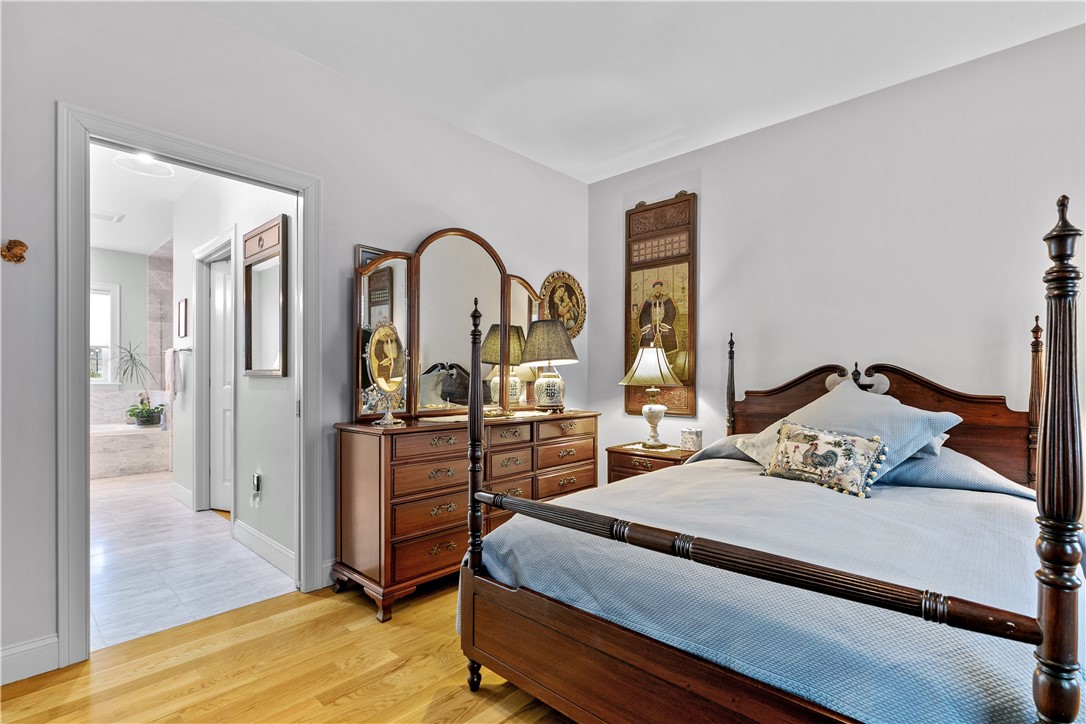
Bedroom with a dark wood four-poster bed, blue bedding, and matching dresser.
Bathroom with marble finishes, a built-in tub, glass shower, and colorful stained-glass window.
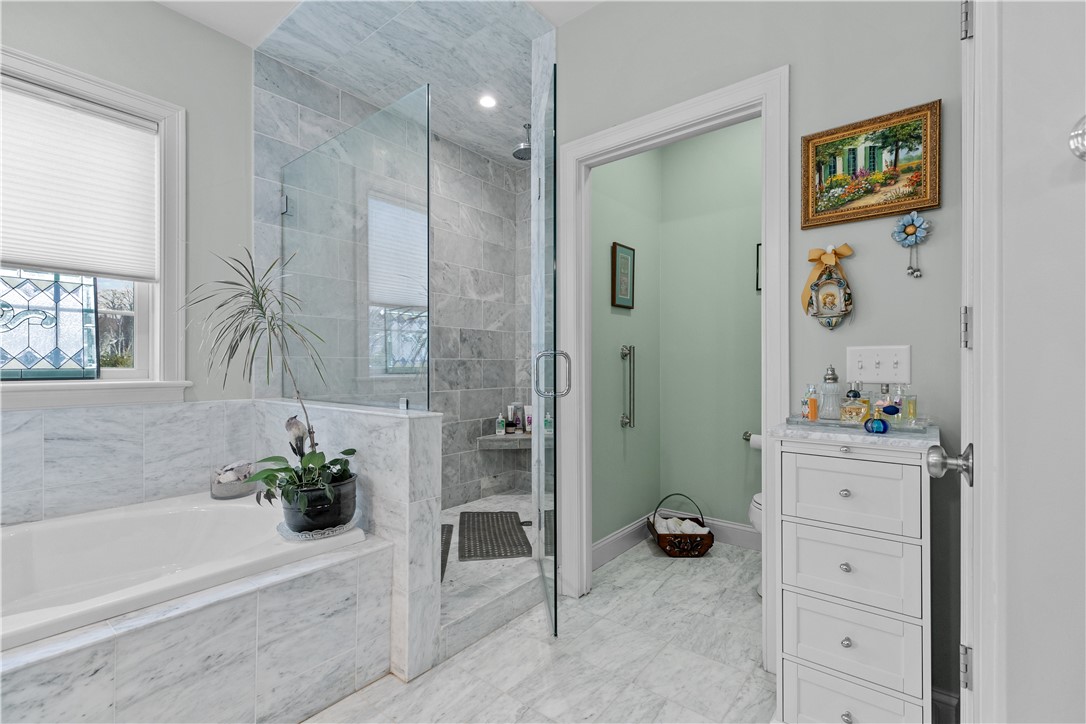
Bathroom with a tiled soaking tub, glass-enclosed shower, and white drawer vanity.
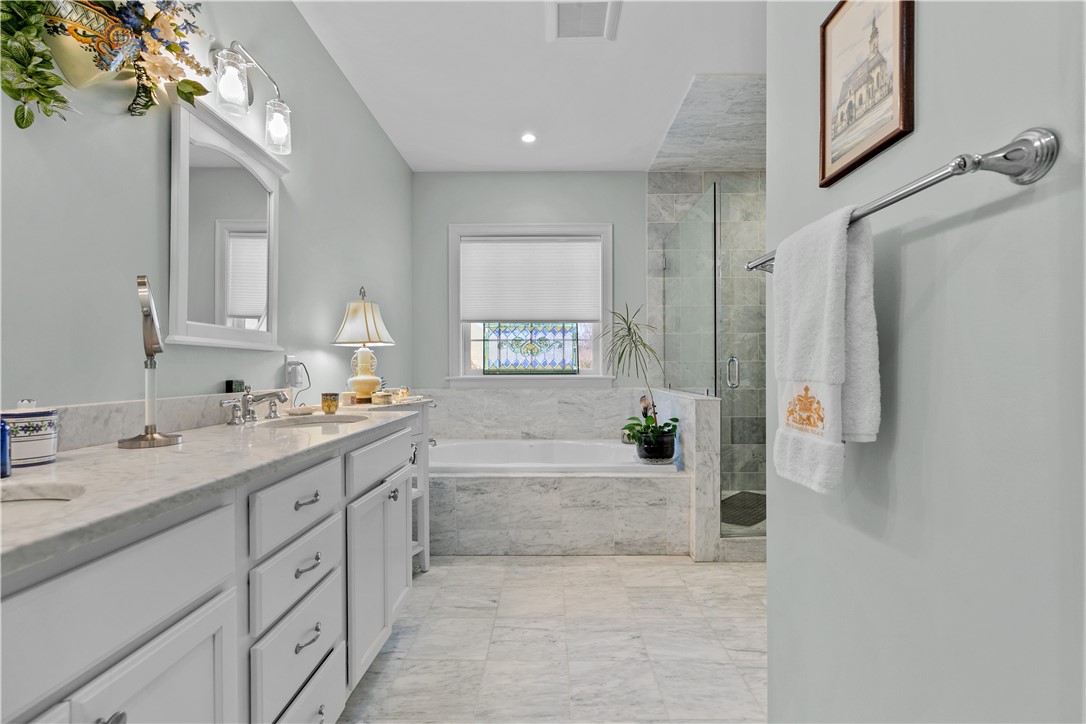
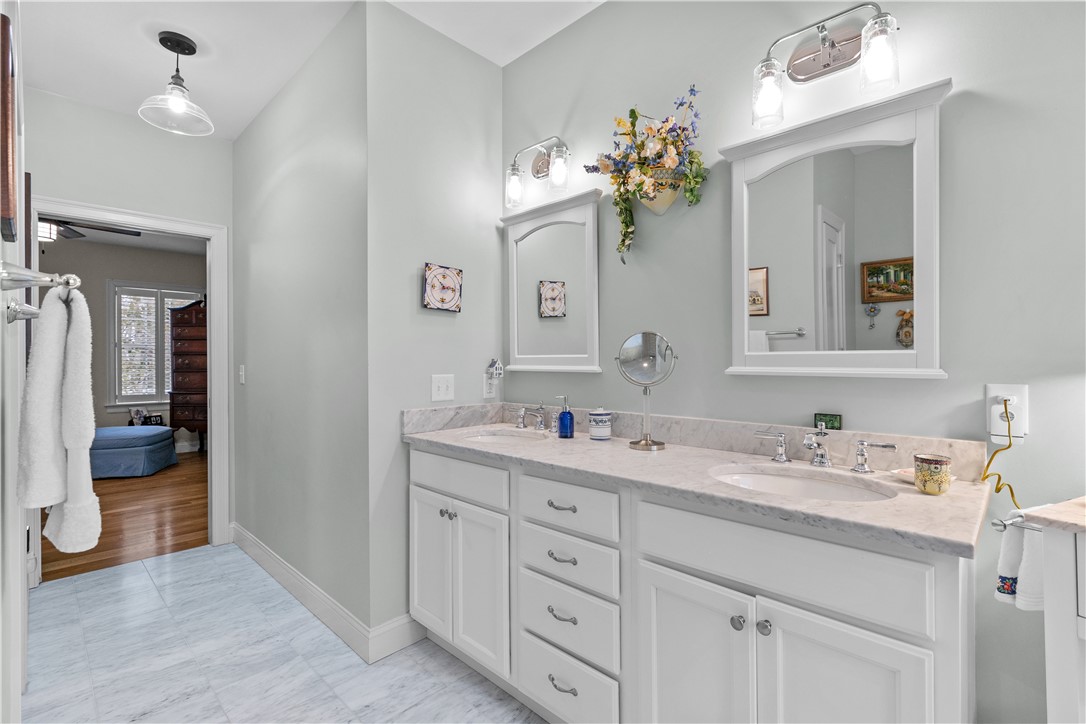
Bathroom with a double-sink vanity, marble-look counter, and doorway to a bedroom.
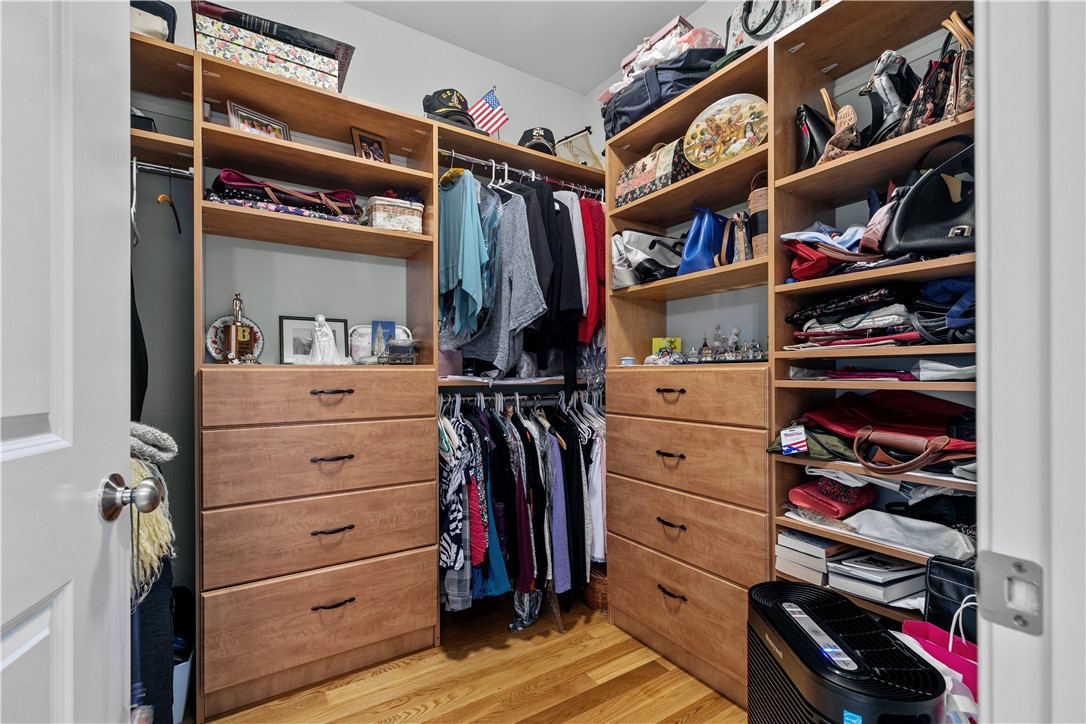
Walk-in closet with extensive wood shelving, drawers, hanging clothes, and an air purifier.
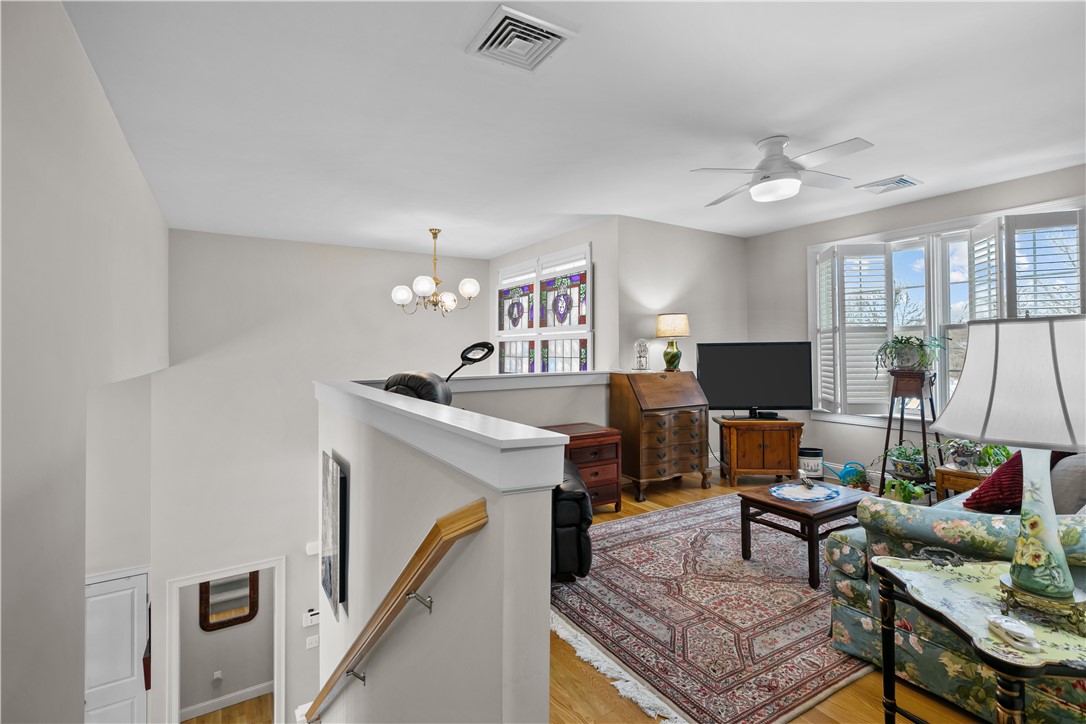
Living room with stained-glass windows, plantation shutters, and an ornate rug beside the stairway.
Living room with floral seating, stained-glass window, and ceiling fan.
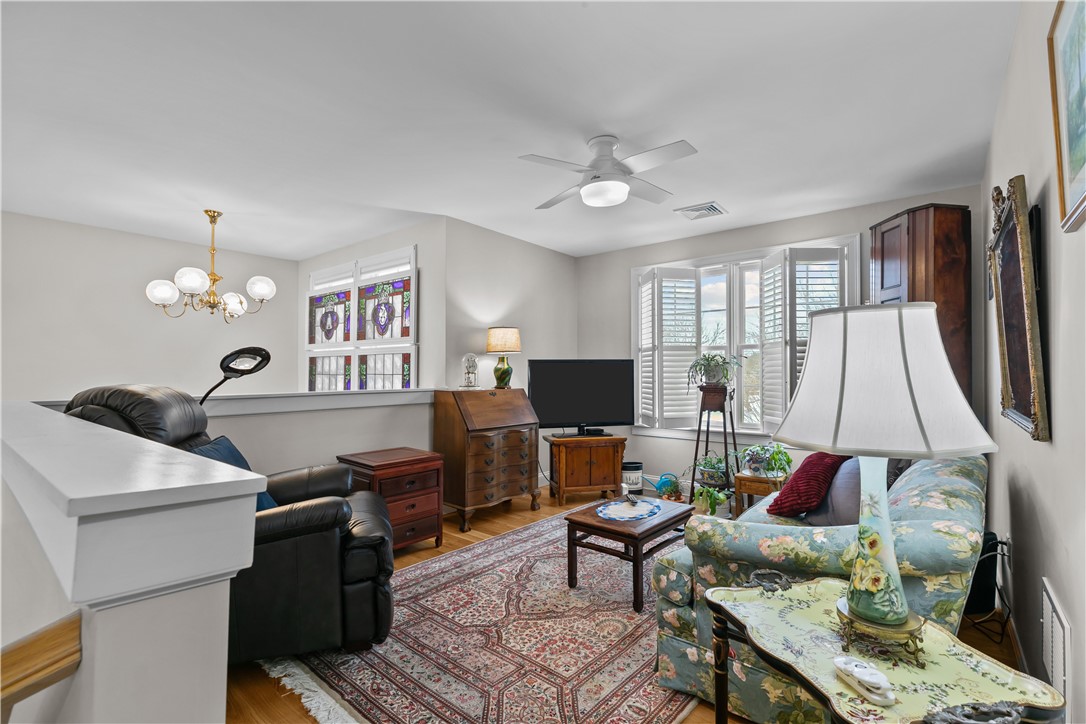
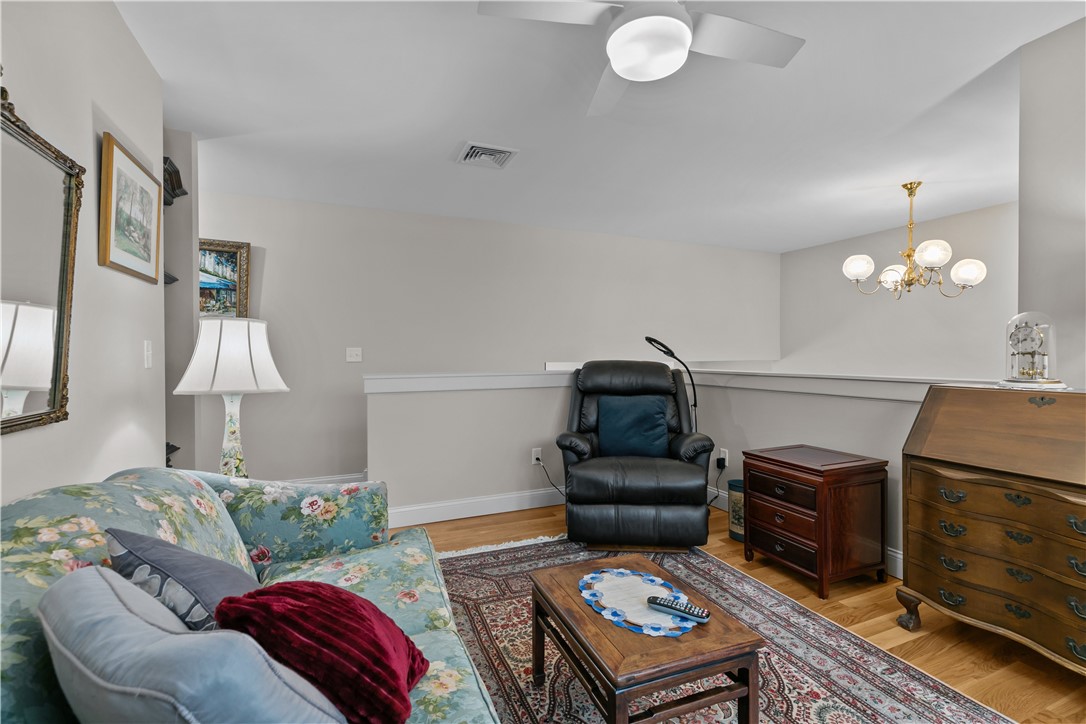
Living room with a floral sofa, black leather recliner, patterned rug, and antique-style wooden furniture.
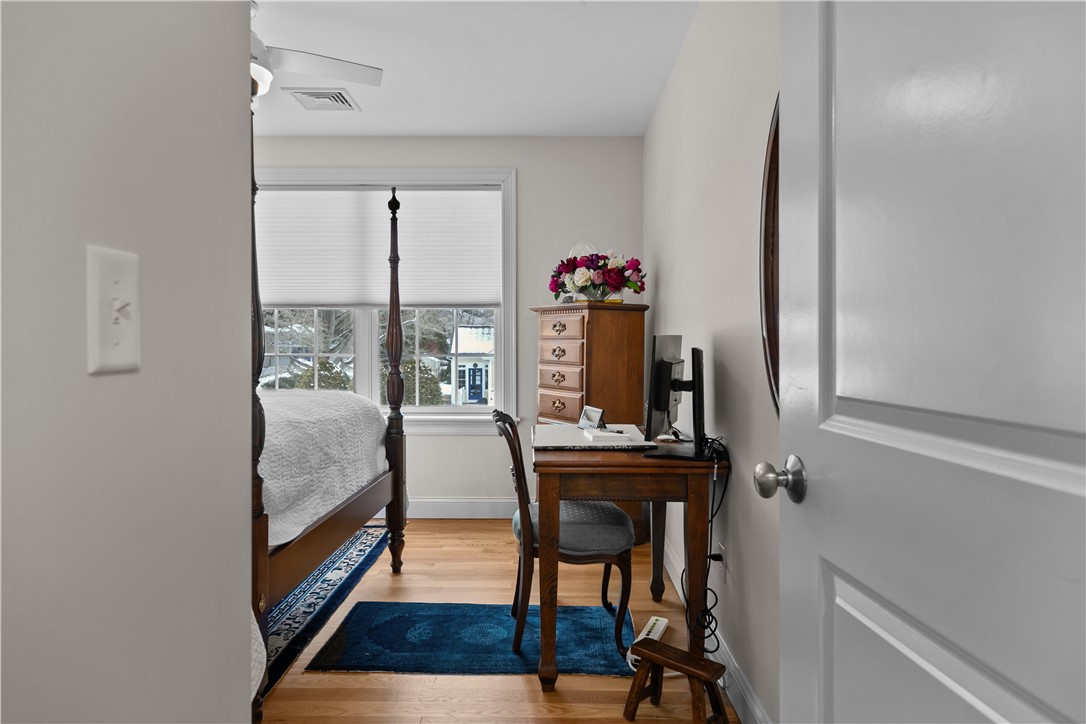
Bedroom with a dark wood four-poster bed, blue rugs, and a desk beside the window.
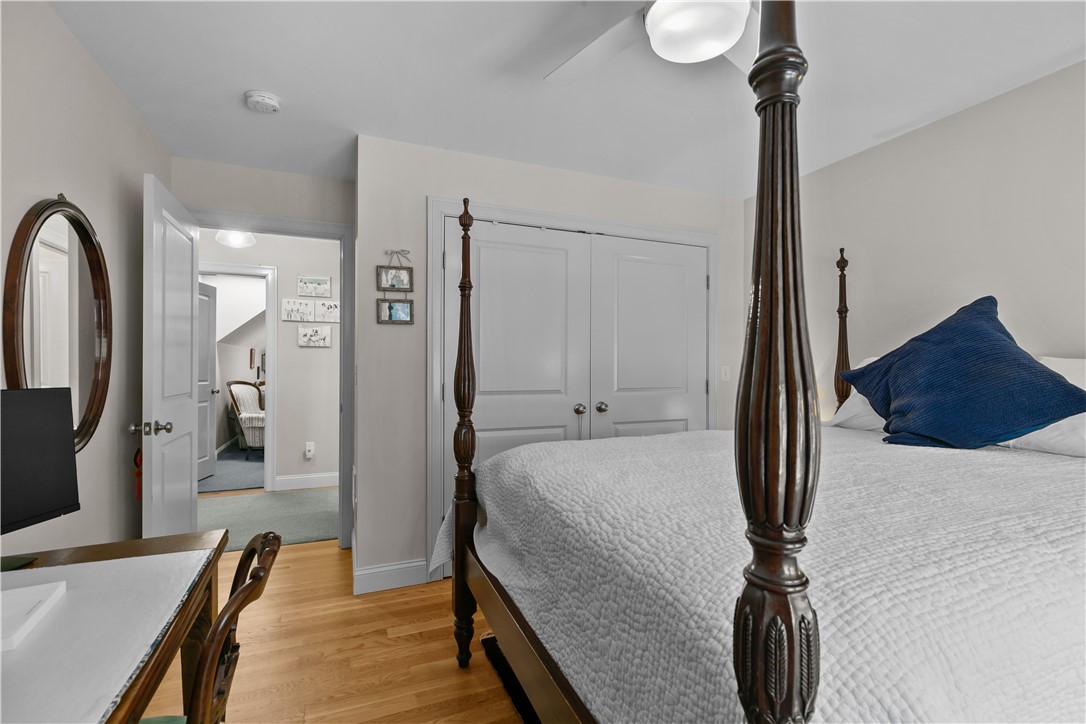
Bedroom with a dark wood four-poster bed and a window overlooking snowy waterfront scenery.
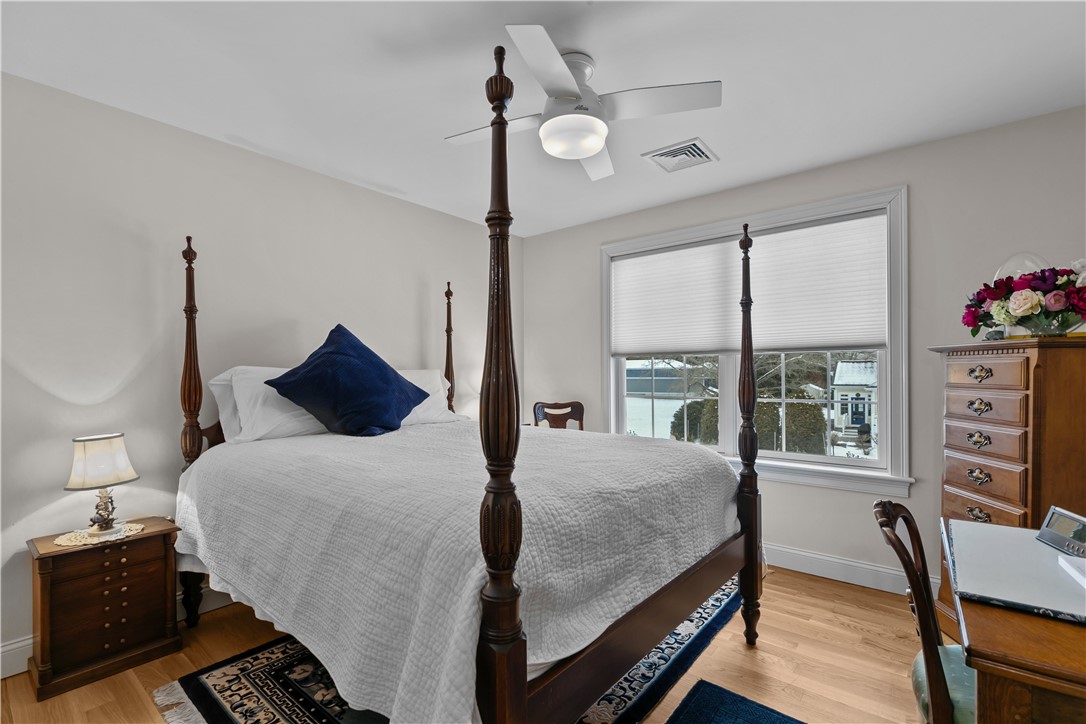
Bedroom with a dark wood four-poster bed, white quilt, and blue accent pillow.
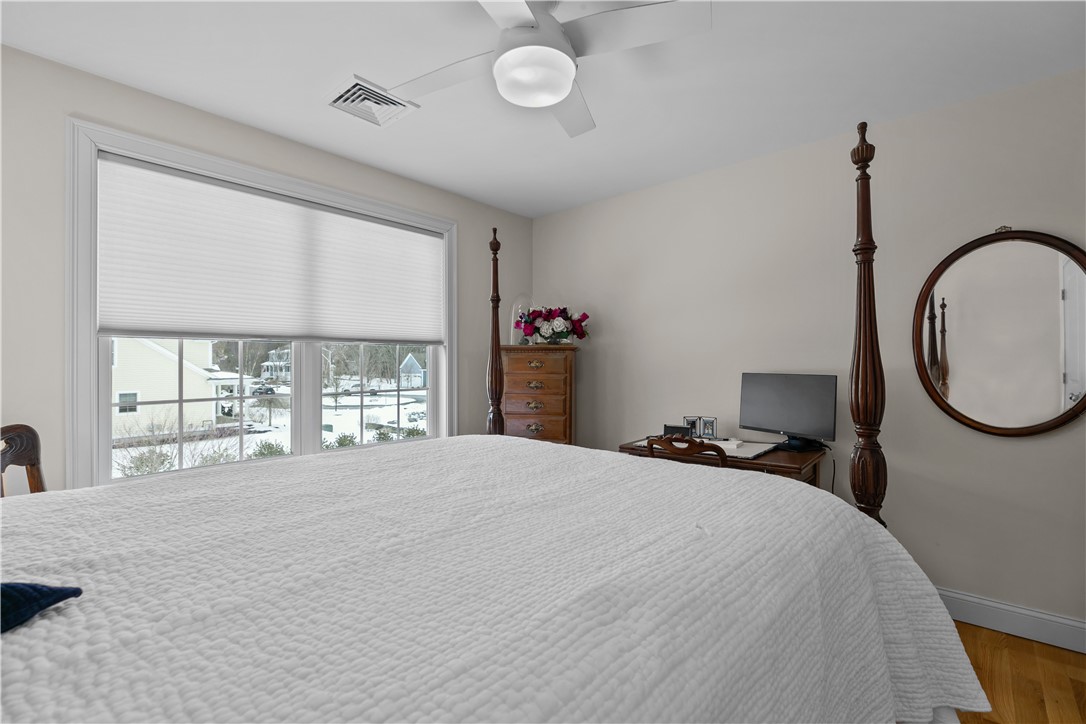
Bedroom with a white-covered four-poster bed and a wide window overlooking a snowy neighborhood.
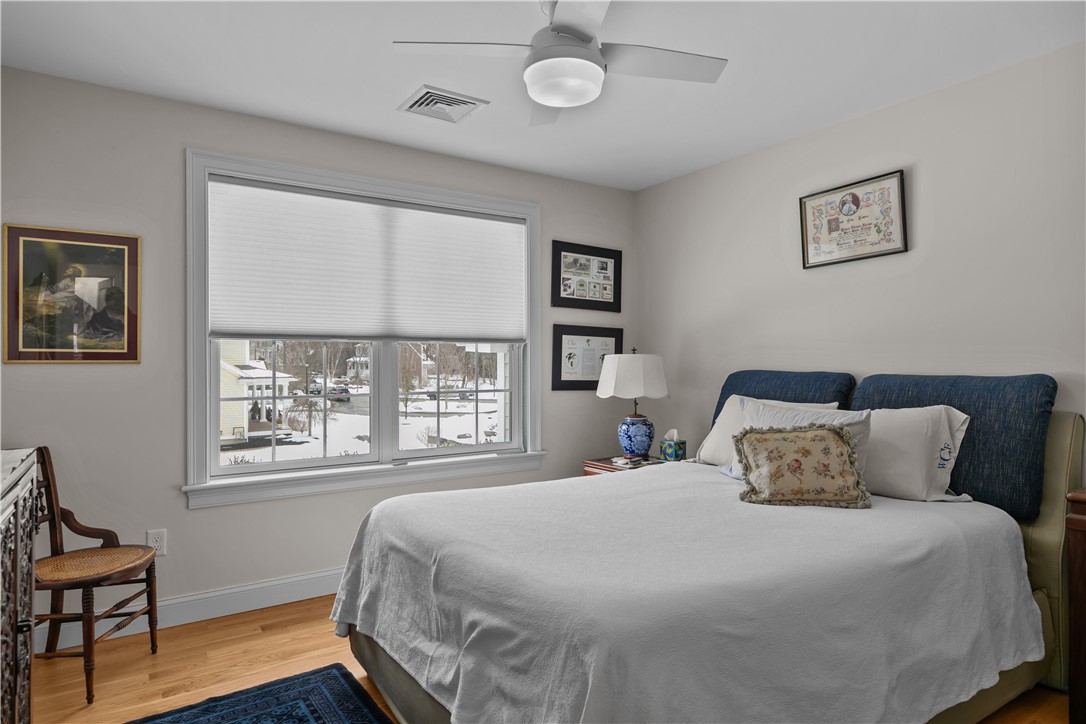
Bedroom with a large bed, hardwood floors, and a window overlooking snow-covered homes.
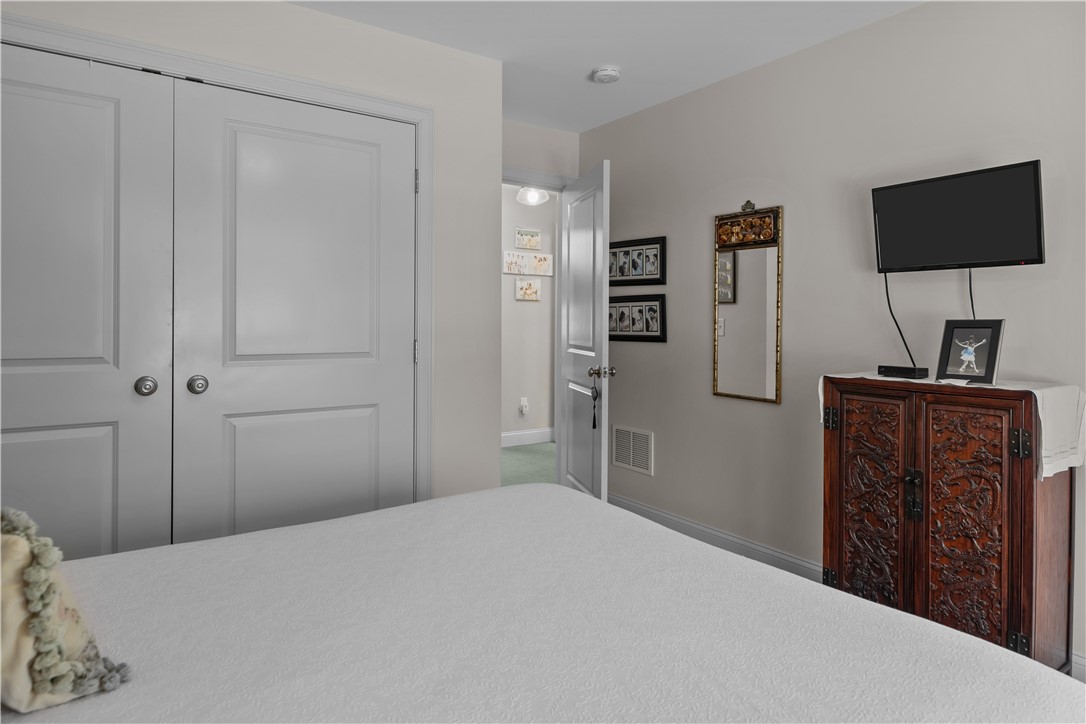
Furnished bedroom with a white bed, paneled closet doors, and ornate wooden cabinet beneath a wall-mounted TV.
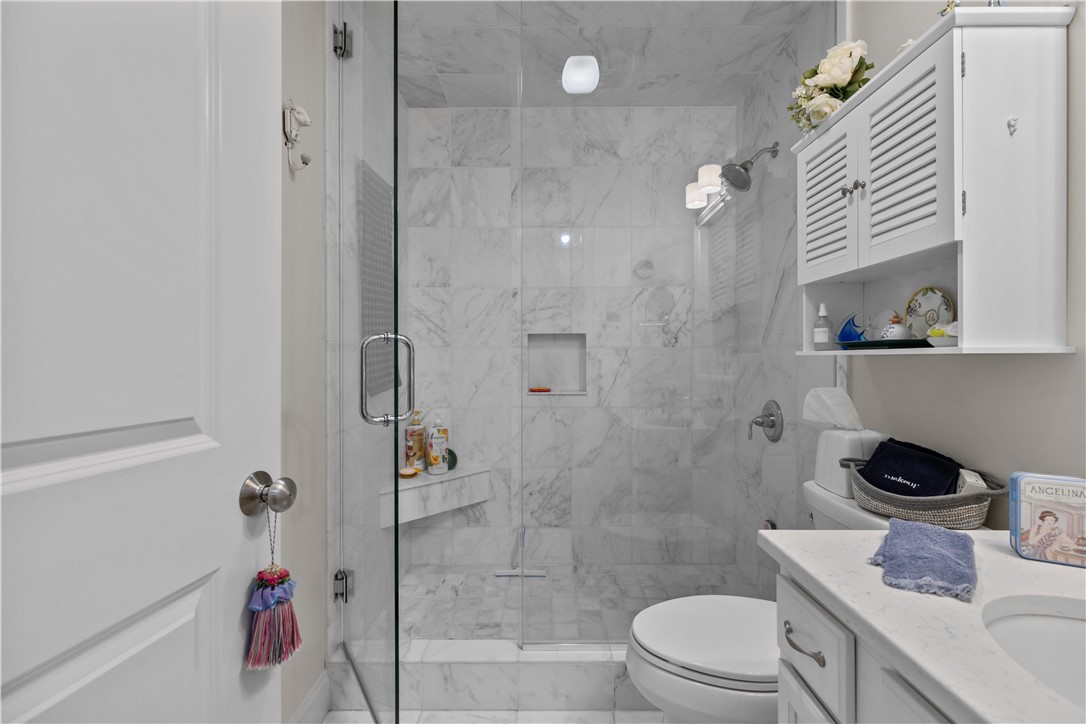
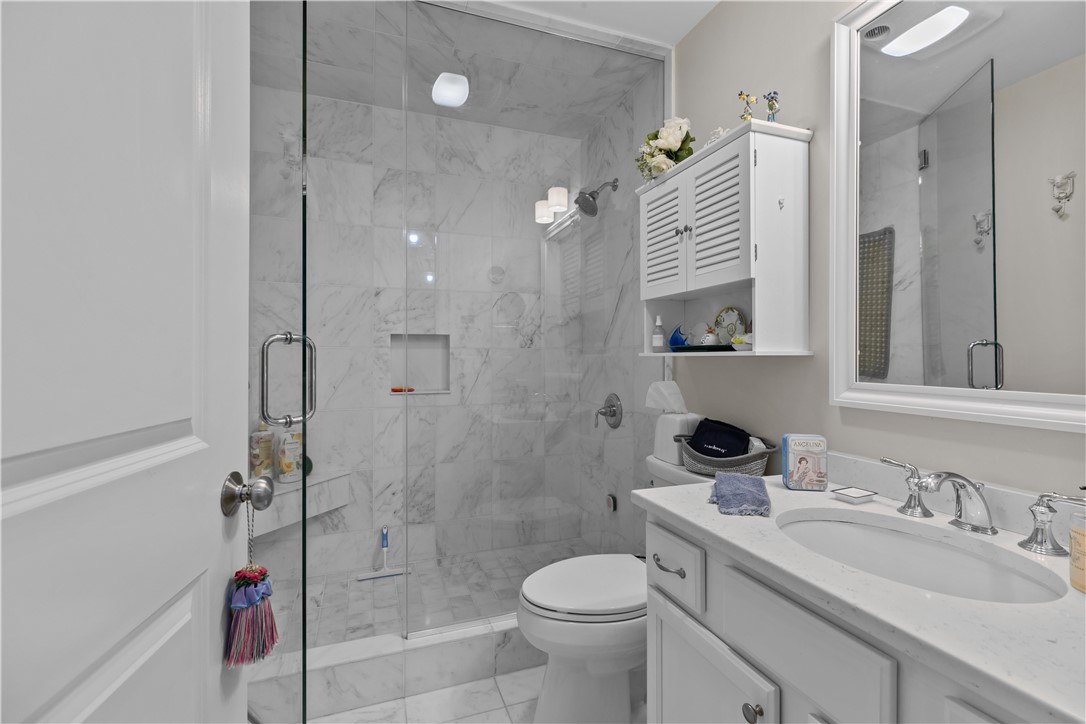
Bathroom with a glass-enclosed marble shower, built-in niche, and white vanity.
Bathroom with a marble-tiled glass shower, white toilet, and long vanity with an oval sink.
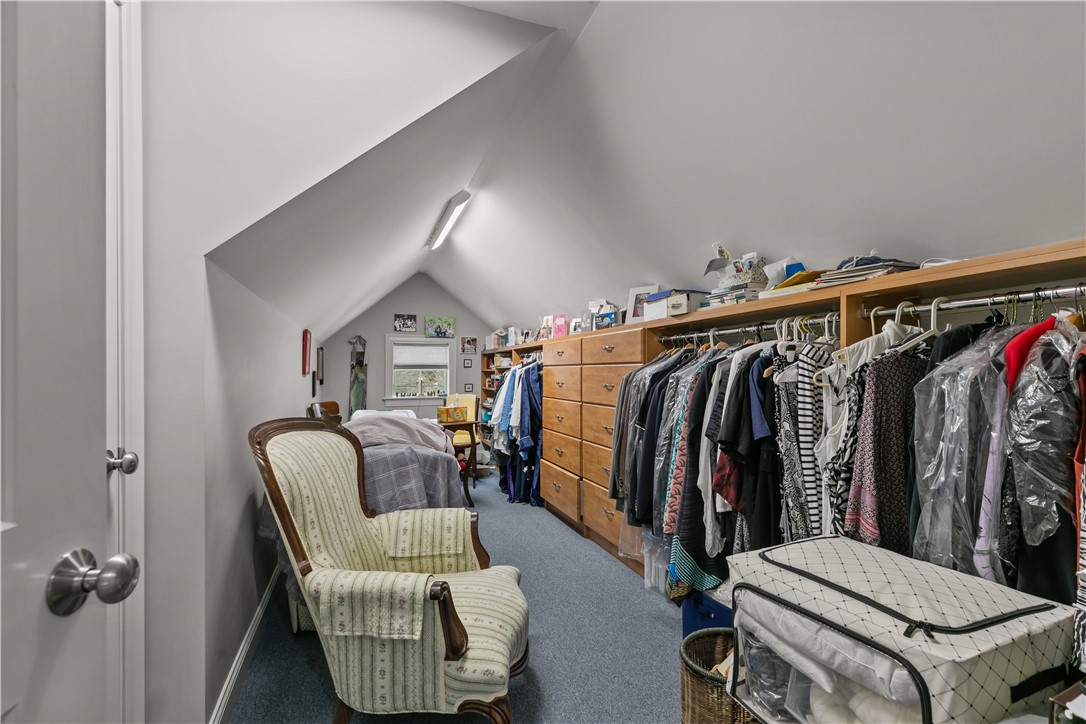
Attic bedroom and dressing area with sloped ceiling, clothing racks, dresser, and upholstered chair.
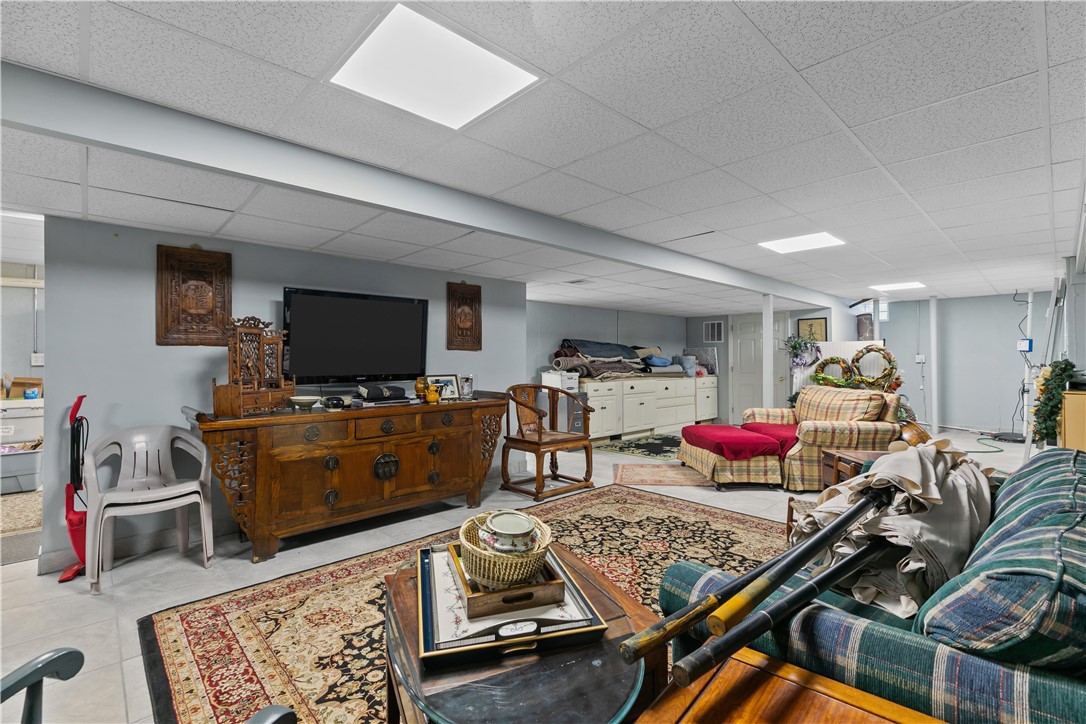
Basement living room with patterned rugs, a large wooden cabinet, and sofas.
Aerial view of a snow-covered home and coastal neighborhood, with a red pin marking the property.
Rear of a beige two-story house with a fenced, snow-covered yard and stone path.
Snow-covered waterfront property marked by a red pin in an aerial view.
Snow-covered house and landscaped yard viewed from above, with a cleared driveway and rows of shrubs.
SEE ALL PHOTOS
Gray two-story house with an attached garage, front porch, and low stone wall along the lawn.
Beige two-story home with a double garage, covered porch, and snow-covered stone-bordered driveway.
Aerial view of a beige two-story house with a garage and covered porch in a snowy neighborhood.
Rear of a beige two-story house with a white deck and fence, surrounded by snow.
Aerial view of the snow-covered home near the Bristol waterfront, marked with a red pin.
House entrance with a covered porch, white columns, front steps, and patches of snow.
Entry foyer with hardwood floors, a wooden staircase, and large windows beyond.
Entry foyer with hardwood floors, an open front door, and a carpeted staircase.
Living room with gray sectional, patterned rug, stained-glass windows, staircase, and open kitchen.
Living room with a fireplace, tall stained-glass windows, and a sweeping staircase.
Open-plan living room and kitchen with gray sofas, a blue patterned rug, and tall windows.
Dining area with a glass-top table, wooden china cabinet, and sliding doors to a fenced patio.
Kitchen with a large quartz island, white cabinetry, and pale green tile backsplash.
Open-plan kitchen with a white island and farmhouse sink, gas range, and adjoining living and dining areas.
Kitchen with a large white island, pale green backsplash, and dining area beside a window.
Open kitchen with a large white island, stainless steel appliances, and pale green tile backsplash.
Dining room with round table, wood hutch, and sliding doors to snowy patio.
Dining room with a round painted-top table beside sliding glass doors overlooking a snow-covered deck.
Dining room with a crystal chandelier, plantation shutters, and a cabinet displaying decorative dishes.
Dining room with a long wooden table, black chairs, bookcases, and white plantation shutters.
Dining room with a wooden table, crystal chandelier, hardwood floors, and tall windows with shutters.
Bathroom with a white vanity, toilet, built-in cabinets, and a teal rug.
Laundry room with stacked washer and dryer, white cabinetry, and a window.
Bathroom with a white vanity, large mirror, and framed artwork above the toilet.
Furnished bedroom with a four-poster bed, hardwood floors, and a blue chaise lounge.
Bedroom with a light blue bed, wooden dresser and mirror, ceiling fan, and hardwood floors.
Bedroom with a dark wood four-poster bed, blue bedding, and matching dresser.
Bathroom with marble finishes, a built-in tub, glass shower, and colorful stained-glass window.
Bathroom with a tiled soaking tub, glass-enclosed shower, and white drawer vanity.
Bathroom with a double-sink vanity, marble-look counter, and doorway to a bedroom.
Walk-in closet with extensive wood shelving, drawers, hanging clothes, and an air purifier.
Living room with stained-glass windows, plantation shutters, and an ornate rug beside the stairway.
Living room with floral seating, stained-glass window, and ceiling fan.
Living room with a floral sofa, black leather recliner, patterned rug, and antique-style wooden furniture.
Bedroom with a dark wood four-poster bed, blue rugs, and a desk beside the window.
Bedroom with a dark wood four-poster bed and a window overlooking snowy waterfront scenery.
Bedroom with a dark wood four-poster bed, white quilt, and blue accent pillow.
Bedroom with a white-covered four-poster bed and a wide window overlooking a snowy neighborhood.
Bedroom with a large bed, hardwood floors, and a window overlooking snow-covered homes.
Furnished bedroom with a white bed, paneled closet doors, and ornate wooden cabinet beneath a wall-mounted TV.
Bathroom with a glass-enclosed marble shower, built-in niche, and white vanity.
Bathroom with a marble-tiled glass shower, white toilet, and long vanity with an oval sink.
Attic bedroom and dressing area with sloped ceiling, clothing racks, dresser, and upholstered chair.
Basement living room with patterned rugs, a large wooden cabinet, and sofas.
Aerial view of a snow-covered home and coastal neighborhood, with a red pin marking the property.
Rear of a beige two-story house with a fenced, snow-covered yard and stone path.
Snow-covered waterfront property marked by a red pin in an aerial view.
Snow-covered house and landscaped yard viewed from above, with a cleared driveway and rows of shrubs.
Sold

49 Walley Street

49 Walley Street, Bristol, RI 02809

$1,425,000
Fabulous downtown Bristol location! Enjoy everything bustling and historic Bristol has to offer including beautiful sunsets and the water are just steps away. Great restaurants, shops, boutiques, Colt State Park, the EastBay Bike Path are close by. Experience summertime energy and community pride during the Bristol Fourth of July Parade! This home boasts a gourmet kitchen including Bertazzoni stainless steel appliances, a lovely pantry with the laundry room right nearby. The kitchen has a beautiful open flow to the great room with a zero clearance fireplace, dining room and a magnificent master bedroom with en suite. The en suite includes a walk-in closet, whirlpool tub and an amazing walk-in shower. The second floor includes two ample sized bedrooms, a full bath, an office and a sitting room/den. The basement is completely finished and plumbed for an additional bathroom. This home also comes with a full house generator.

3
beds

3
baths

2,553 Sq.Ft. LIVING AREA

0.26 Acres lot

Cathy Sousa

Cathy Sousa

Features & Amenities

Interior

  • total bedrooms3
  • Total bathrooms3
  • full bathrooms2
  • half bathroom1
  • Flooring Ceramic Tile, Hardwood, Marble
  • Fireplace Masonry
  • APPLIANCES Dryer, Dishwasher, Disposal, Gas Water Heater, Microwave, Oven, Range, Refrigerator, Range Hood, Washer
  • other interior Features Cedar Closet(s), Stall Shower, Tub Shower

Area & Lot

  • Status Sold
  • Date Sold March 31, 2025
  • Living Area2,553 Sq.Ft.
  • Total Area2,553 Sq.Ft.
  • Lot Area0.26 Acres
  • MLS® ID1377879
  • TypeResidential
  • YEAR BUILT2016
  • NeighborhoodPoppasquash
  • Architecture StylesColonial
  • Water FrontageWalk to Water

Exterior

  • STORIES2
  • Garage Space2.0
  • water SourceConnected
  • utilitiesSewer Connected
  • parkingAttached, Garage
  • HEAT TYPEForced Air, Gas
  • AIR CONDITIONINGCentral Air
  • sewerConnected
  • SubstructureConcrete Perimeter
  • other exterior FeaturesPaved Driveway

Financial

  • Sales Price$1,425,000
  • Real Estate Tax $11,019/yr

Trusted Real Estate Experts

Partner with a trusted team of experienced real estate professionals who know the market inside and out. From first consultation to closing day, Cathy Sousa Team provides personalized service, expert guidance, and results you can count on.

Follow Us on Instagram