Leave a Message

Thank you for your message. We will be in touch with you shortly.

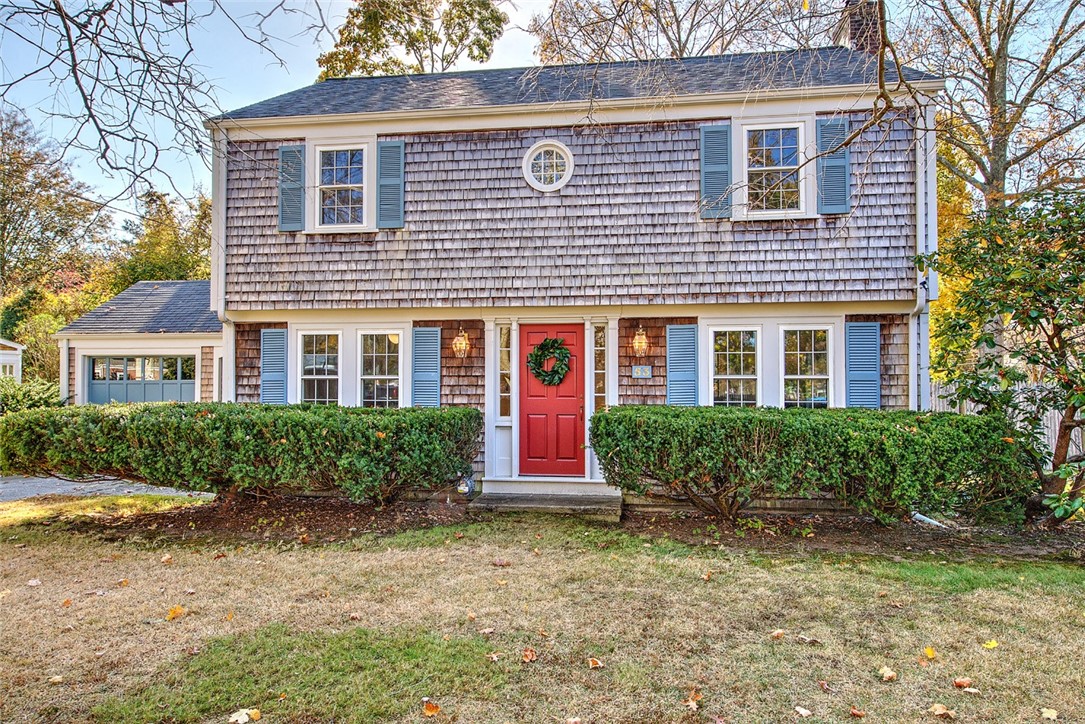
Two-story shingle-sided house with blue shutters, a red front door, and an attached garage.
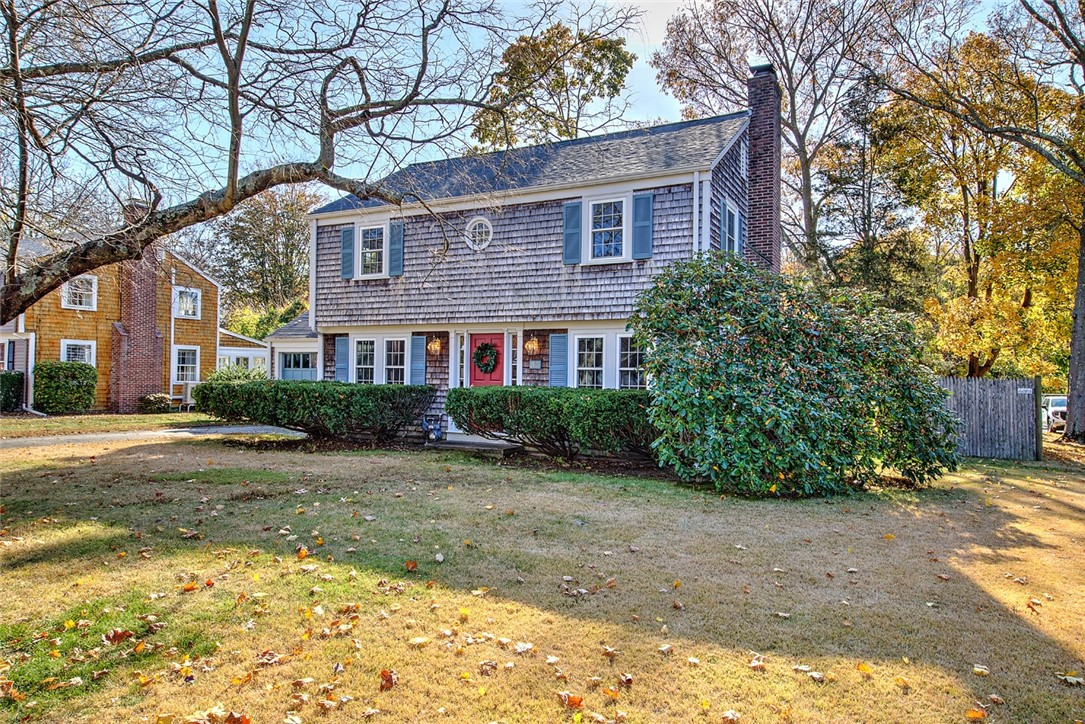
Two-story shingle house with blue shutters and a red front door, framed by mature trees and shrubs.
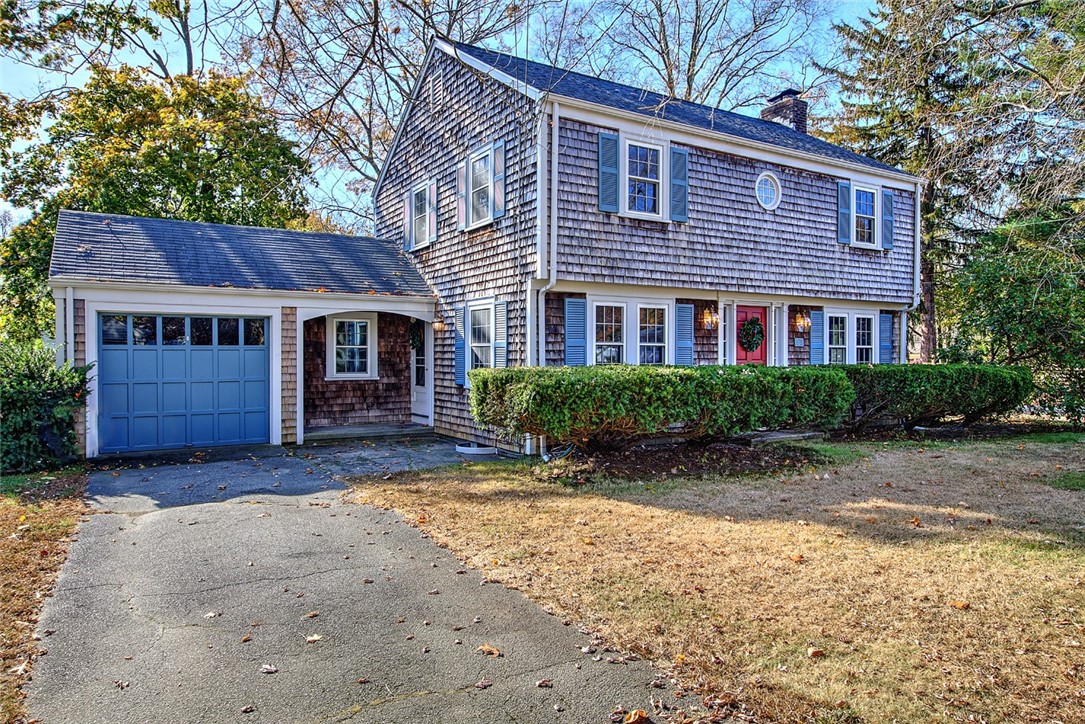
Shingle-sided two-story home with an attached blue garage and red front door.
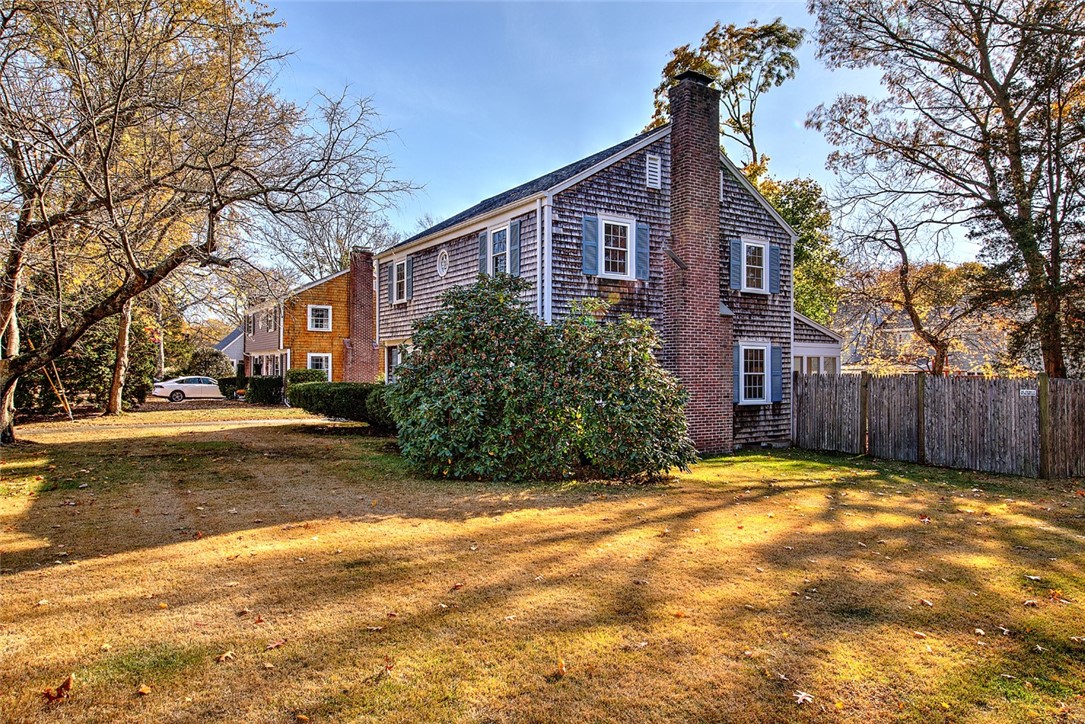
Two-story shingle-sided home with a brick chimney, front lawn, and fenced side yard.
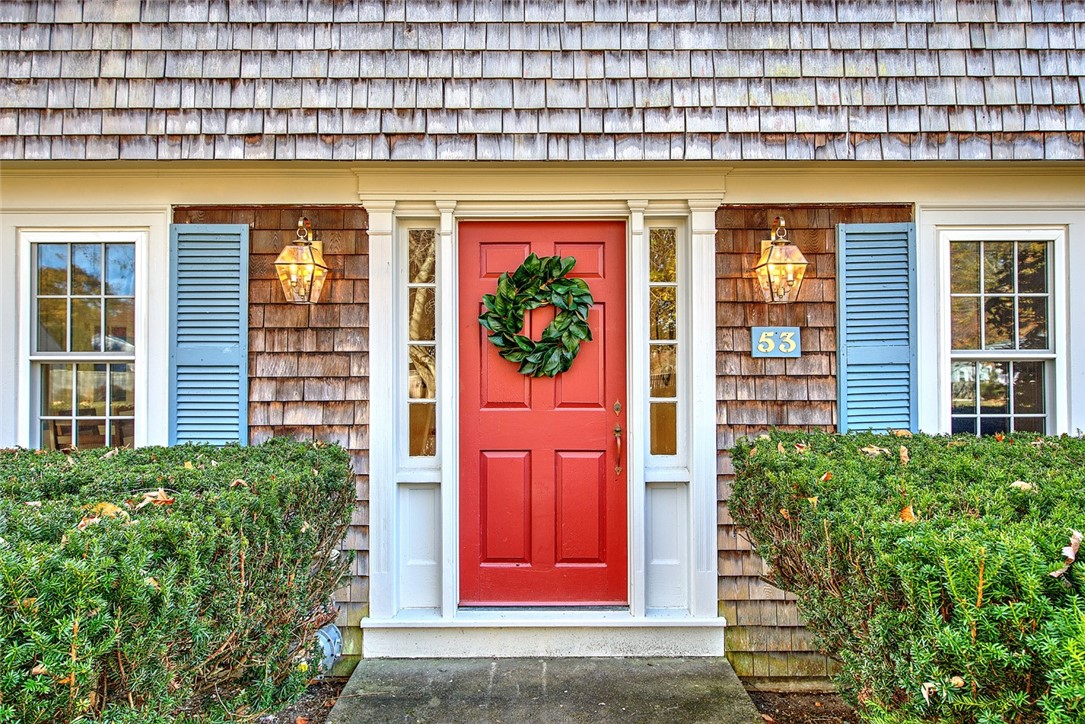
Home entrance with a red door and wreath, cedar-shingle siding, blue shutters, and trimmed hedges.
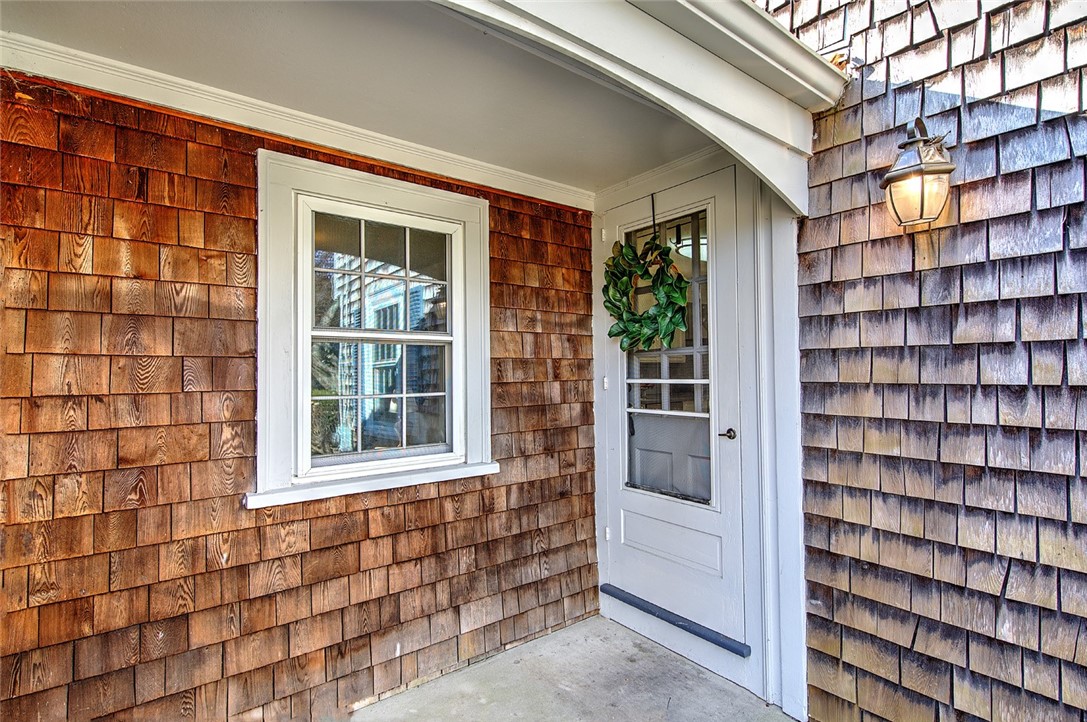
Covered home entry with a white screen door, leafy wreath, and shingle siding.
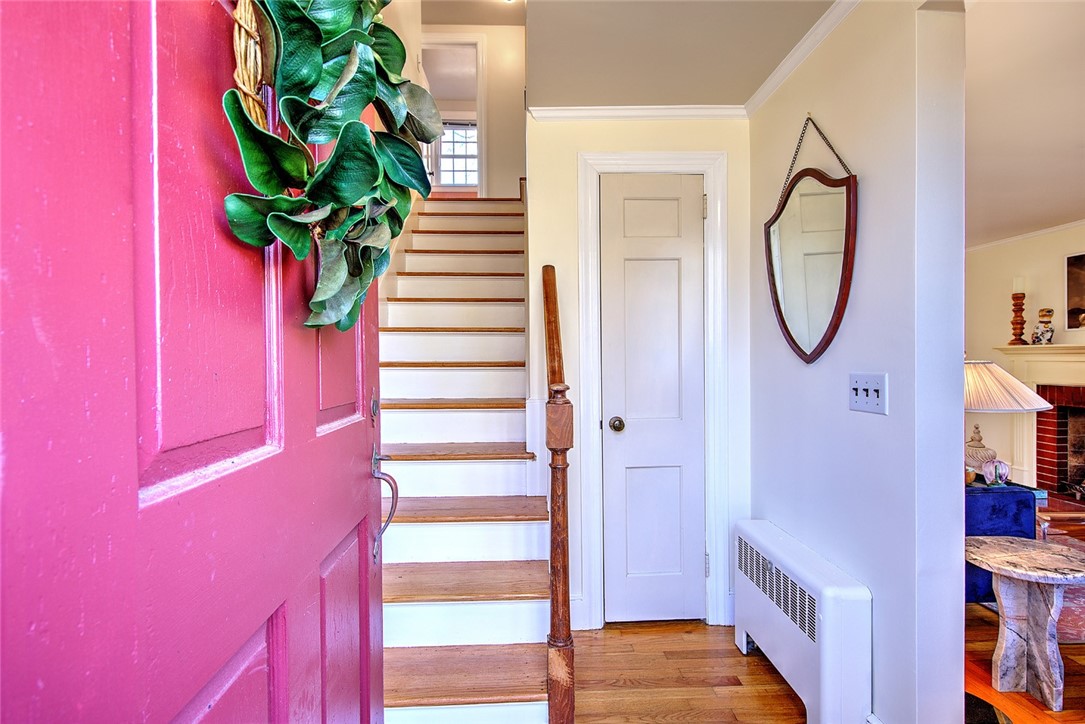
Entry hall with a bright pink front door, hardwood staircase, and shield-shaped wall mirror.
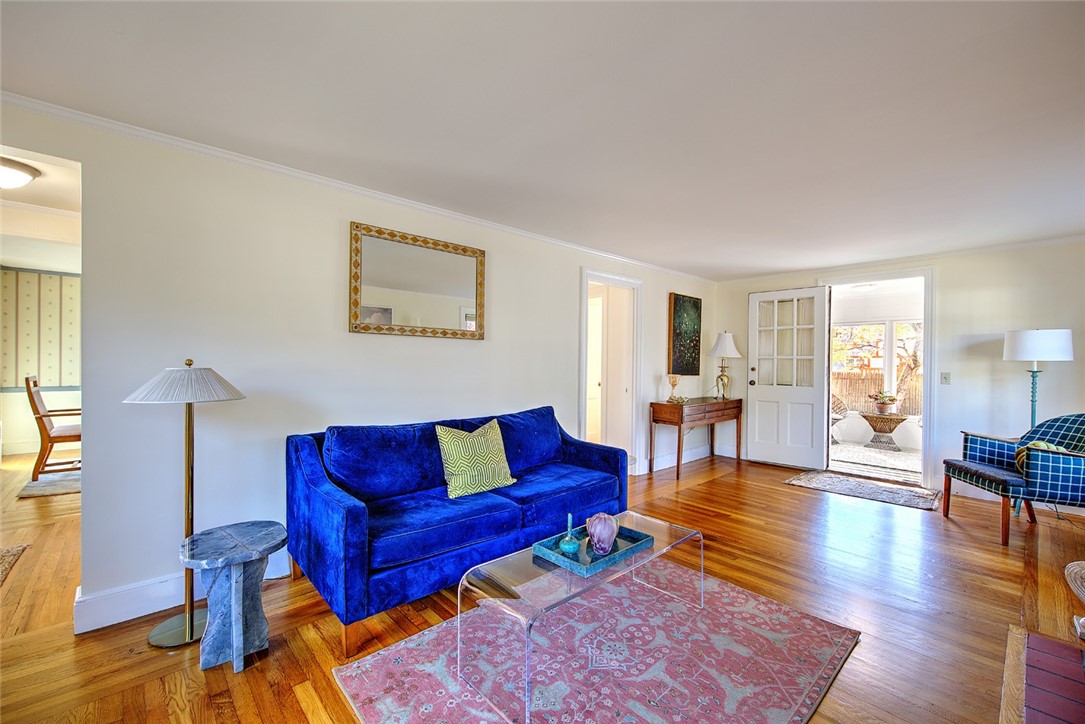
Living room with a vivid blue sofa, hardwood floors, and French doors opening to a patio.
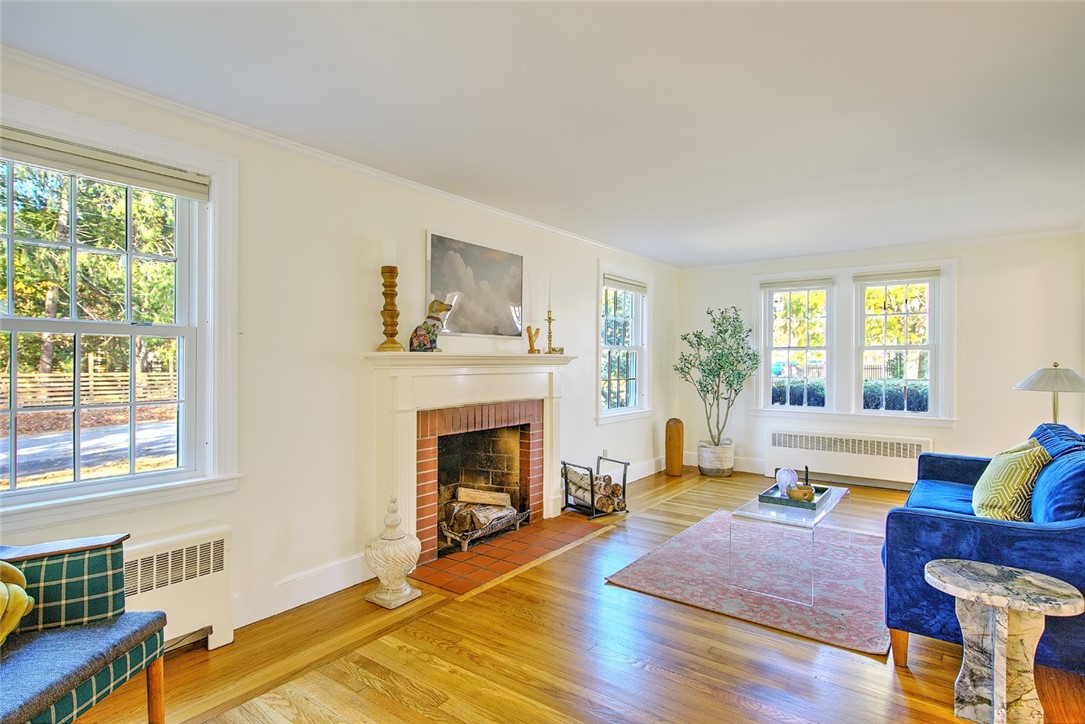
Living room with a brick fireplace, hardwood floors, large windows, and blue seating.
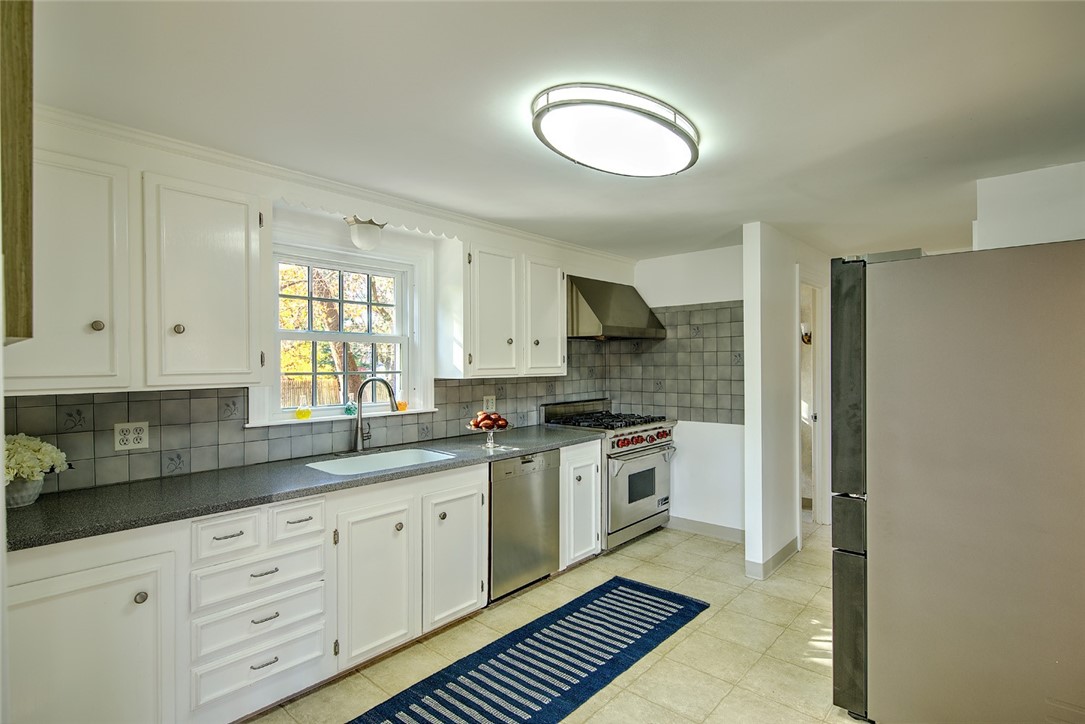
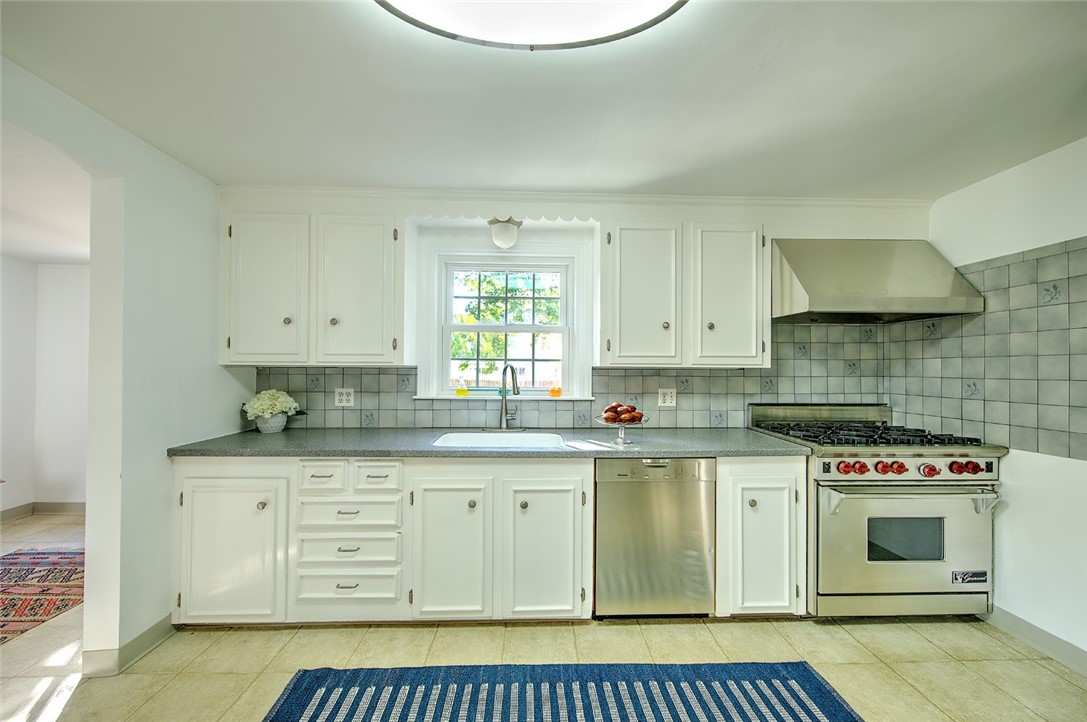
Kitchen with white cabinets, gray tile backsplash, stainless steel appliances, and a window overlooking autumn foliage.
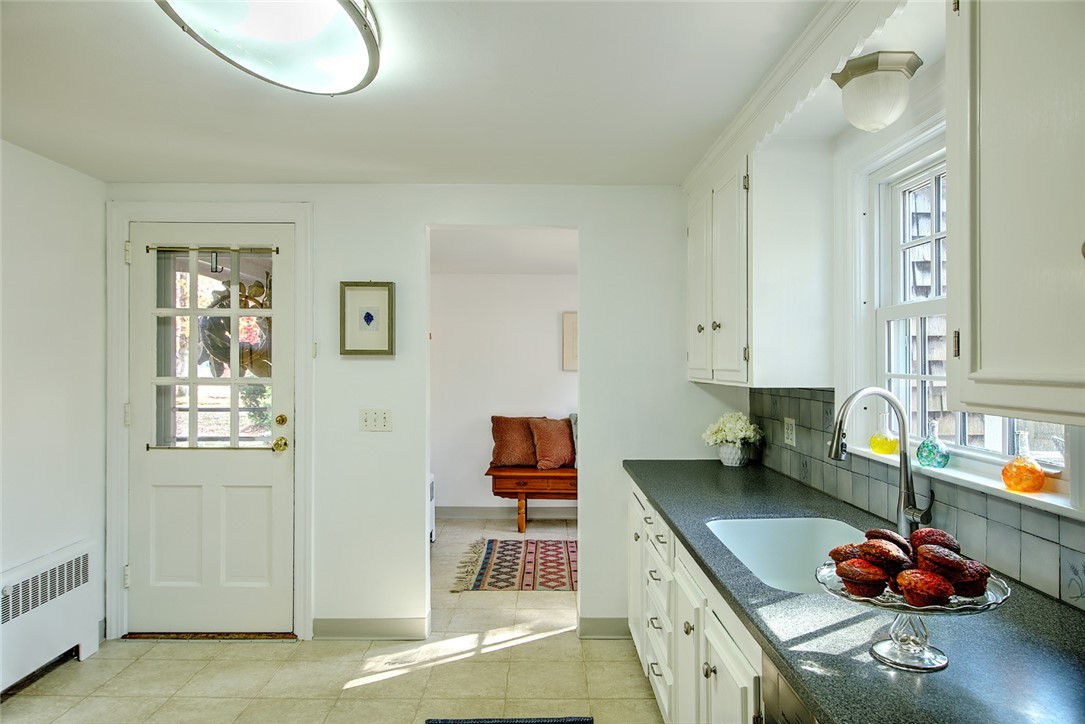
Kitchen with white cabinets, a dark countertop, and a farmhouse sink beneath a sunlit window.
Kitchen with white cabinets, dark counters, tiled backsplash, and a window overlooking greenery.
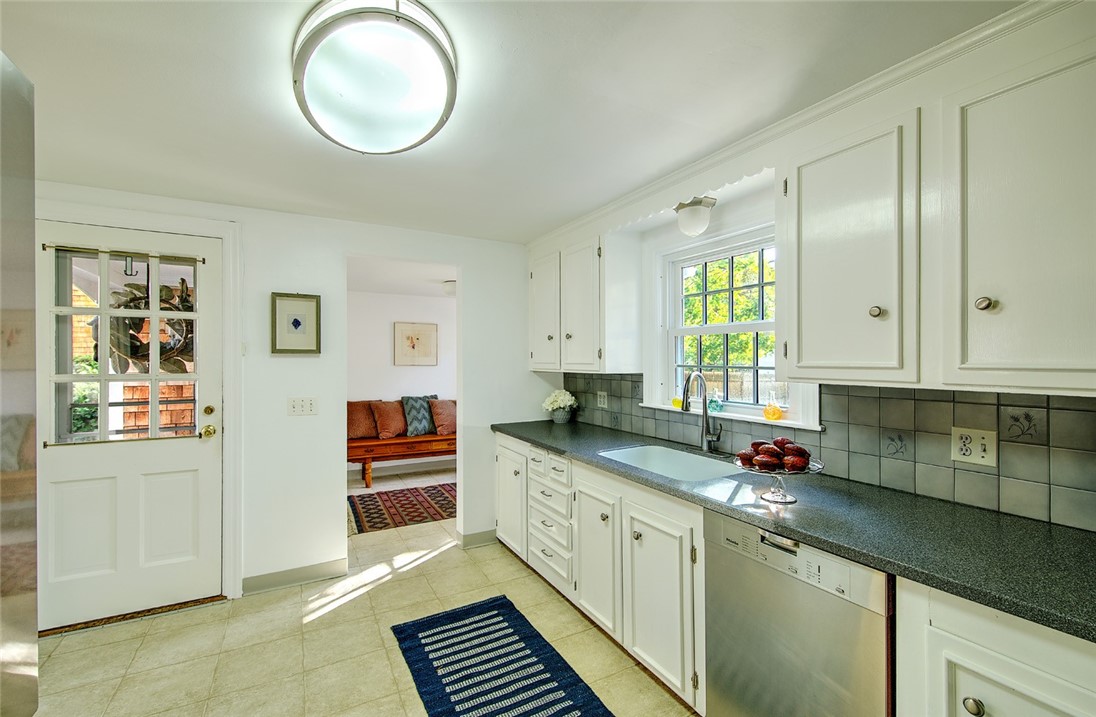
White kitchen with a window over the sink, stainless appliances, and a blue striped rug.
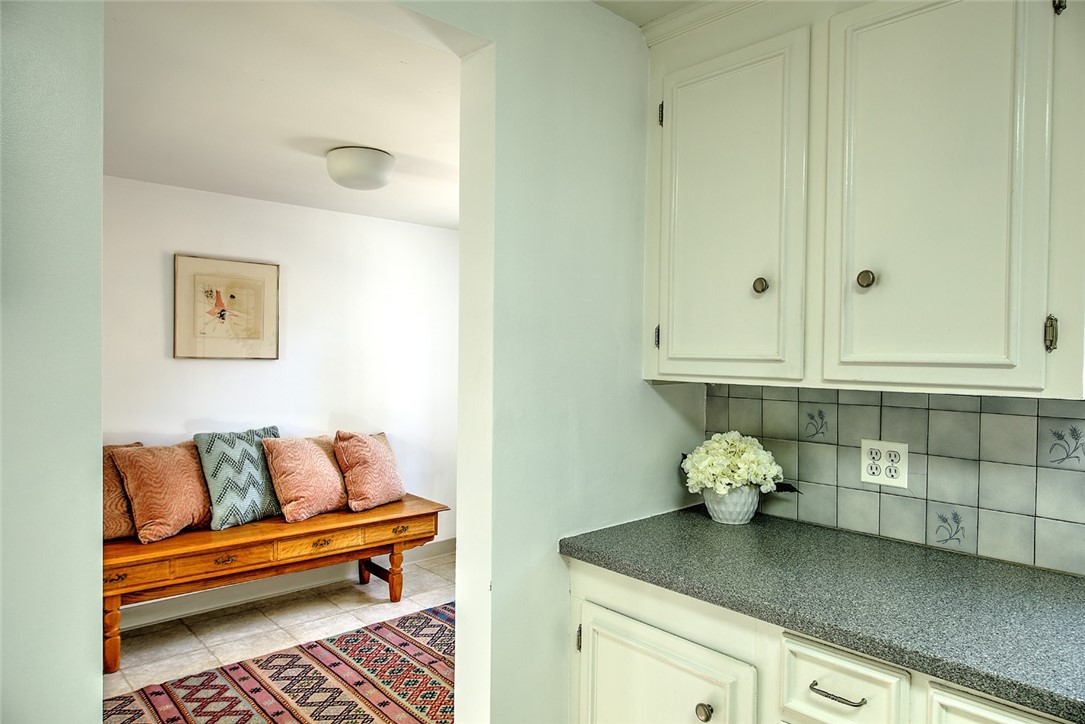
Kitchen with white cabinets and gray counters, opening onto a nook with a cushioned wooden bench.
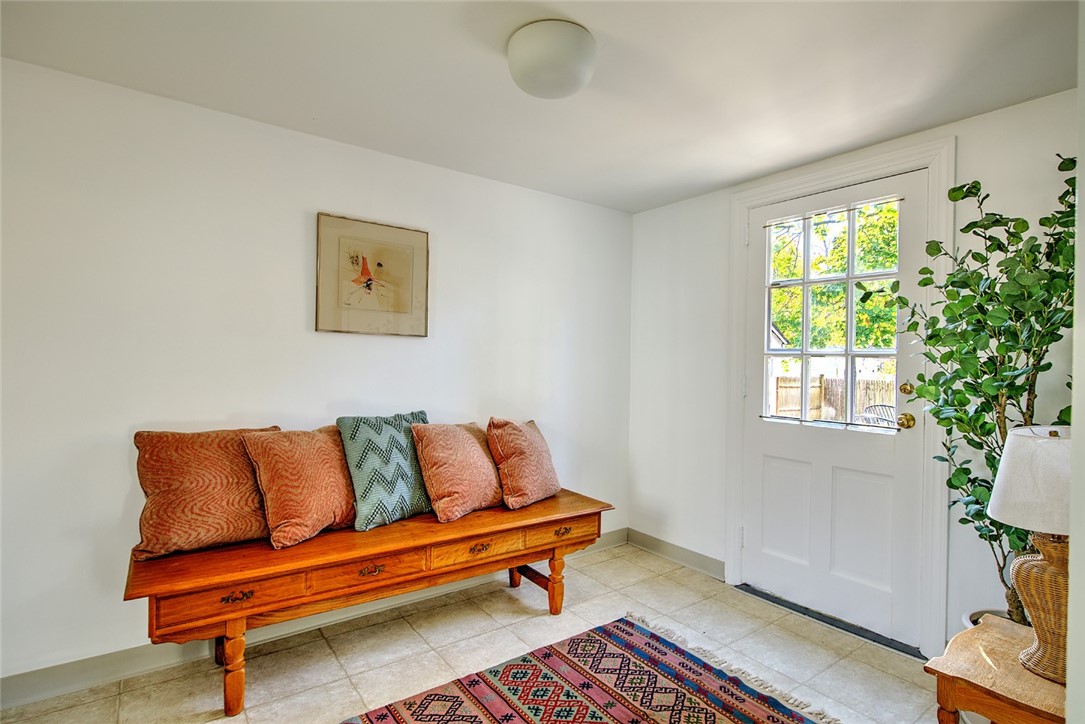
Furnished entryway with a wooden bench, patterned cushions, tiled floor, and glass-paneled door.
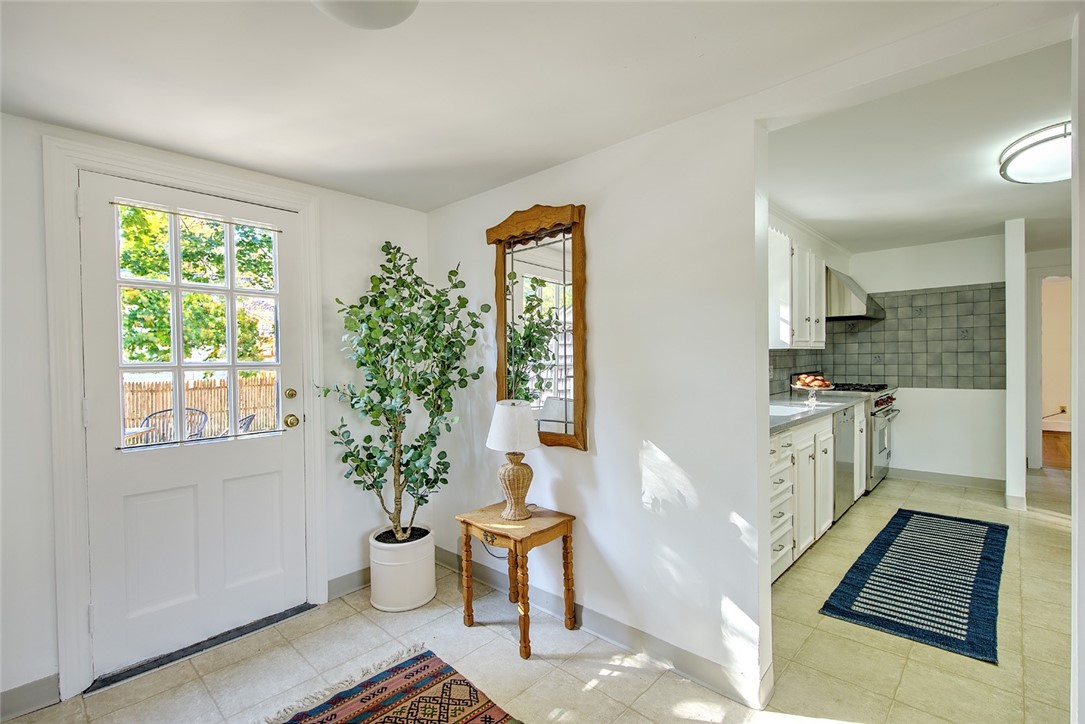
Bright entryway with a glass-paneled door and potted tree beside an open kitchen.
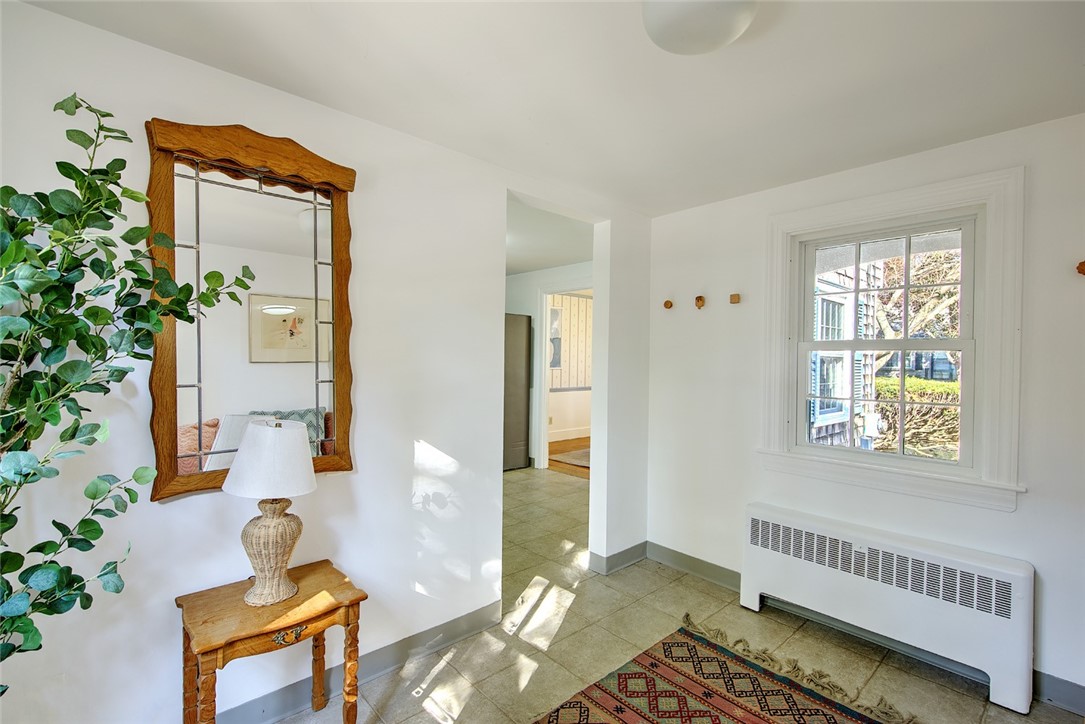
Bright entryway with a wood-framed mirror, console table, leafy plant, and window.
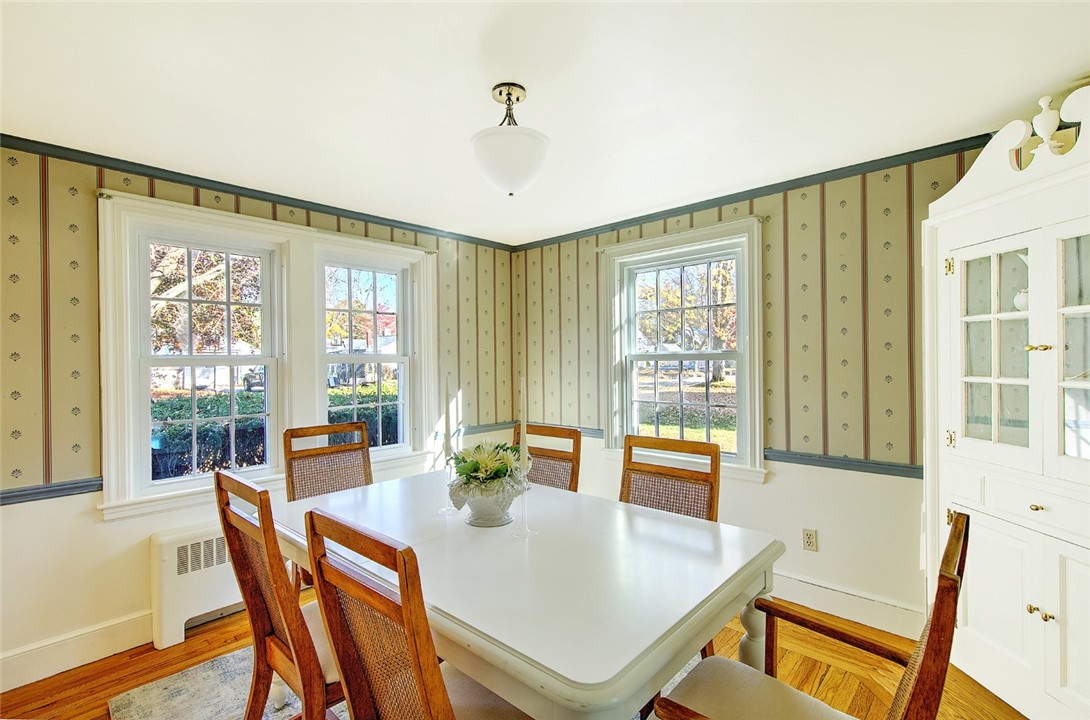
Dining room with a white table, wooden chairs, patterned wallpaper, and three bright windows.
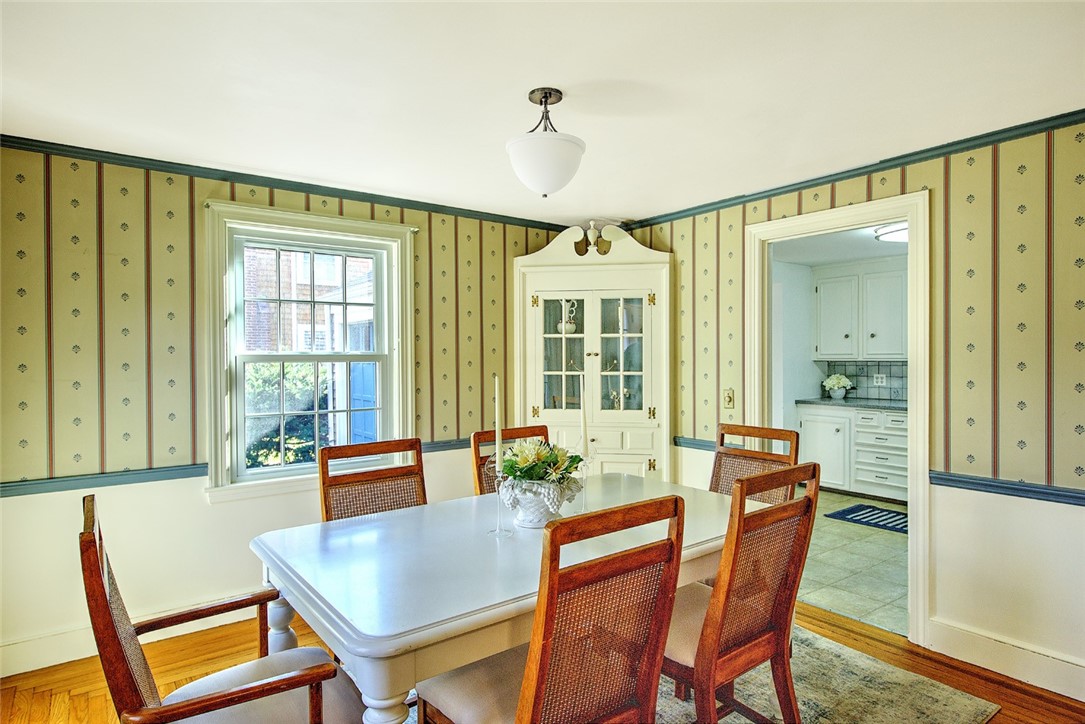
Dining room with a white table, wicker-backed chairs, built-in cabinet, and doorway to the kitchen.
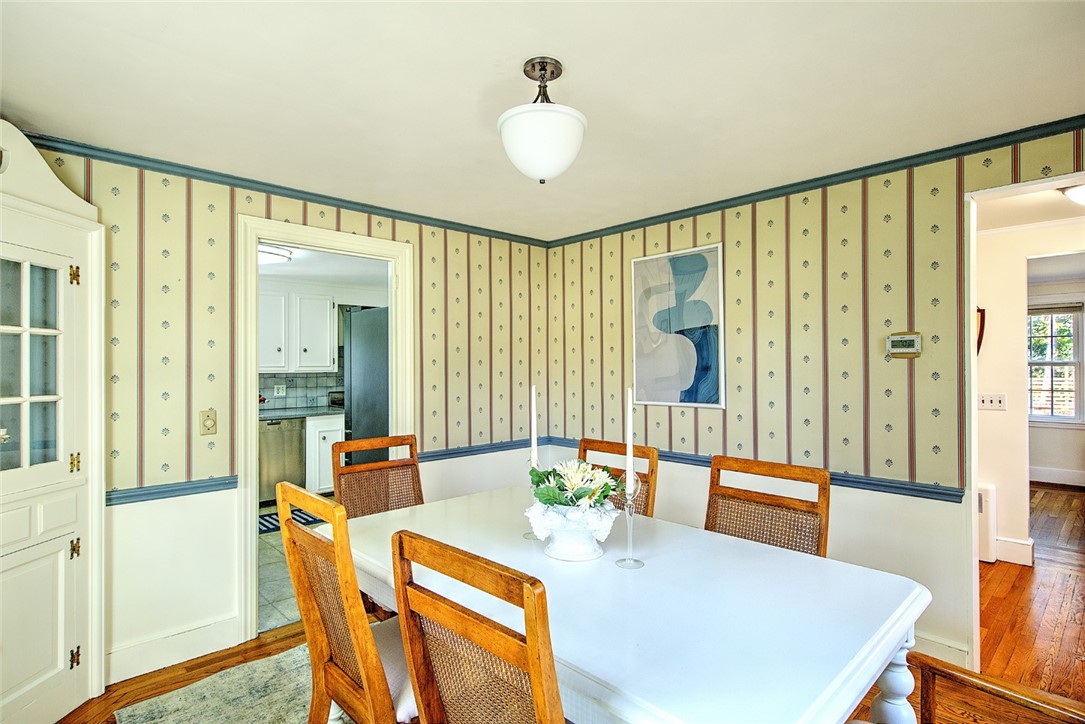
Dining room with a white table, wooden chairs, and patterned wallpaper.
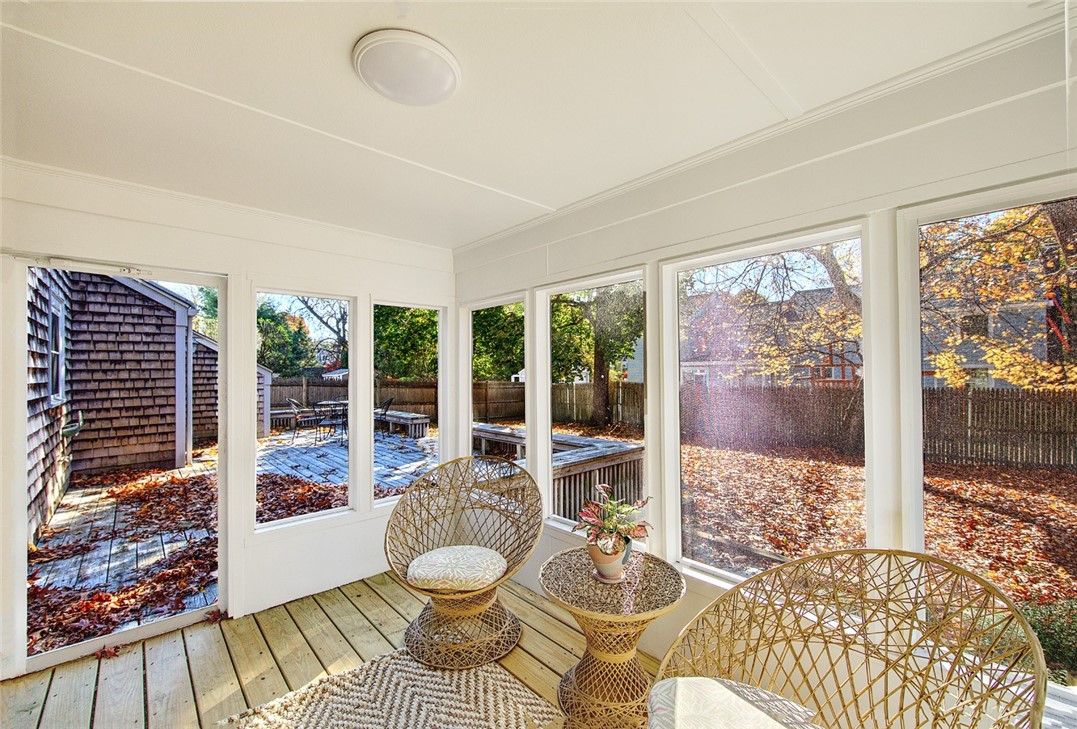
Sunroom with woven wicker chairs and broad windows overlooking an autumn deck and backyard.
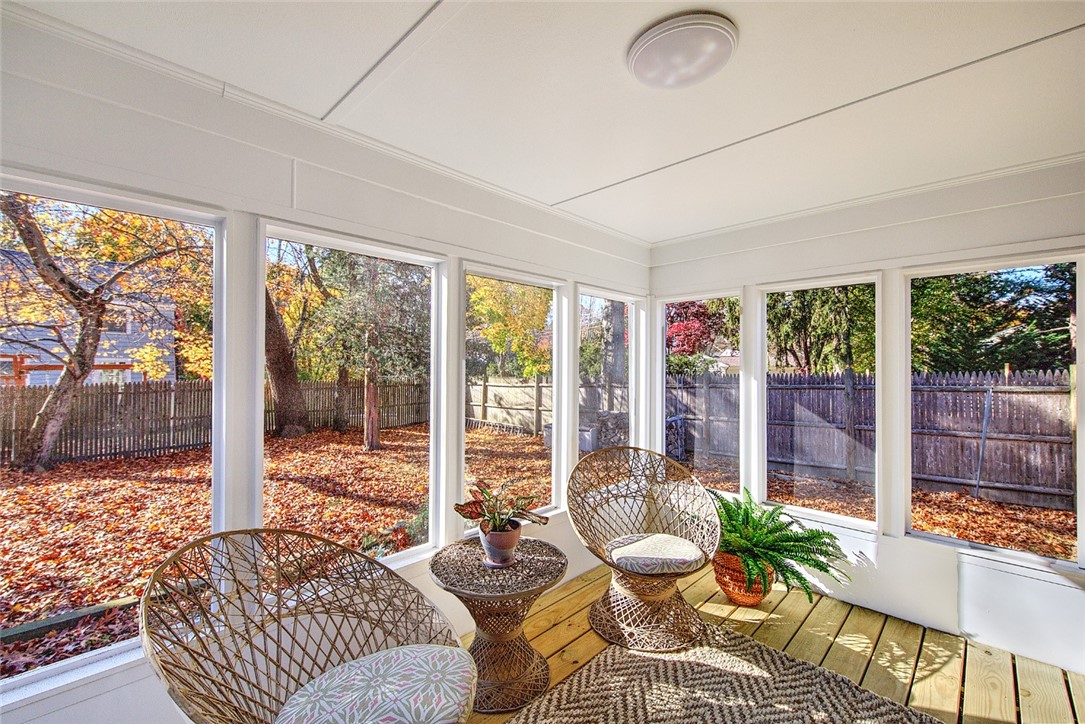
Sunroom with floor-to-ceiling windows, woven chairs, and views of a leaf-covered fenced yard.
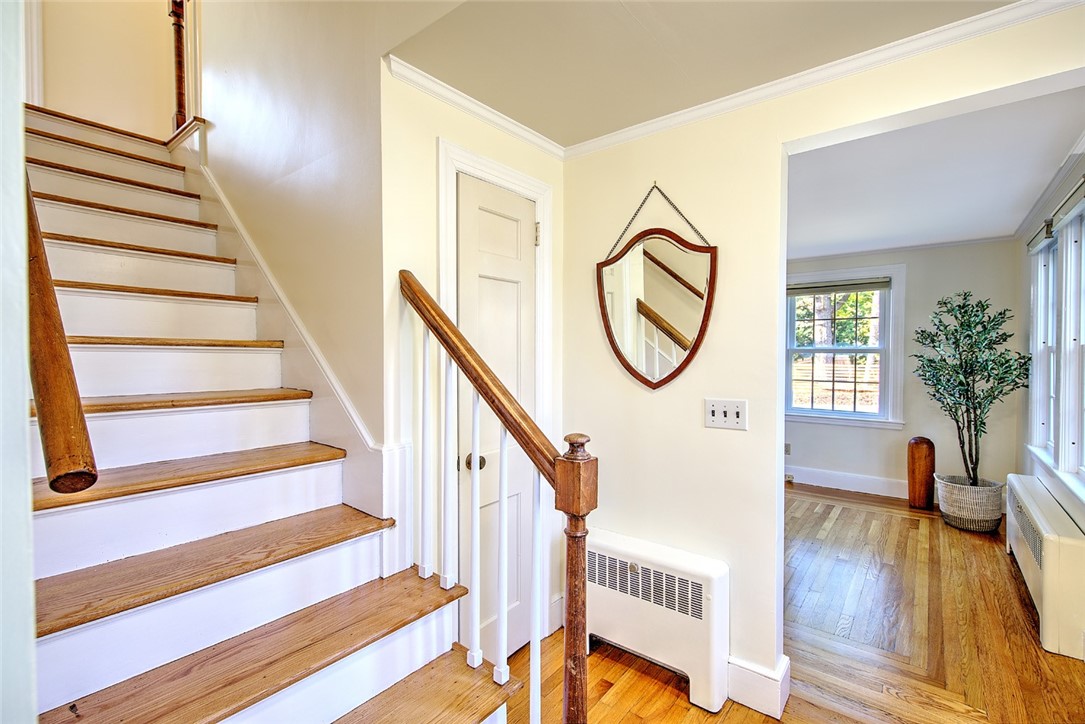
Entryway with a wood staircase and polished floors, opening into a bright room with large windows.
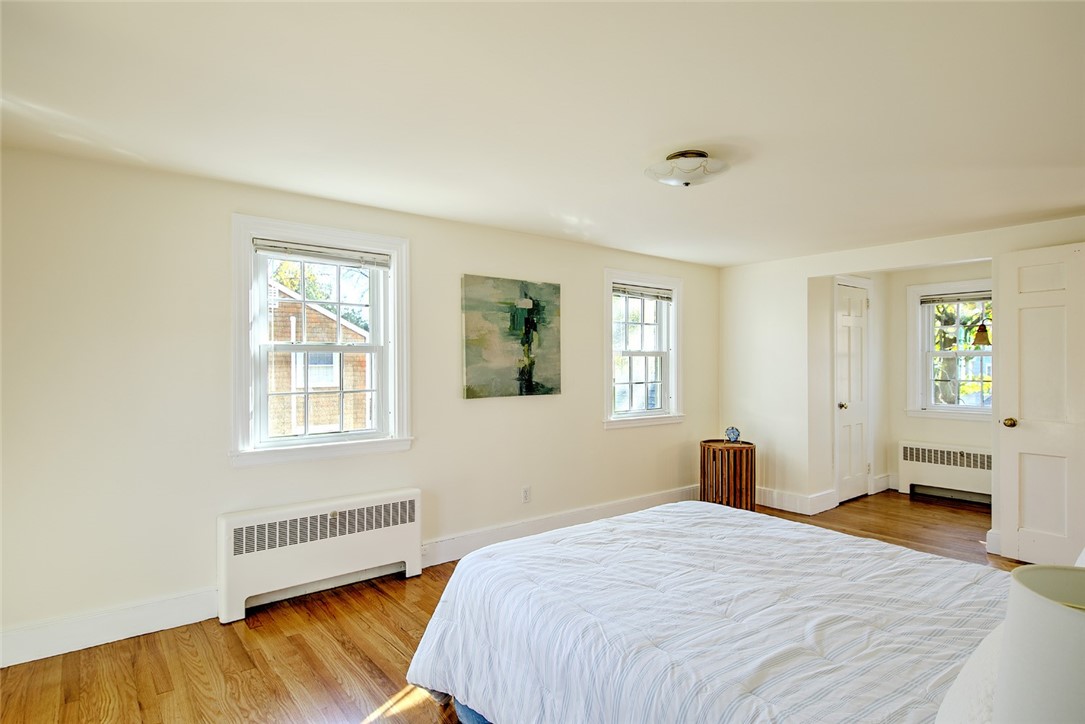
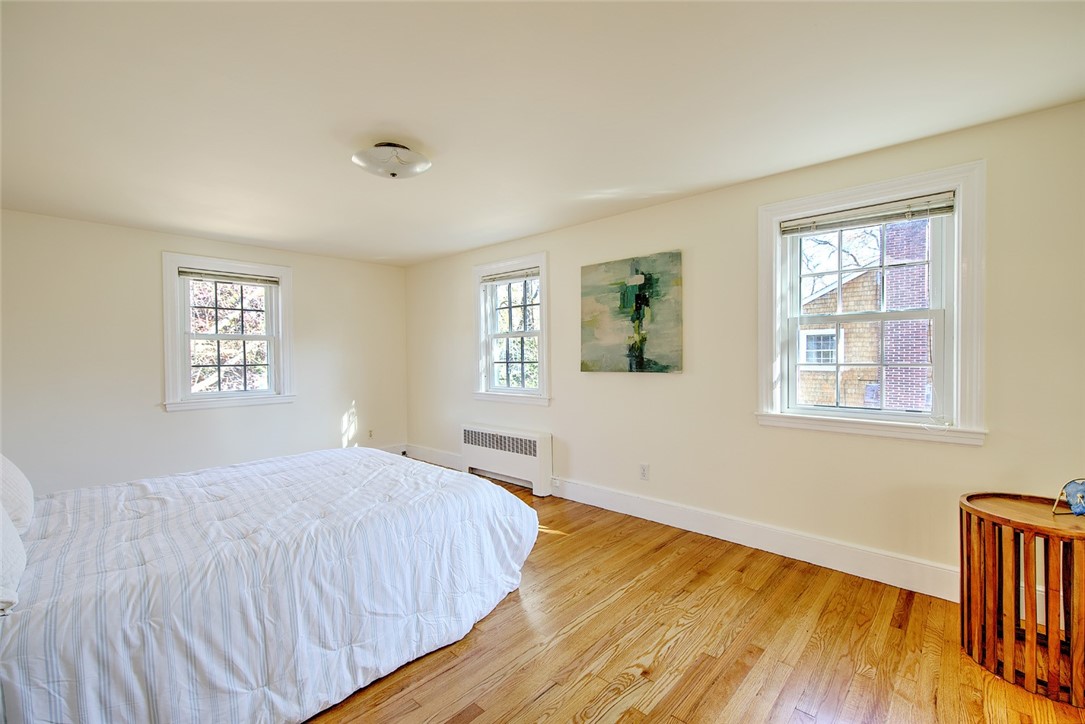
Bedroom with hardwood floors, two windows, abstract artwork, and an open doorway to an adjoining area.
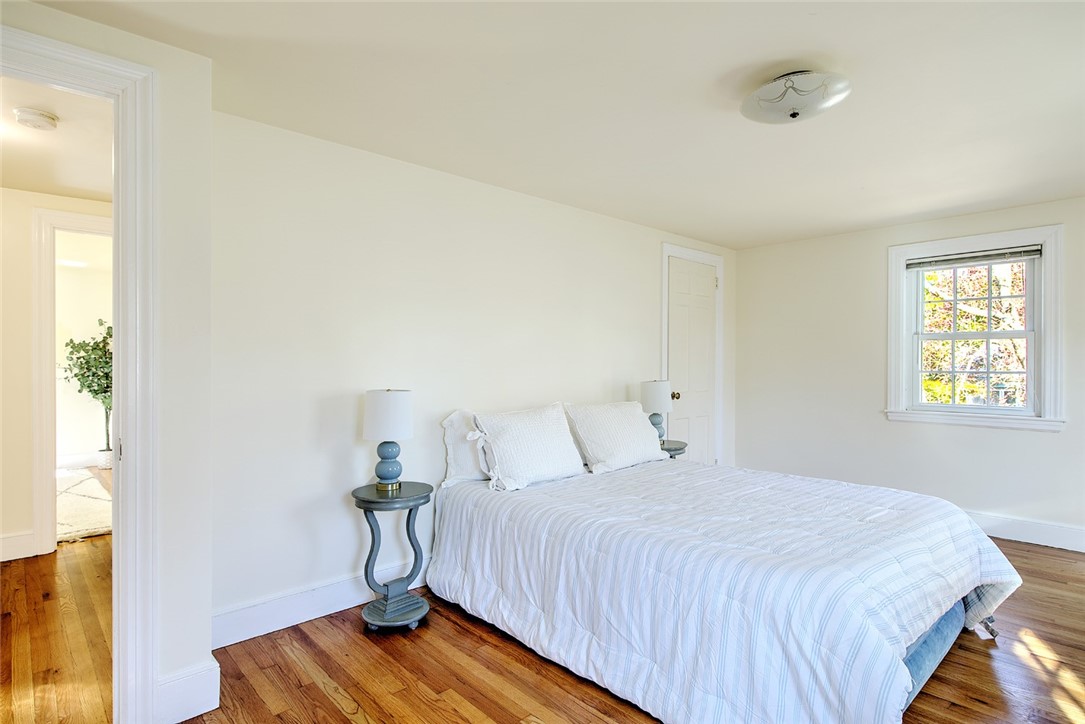
Bright bedroom with white striped bedding, hardwood floors, and a window overlooking colorful foliage.
Bedroom with hardwood floors, three windows, and an abstract painting.
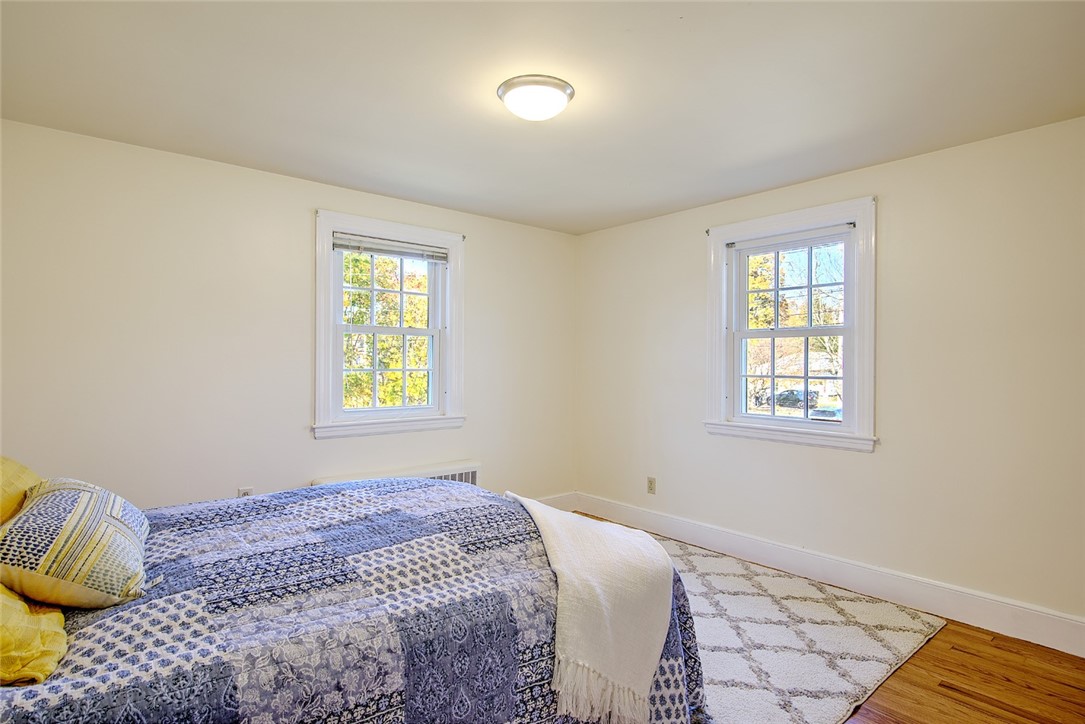
Bedroom with blue patterned bedding, two bright windows, and a light rug.
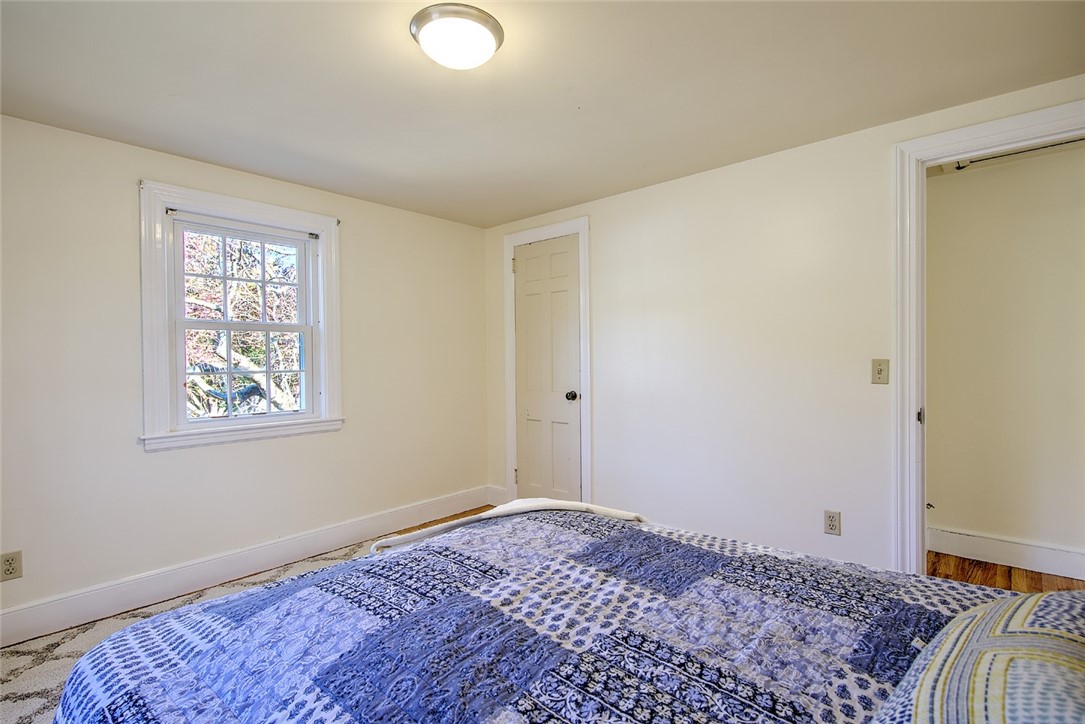
Bedroom with a blue patterned bedspread and a white-trimmed window.
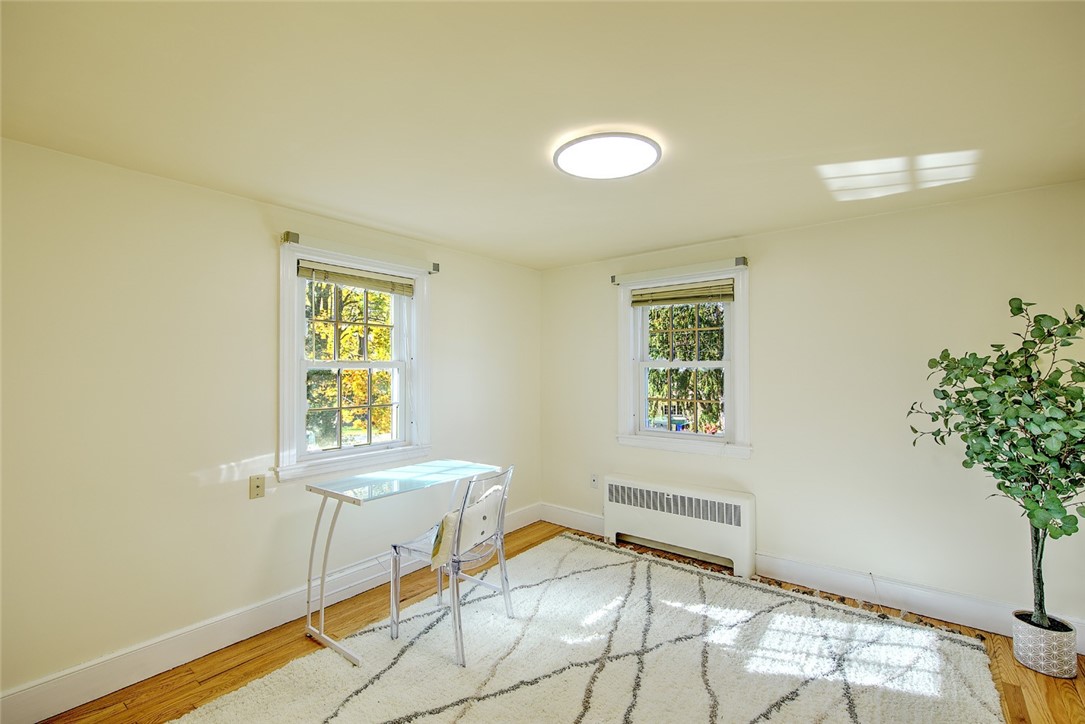
Bright home office with a glass-top desk, two windows, hardwood floors, and a white patterned rug.
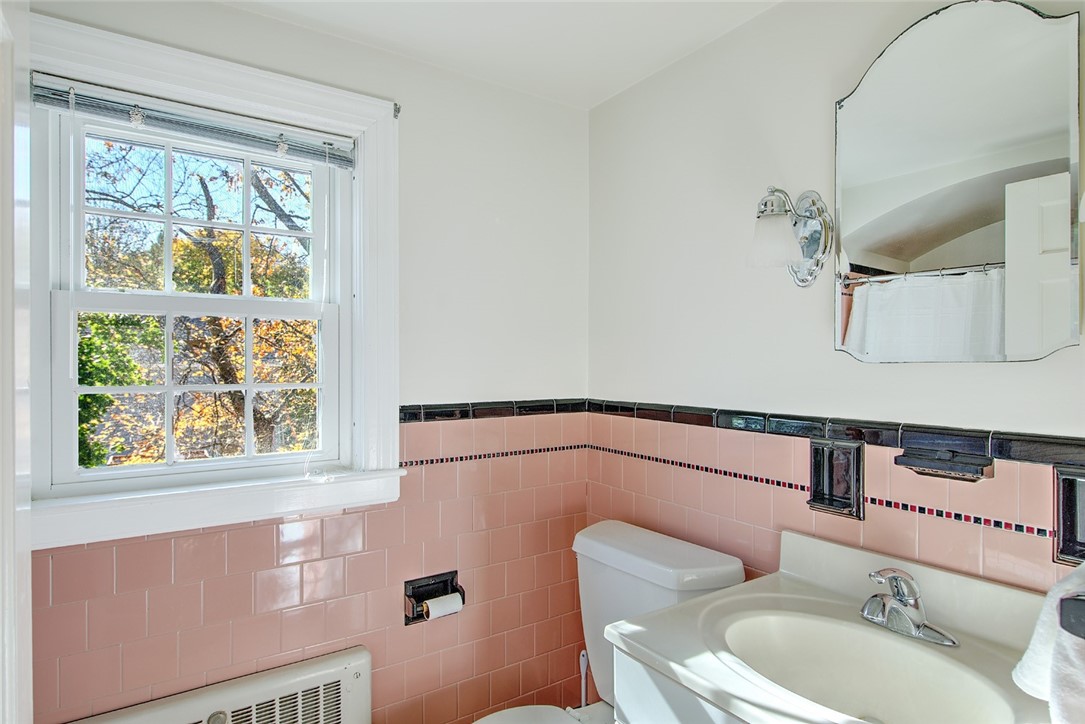
Bathroom with pink tile, dark trim, and a large window overlooking autumn foliage.
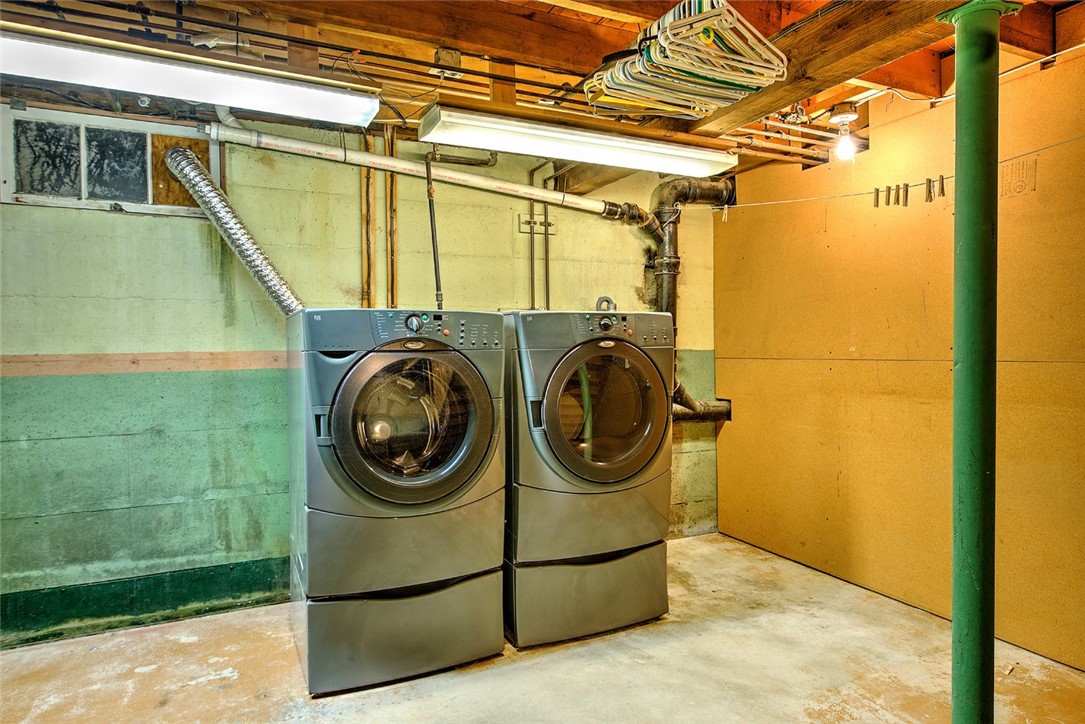
Basement laundry area with front-loading washer and dryer, exposed ceiling joists, and utility pipes.
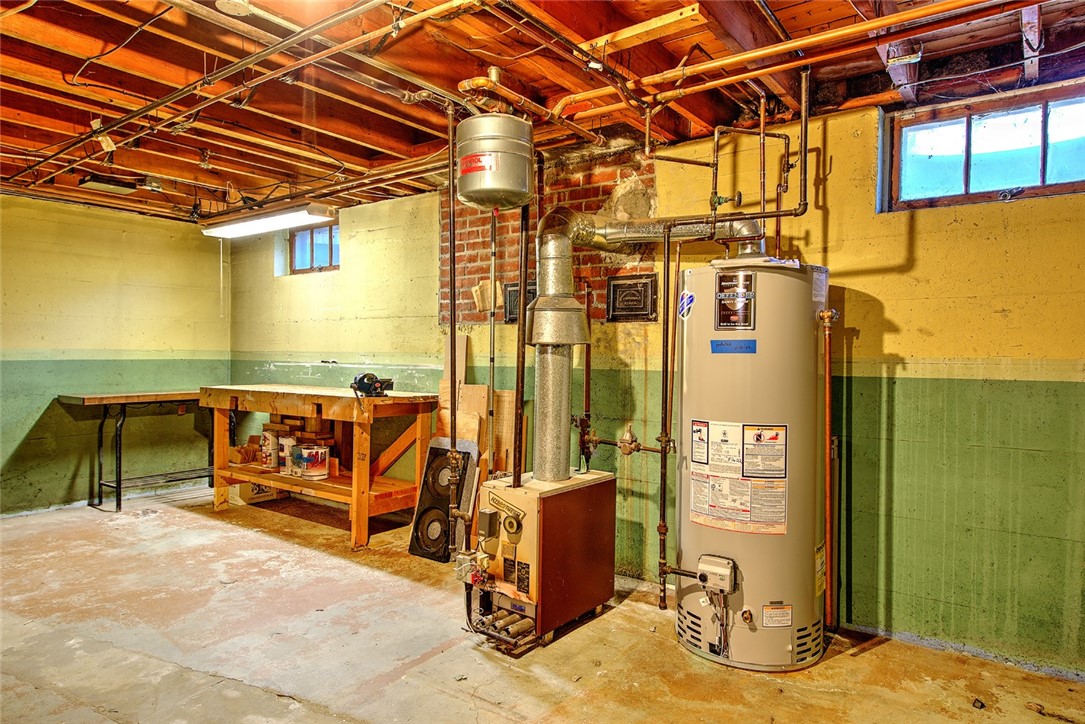
Basement utility room with a large water heater, exposed pipes, and a wooden workbench.
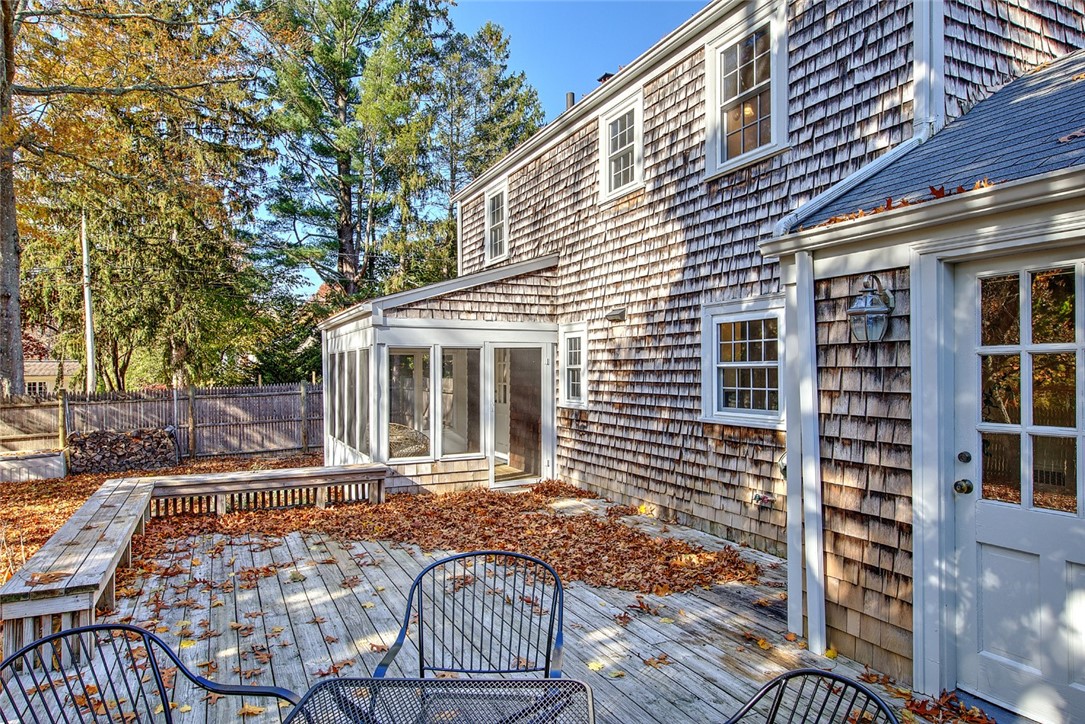
Shingle-sided home with a leaf-covered rear deck, built-in benches, and patio chairs.
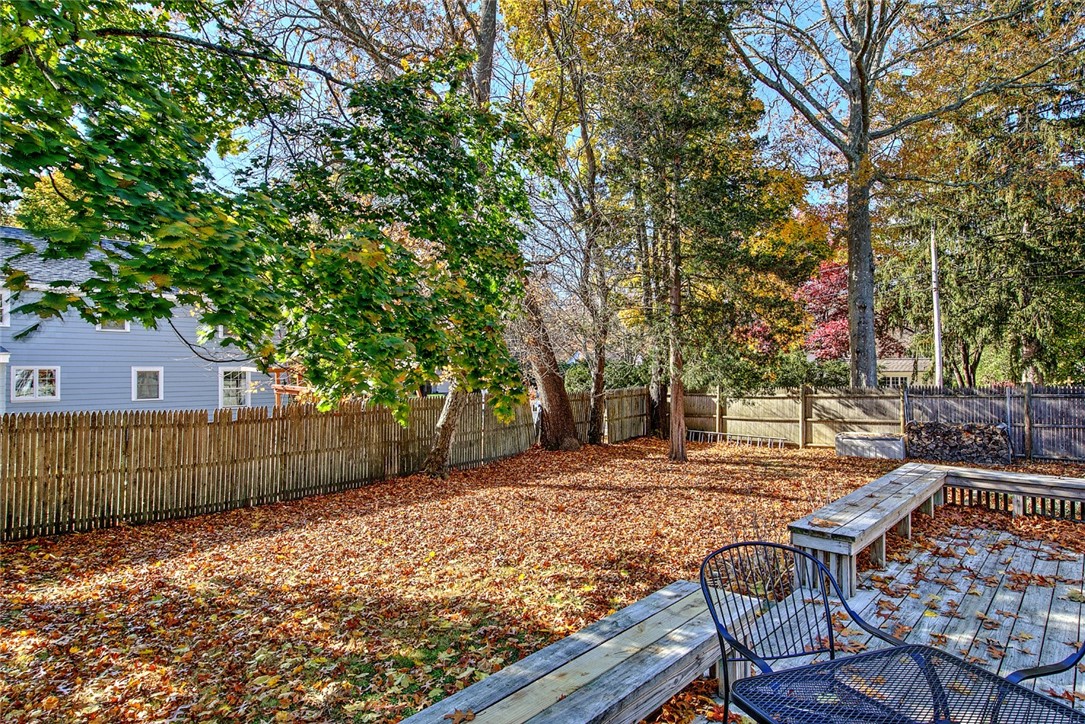
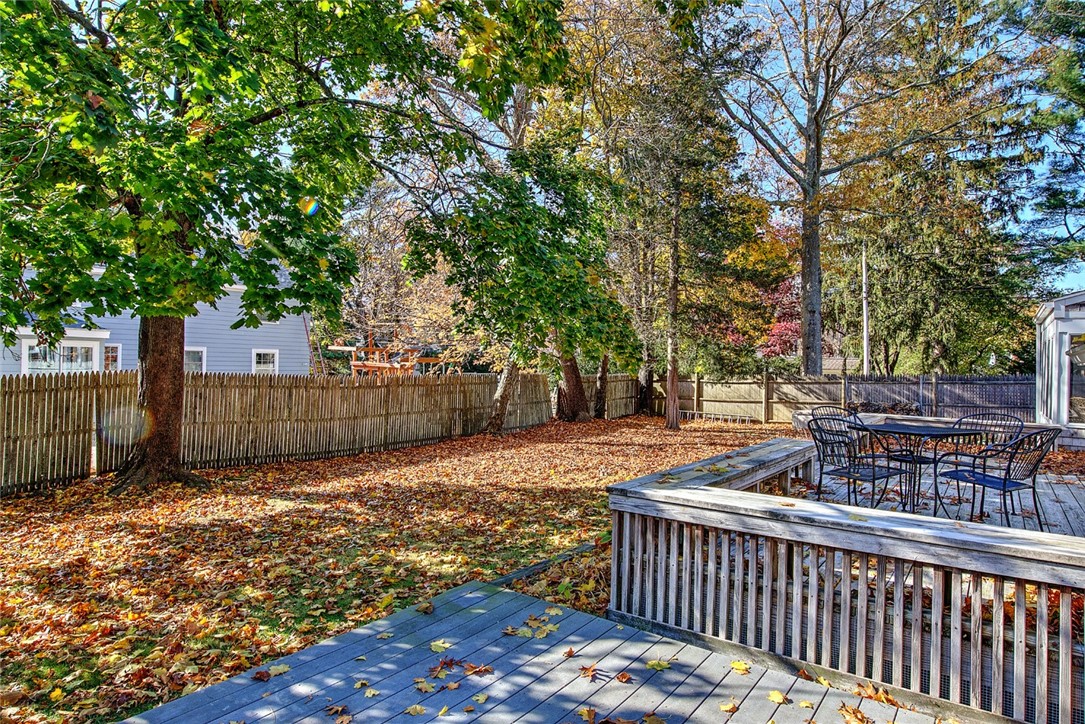
Leaf-covered backyard with mature trees, a wooden fence, and a deck with built-in benches.
Fenced backyard with a wooden deck and patio dining set beneath mature trees and autumn leaves.
Shingle-sided house with an enclosed porch and deck in a fenced, leaf-covered yard.
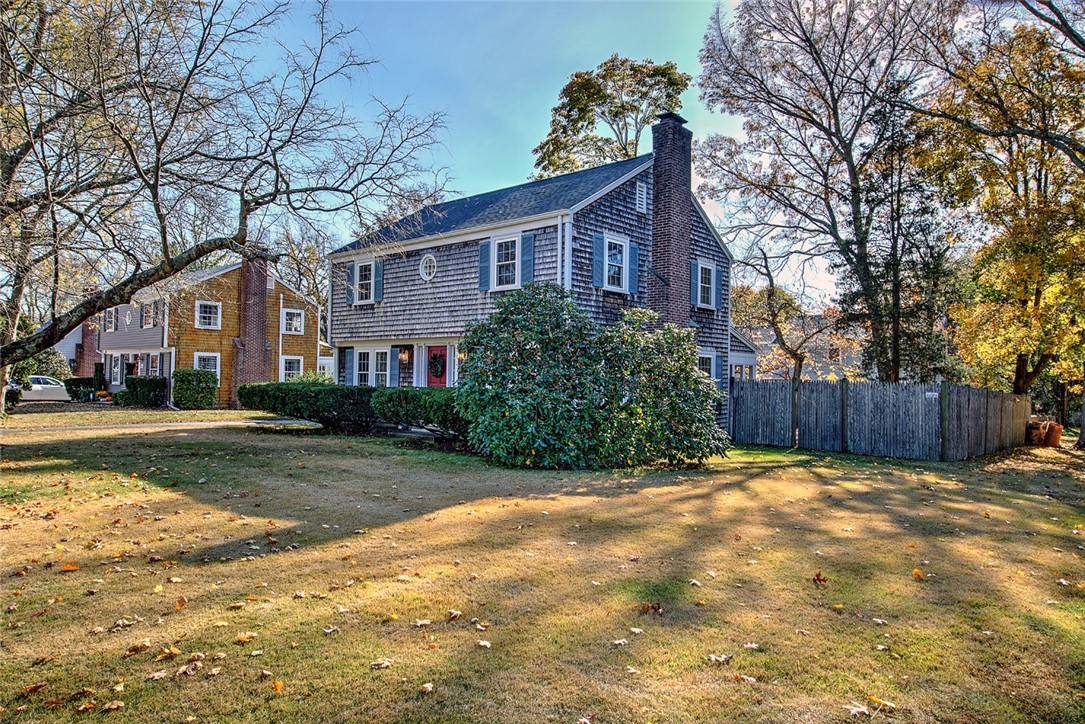
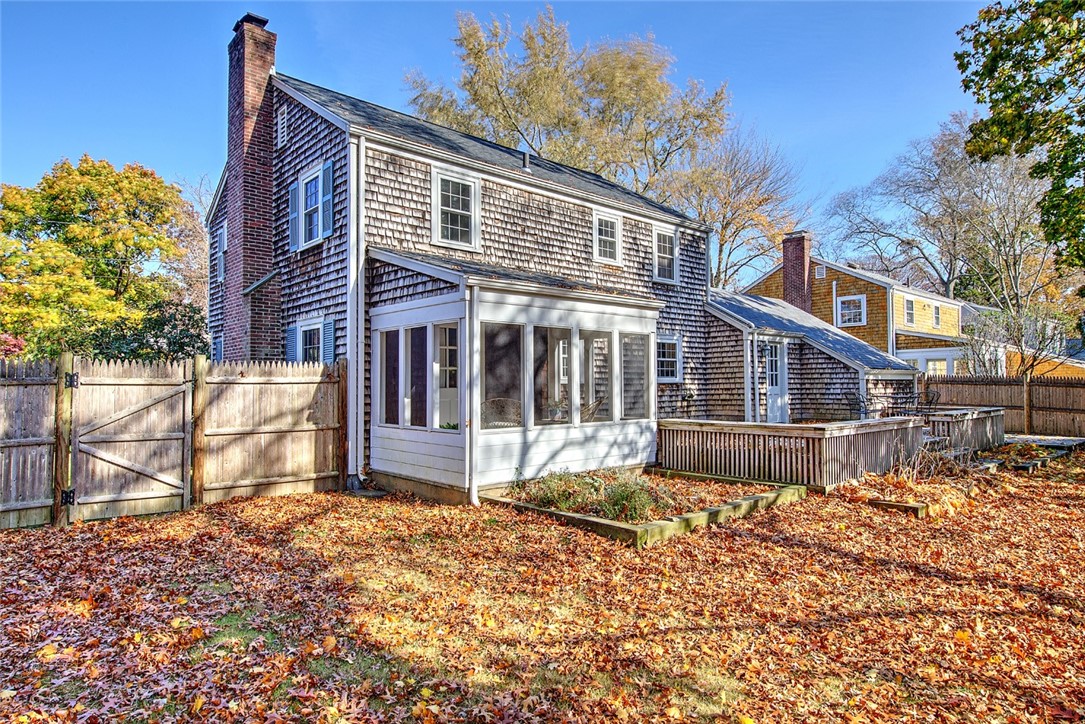
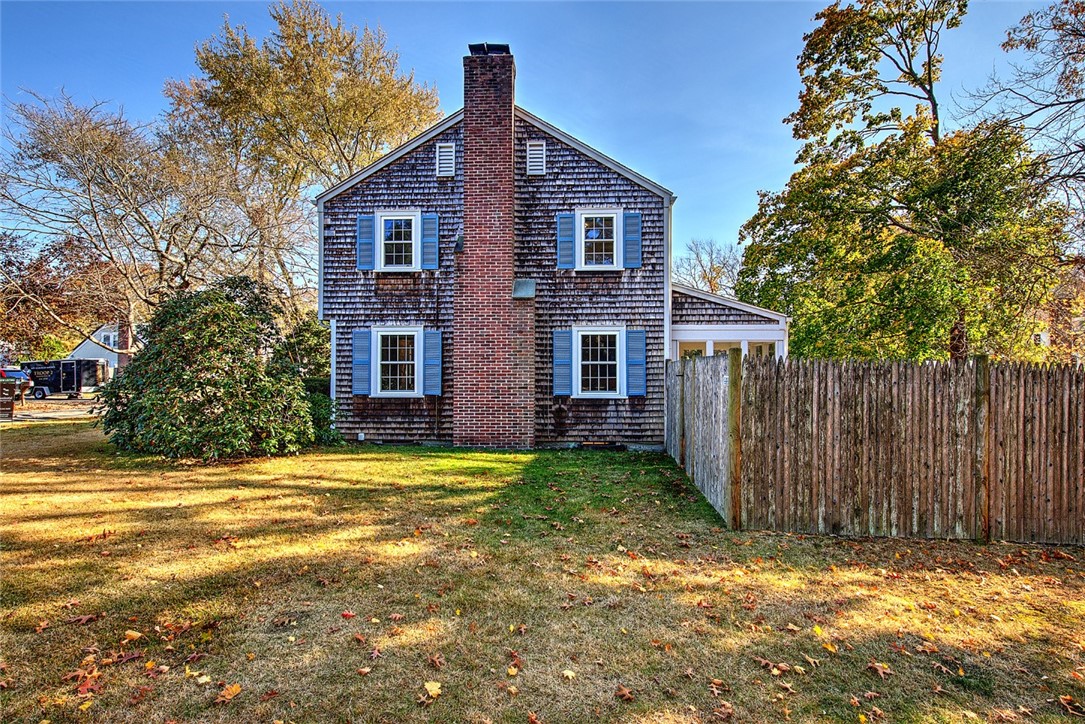
Two-story shingled house with blue shutters and brick chimney, seen beyond a grassy yard and wooden fence.
Shingle-sided home with blue shutters and a tall brick chimney beside an autumn lawn.
SEE ALL PHOTOS
Two-story shingle-sided house with blue shutters, a red front door, and an attached garage.
Two-story shingle house with blue shutters and a red front door, framed by mature trees and shrubs.
Shingle-sided two-story home with an attached blue garage and red front door.
Two-story shingle-sided home with a brick chimney, front lawn, and fenced side yard.
Home entrance with a red door and wreath, cedar-shingle siding, blue shutters, and trimmed hedges.
Covered home entry with a white screen door, leafy wreath, and shingle siding.
Entry hall with a bright pink front door, hardwood staircase, and shield-shaped wall mirror.
Living room with a vivid blue sofa, hardwood floors, and French doors opening to a patio.
Living room with a brick fireplace, hardwood floors, large windows, and blue seating.
Kitchen with white cabinets, gray tile backsplash, stainless steel appliances, and a window overlooking autumn foliage.
Kitchen with white cabinets, a dark countertop, and a farmhouse sink beneath a sunlit window.
Kitchen with white cabinets, dark counters, tiled backsplash, and a window overlooking greenery.
White kitchen with a window over the sink, stainless appliances, and a blue striped rug.
Kitchen with white cabinets and gray counters, opening onto a nook with a cushioned wooden bench.
Furnished entryway with a wooden bench, patterned cushions, tiled floor, and glass-paneled door.
Bright entryway with a glass-paneled door and potted tree beside an open kitchen.
Bright entryway with a wood-framed mirror, console table, leafy plant, and window.
Dining room with a white table, wooden chairs, patterned wallpaper, and three bright windows.
Dining room with a white table, wicker-backed chairs, built-in cabinet, and doorway to the kitchen.
Dining room with a white table, wooden chairs, and patterned wallpaper.
Sunroom with woven wicker chairs and broad windows overlooking an autumn deck and backyard.
Sunroom with floor-to-ceiling windows, woven chairs, and views of a leaf-covered fenced yard.
Entryway with a wood staircase and polished floors, opening into a bright room with large windows.
Bedroom with hardwood floors, two windows, abstract artwork, and an open doorway to an adjoining area.
Bright bedroom with white striped bedding, hardwood floors, and a window overlooking colorful foliage.
Bedroom with hardwood floors, three windows, and an abstract painting.
Bedroom with blue patterned bedding, two bright windows, and a light rug.
Bedroom with a blue patterned bedspread and a white-trimmed window.
Bright home office with a glass-top desk, two windows, hardwood floors, and a white patterned rug.
Bathroom with pink tile, dark trim, and a large window overlooking autumn foliage.
Basement laundry area with front-loading washer and dryer, exposed ceiling joists, and utility pipes.
Basement utility room with a large water heater, exposed pipes, and a wooden workbench.
Shingle-sided home with a leaf-covered rear deck, built-in benches, and patio chairs.
Leaf-covered backyard with mature trees, a wooden fence, and a deck with built-in benches.
Fenced backyard with a wooden deck and patio dining set beneath mature trees and autumn leaves.
Shingle-sided house with an enclosed porch and deck in a fenced, leaf-covered yard.
Two-story shingled house with blue shutters and brick chimney, seen beyond a grassy yard and wooden fence.
Shingle-sided home with blue shutters and a tall brick chimney beside an autumn lawn.
Sold

53 Brook Street

53 Brook Street, Barrington, RI 02806

$650,000
Welcome to town! This lovely garrison colonial is just perfect to get you ready for the holidays. This home shows pride of ownership throughout. Special touches such as hardwood floors throughout, fresh paint and chef quality kitchen appliances are just a few attributes that make this such a special home. There is a brand-new roof, as well as all new Harvey architectural windows. The windows are top of the line with actual true divided light and double paned class, not only adding to this home's curb appeal, but also providing additional energy efficiency. A sunroom off of the living room large fenced in yard and deck make the back yard a place you will want to spend all of your time. Located on a corner lot, you are just a few streets away from Haines Park, the East Bay Bike Path as well as shopping and restaurants. Be prepared to fall in love with this home!

3
beds

2
baths

1,466 Sq.Ft. LIVING AREA

7,500 Sq.Ft. lot

Cathy Sousa

Cathy Sousa

Features & Amenities

Interior

  • total bedrooms3
  • Total bathrooms2
  • full bathroom1
  • half bathroom1
  • Flooring Hardwood, Vinyl
  • Fireplace Masonry
  • APPLIANCES Dryer, Dishwasher, Exhaust Fan, Gas Water Heater, Microwave, Oven, Range, Range Hood, Washer
  • other interior Features Attic, Cedar Closet(s), Permanent Attic Stairs, Tub Shower

Area & Lot

  • Status Sold
  • Date Sold December 12, 2024
  • Living Area1,466 Sq.Ft.
  • Total Area1,466 Sq.Ft.
  • Lot Area7,500 Sq.Ft.
  • MLS® ID1371750
  • TypeResidential
  • YEAR BUILT1949
  • Architecture StylesColonial

Exterior

  • STORIES2
  • Garage Space1.0
  • water SourceConnected, Multiple Meters, Public
  • lot featuresCorner Lot
  • parkingAttached, Garage, Garage Door Opener
  • HEAT TYPEBaseboard, Central, Gas
  • AIR CONDITIONINGNone
  • sewerPublic Sewer
  • SubstructureConcrete Perimeter
  • other exterior FeaturesPorch

Financial

  • Sales Price$650,000
  • Real Estate Tax $7,777/yr
  • Zoning R-10

Trusted Real Estate Experts

Partner with a trusted team of experienced real estate professionals who know the market inside and out. From first consultation to closing day, Cathy Sousa Team provides personalized service, expert guidance, and results you can count on.

Follow Us on Instagram