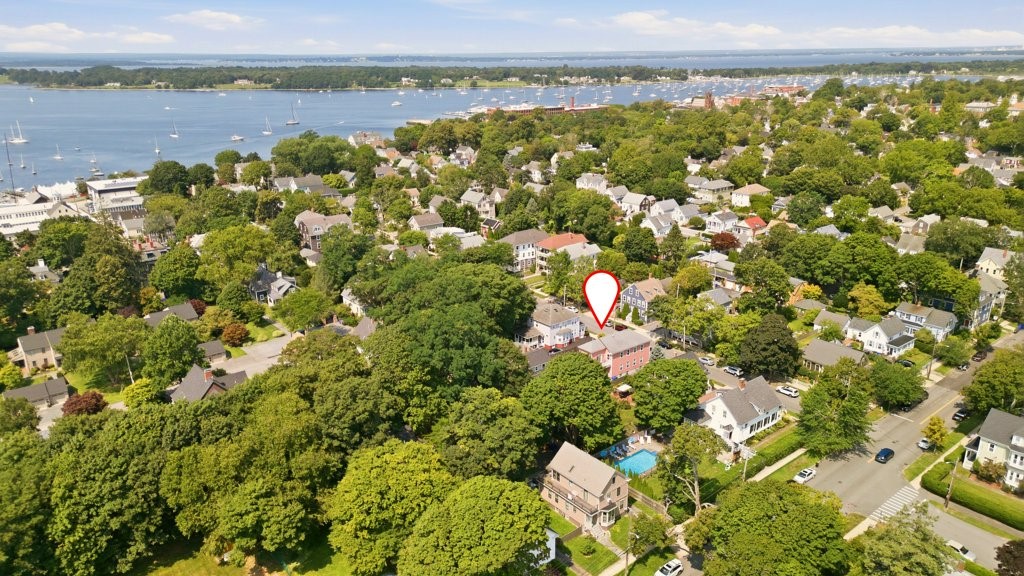
Aerial view of a coastal neighborhood home marked by a pin, with a sailboat-filled bay beyond.
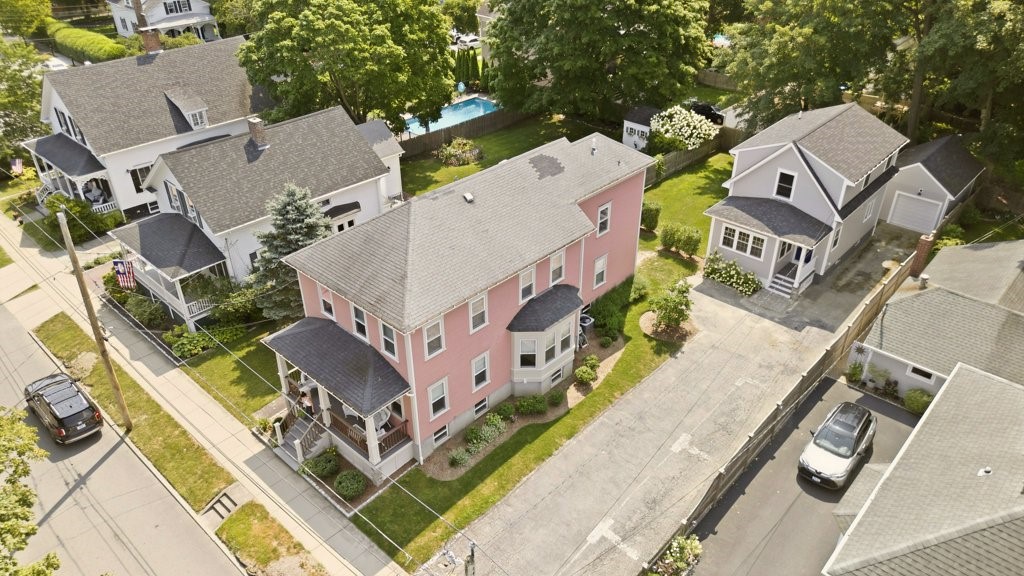
Pink two-story house with a covered porch, bay window, and neighboring homes visible from above.
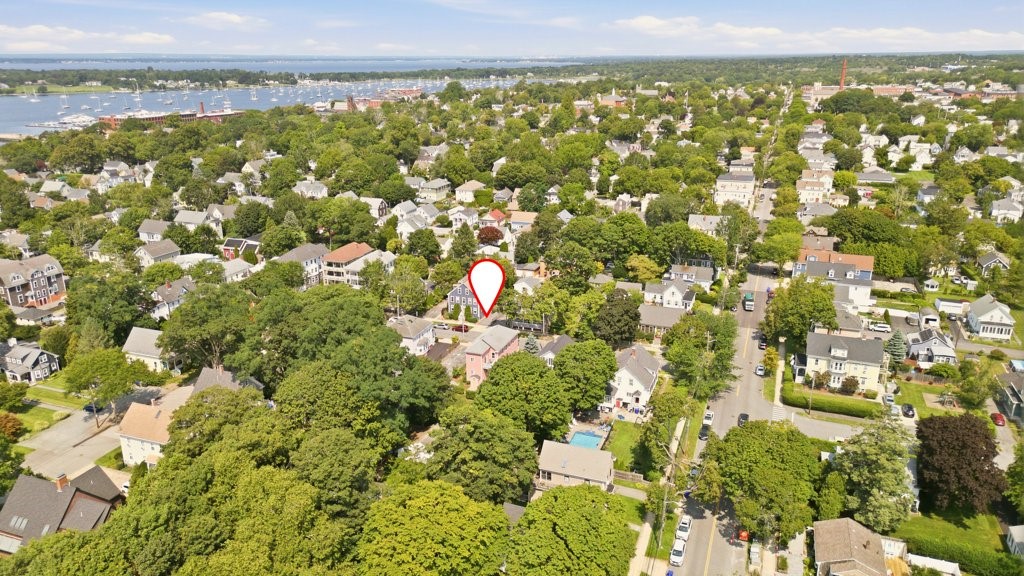
Aerial view of 88 Burton Street among leafy homes, with a harbor and boats in the distance.
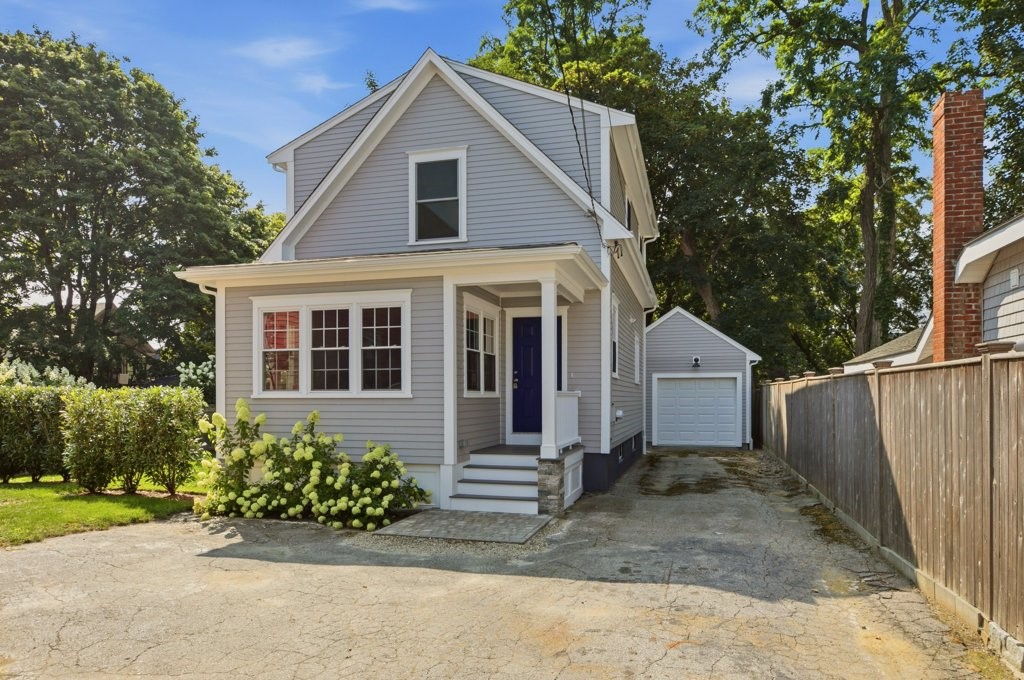
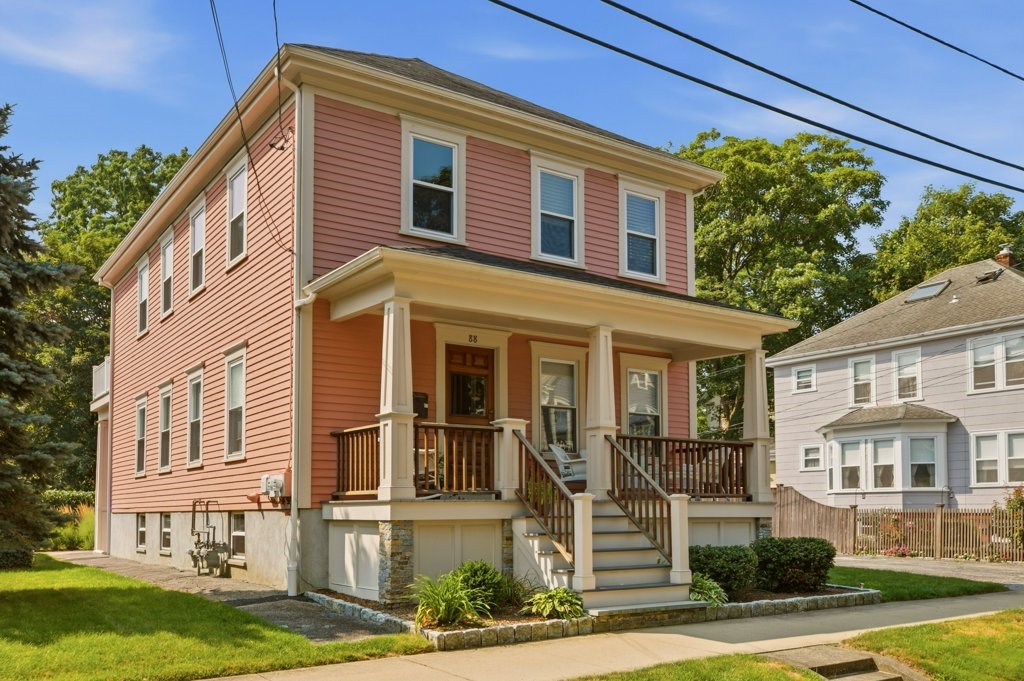
Gray two-story house with a covered entry, paved driveway, and detached garage.
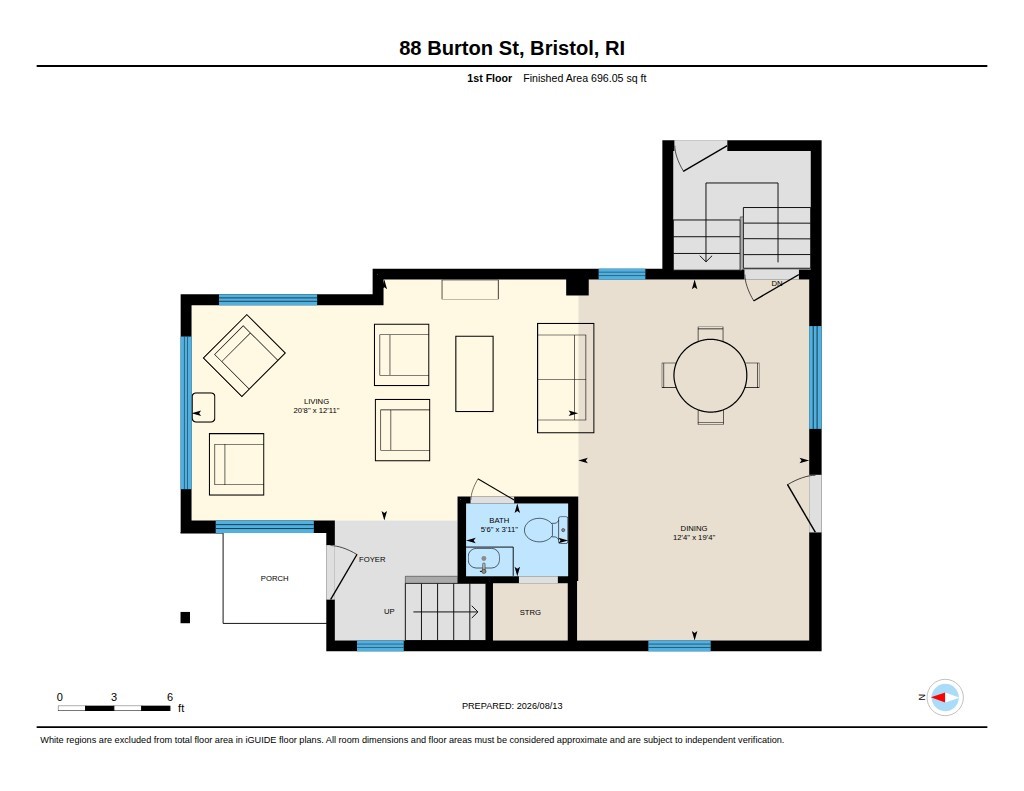
First-floor plan of 88 Burton Street showing the living and dining rooms, bathroom, foyer, porch, and stairs.
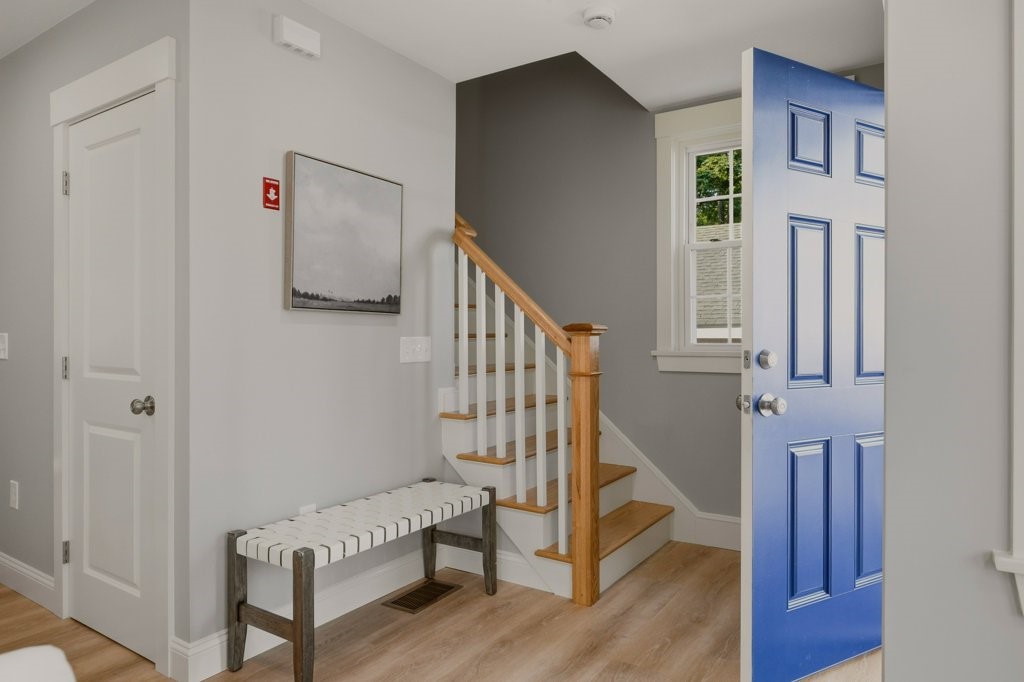
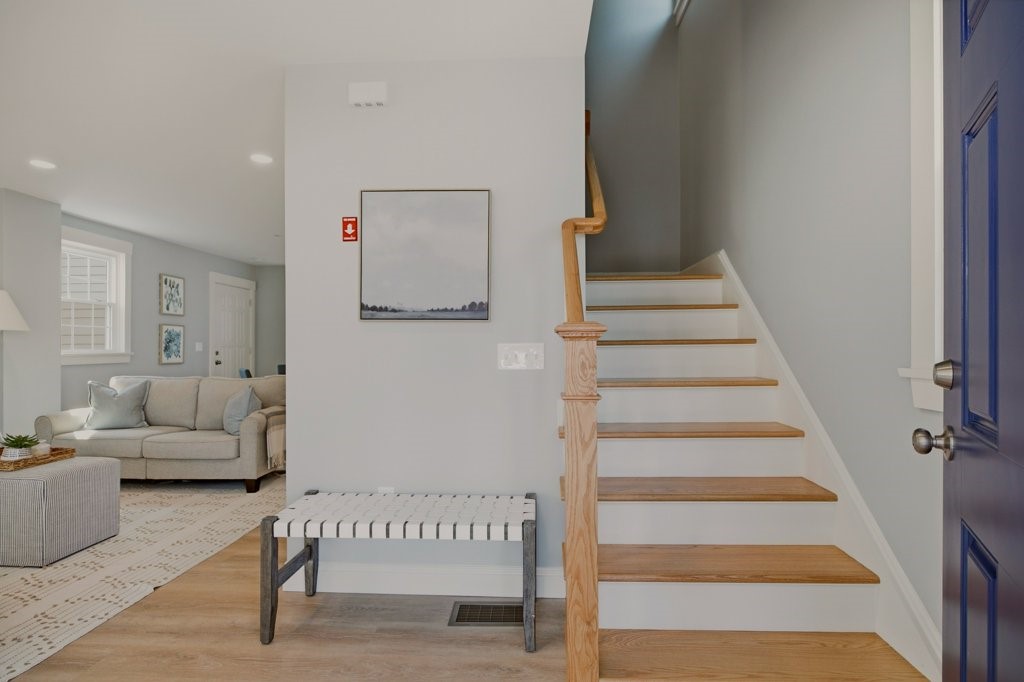
Entryway with an open blue front door, wood staircase, and narrow bench.
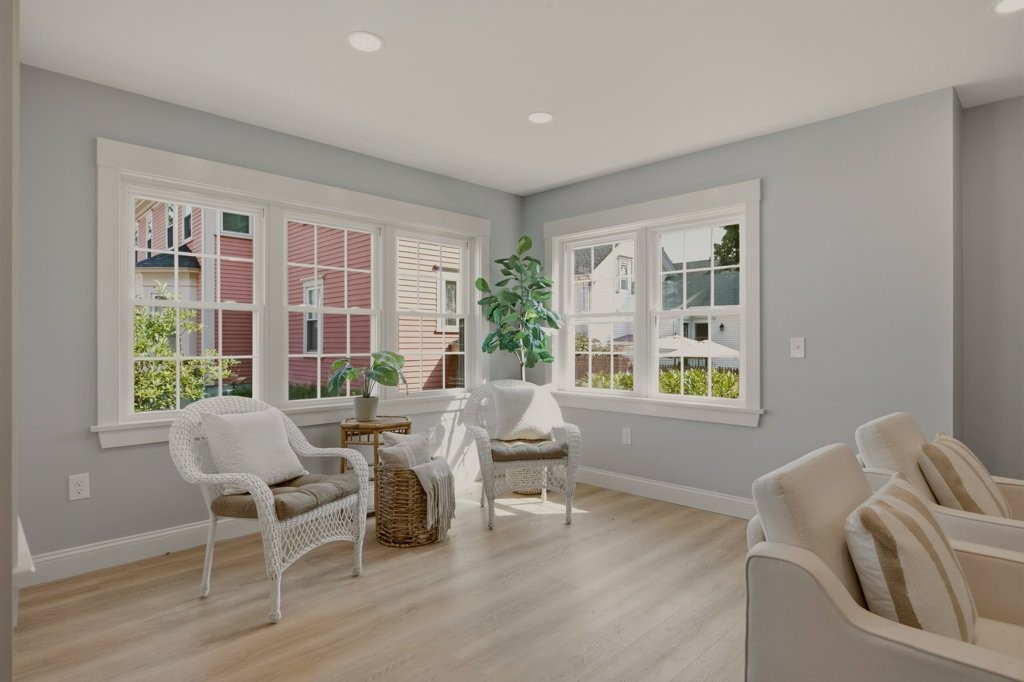
Bright sitting room with wicker chairs, a cream sofa, and large windows overlooking neighboring homes.
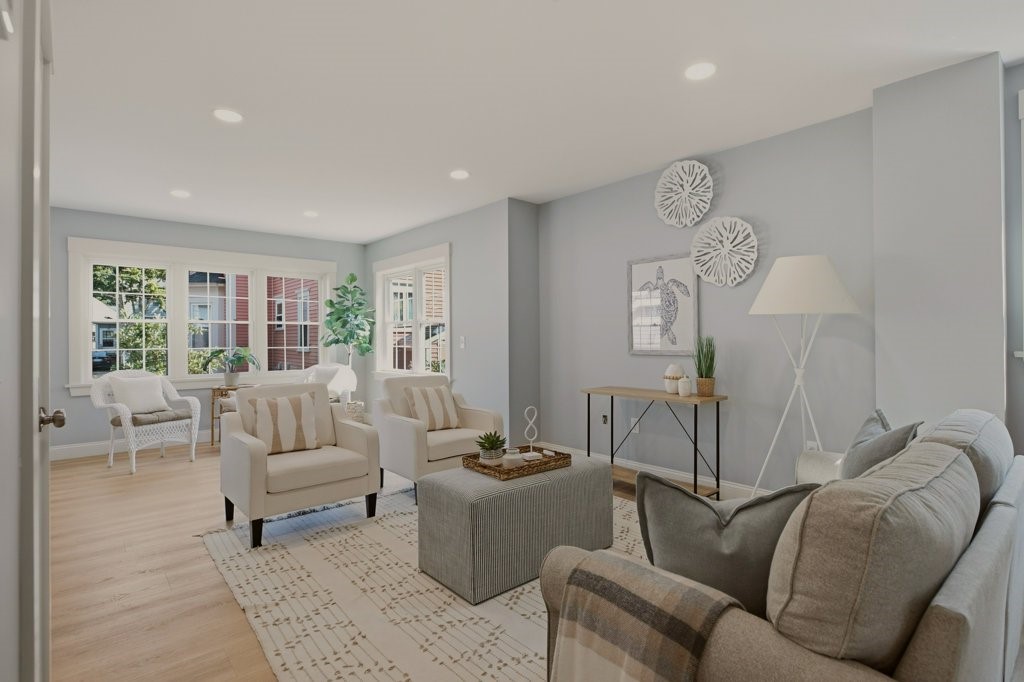
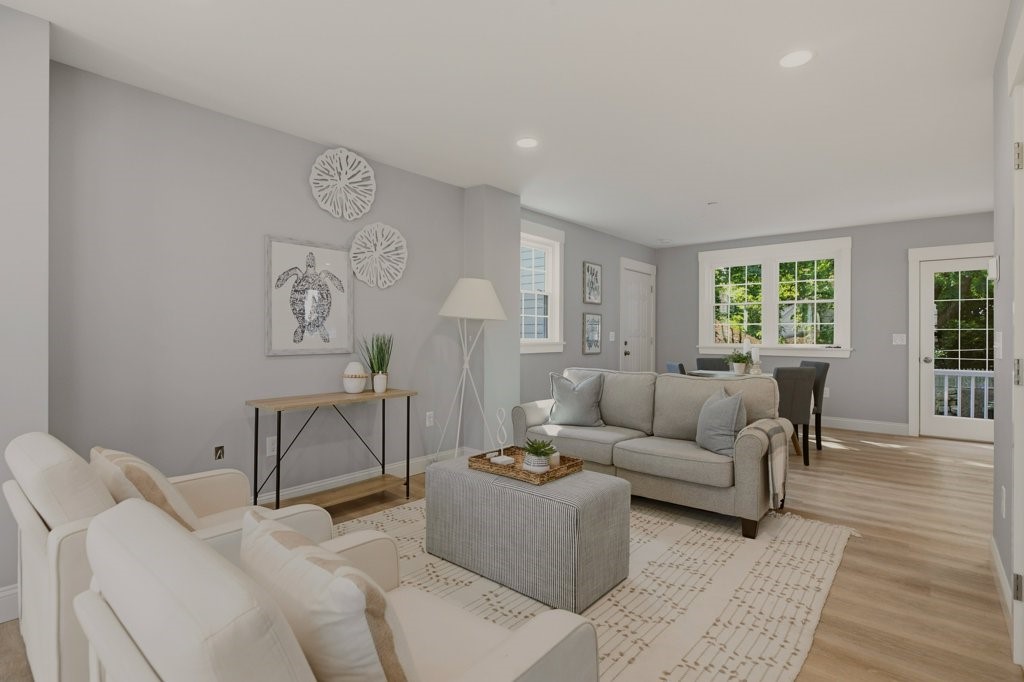
Staged living room with cream armchairs, a gray sofa, and large windows.
Staged living room with gray walls, light seating, a patterned rug, and a dining area by large windows.
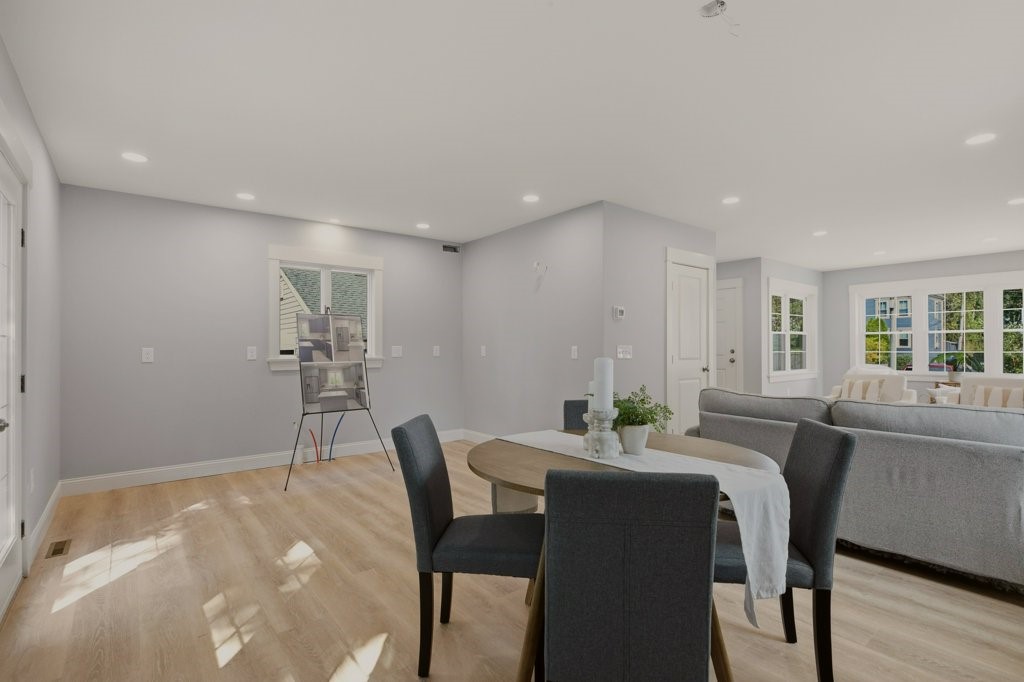
Dining area with dark upholstered chairs, light wood flooring, and an adjoining living room with large windows.
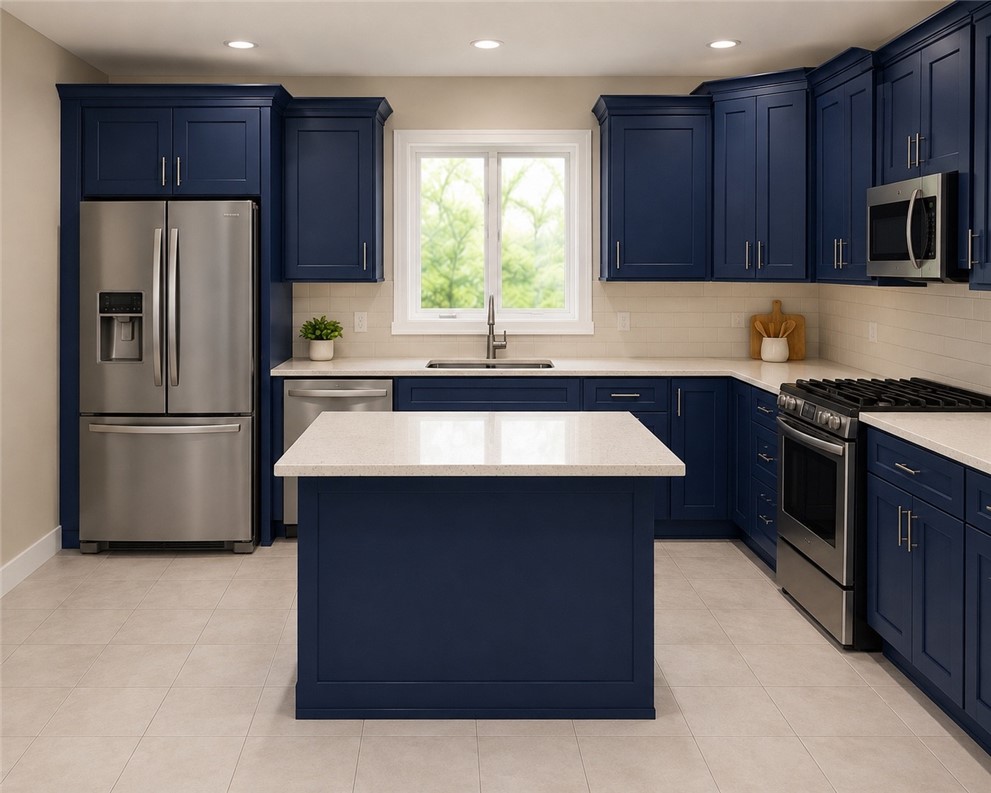
Kitchen with navy cabinets, stainless steel appliances, and a large central island.
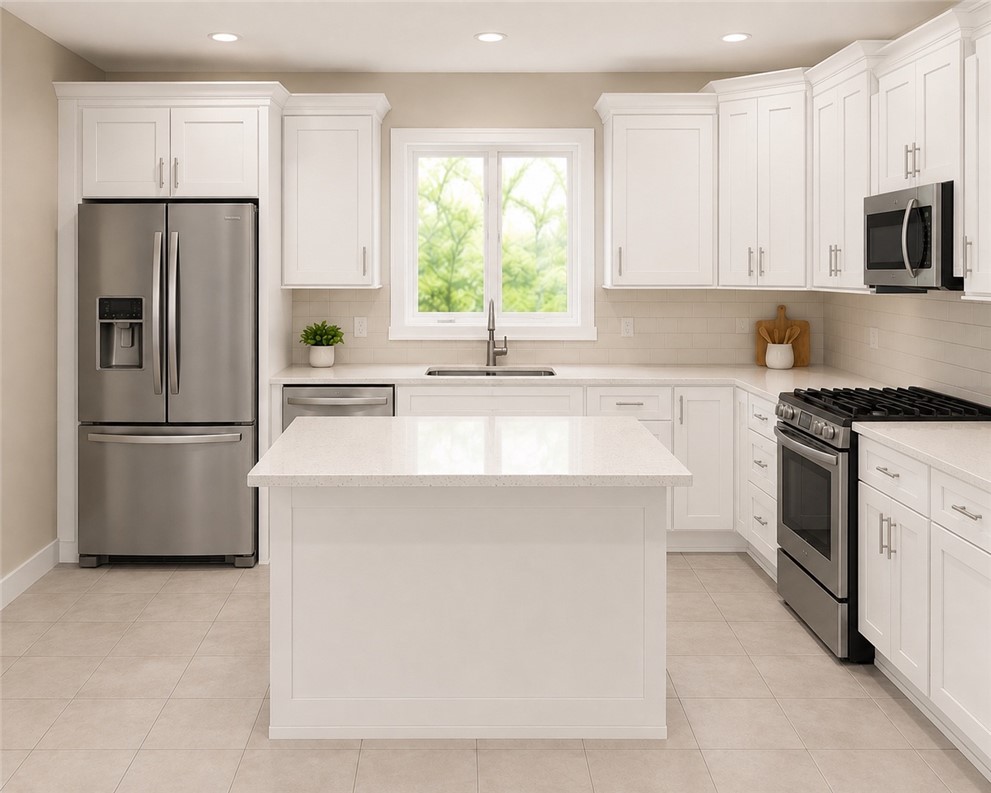
White kitchen with a large island, stainless steel appliances, and a window above the sink.
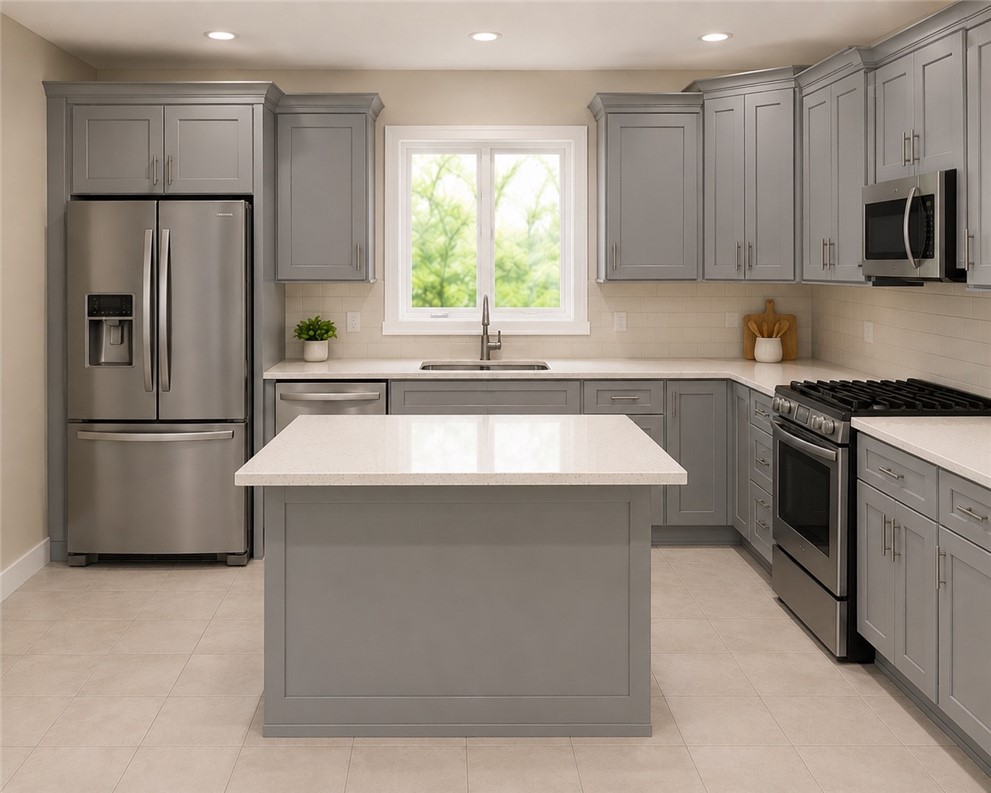
Kitchen with gray cabinets, stainless steel appliances, and a large white island.
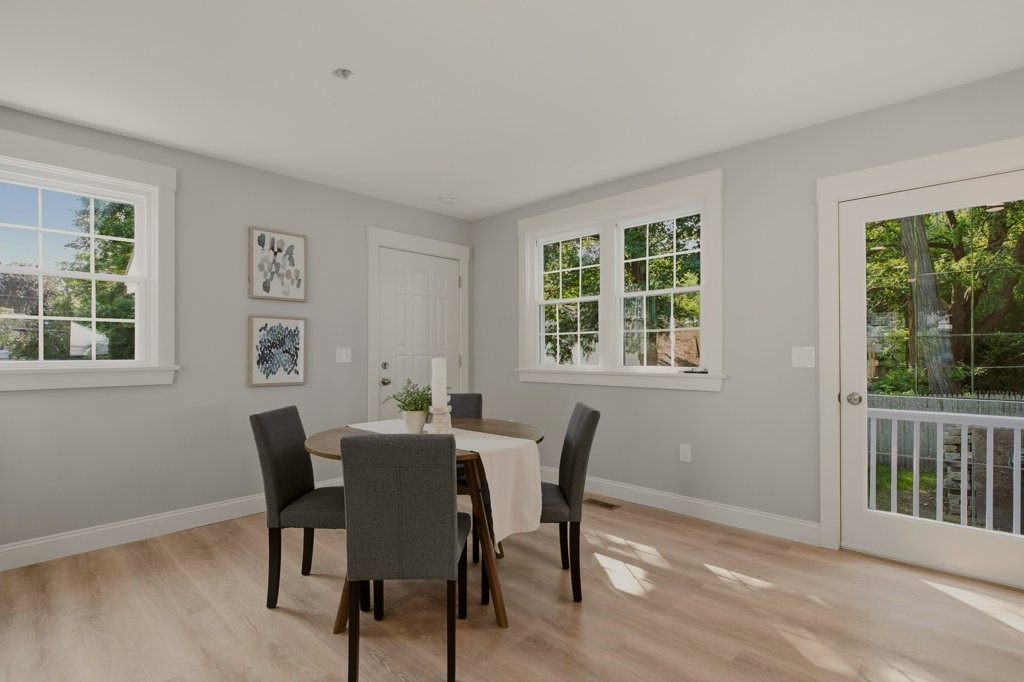
Dining room with a round wood table, gray chairs, and windows overlooking greenery.
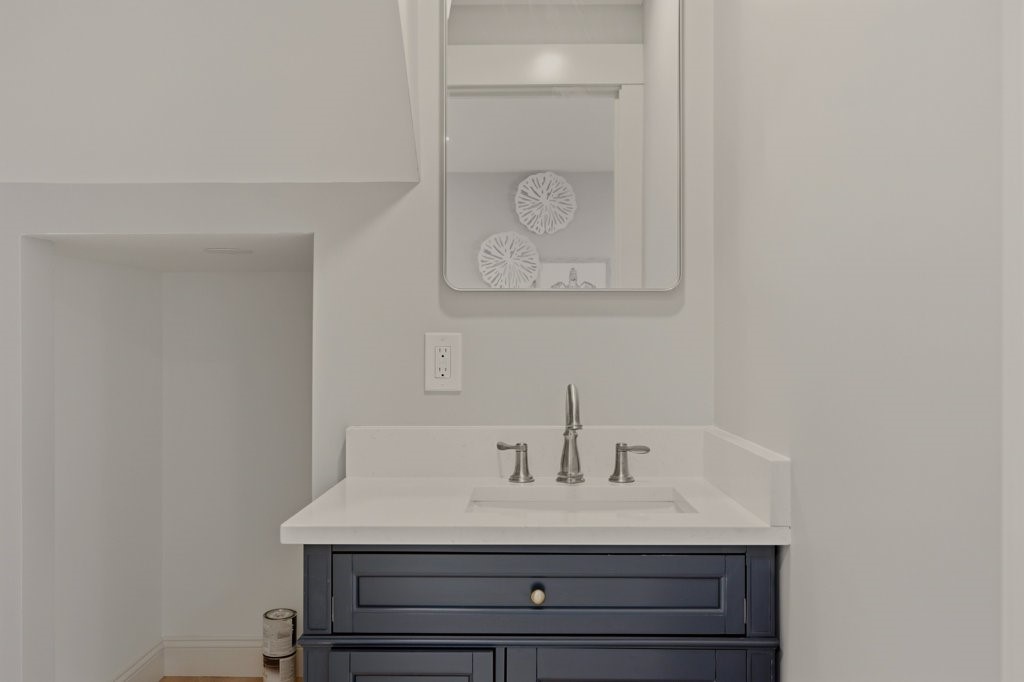
Bathroom vanity with dark blue cabinets, a white countertop, and a chrome faucet.
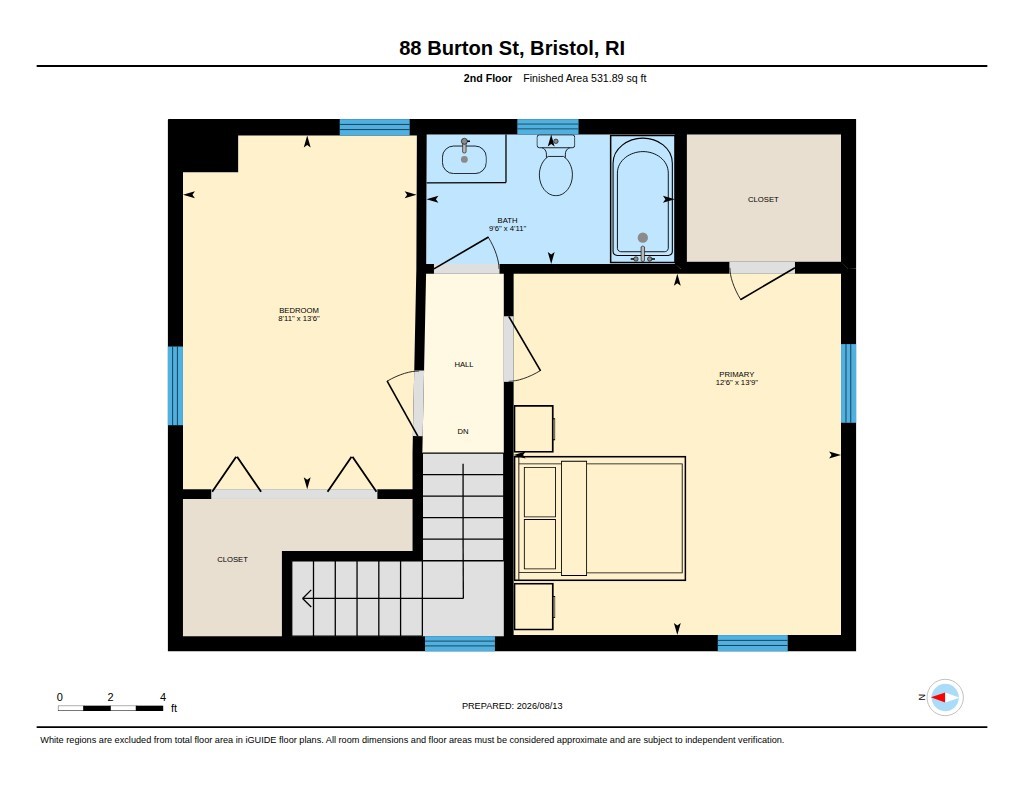
Second-floor floor plan showing two bedrooms, a bathroom, closets, hall, and stairs.
Entryway with a wood-trimmed staircase, blue front door, and bench beside the living room.
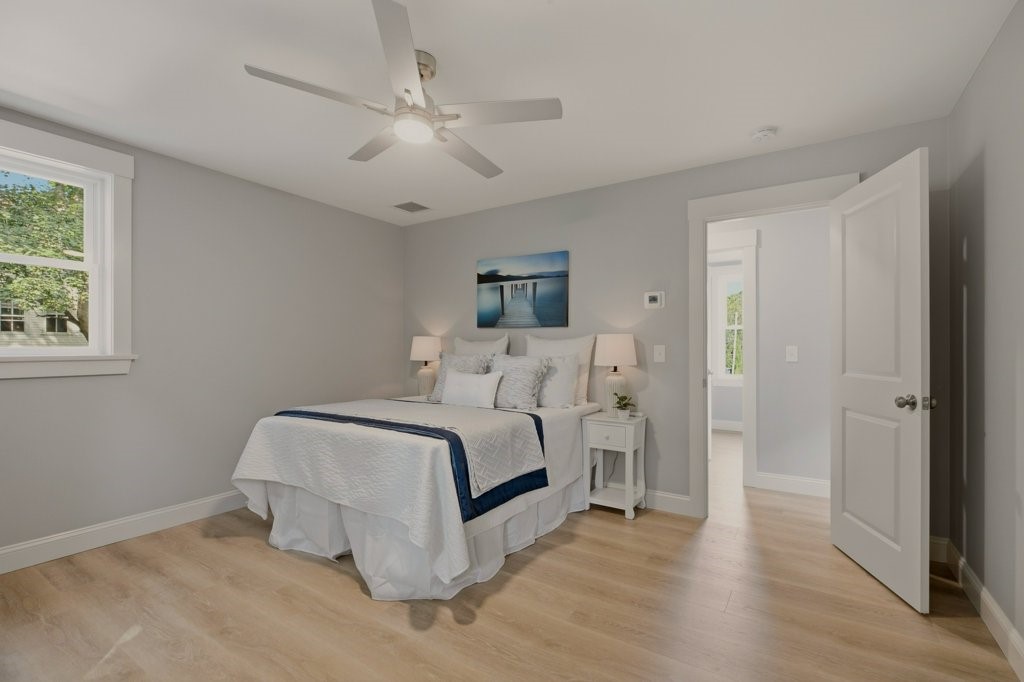
Staged bedroom with a white bed, navy throw, ceiling fan, and light wood flooring.
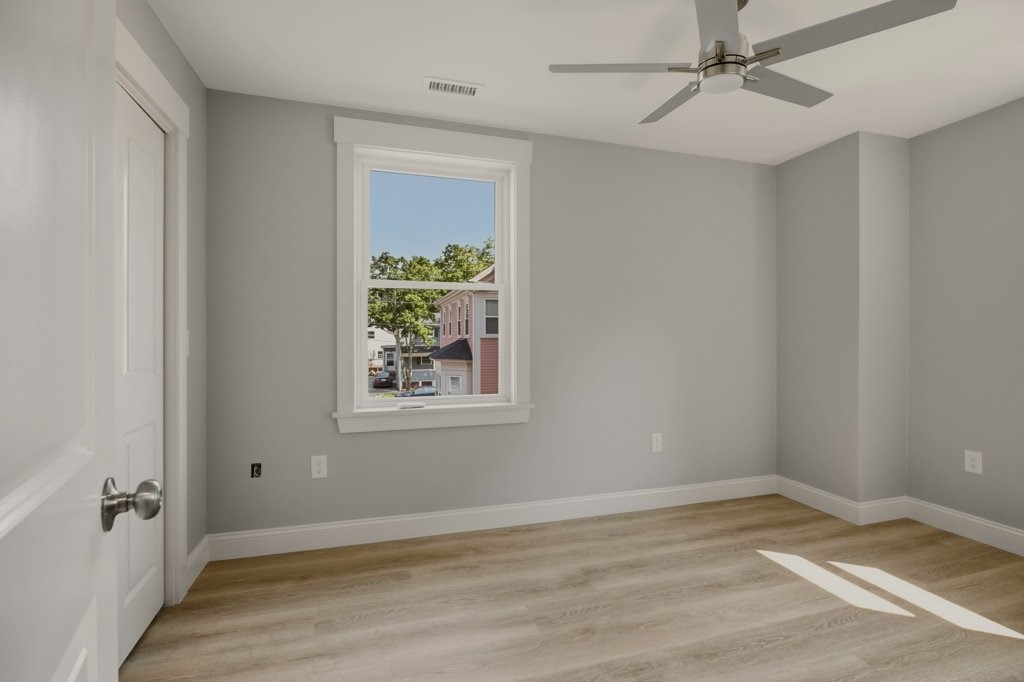
Empty bedroom with gray walls, light wood flooring, and a window overlooking neighboring homes.
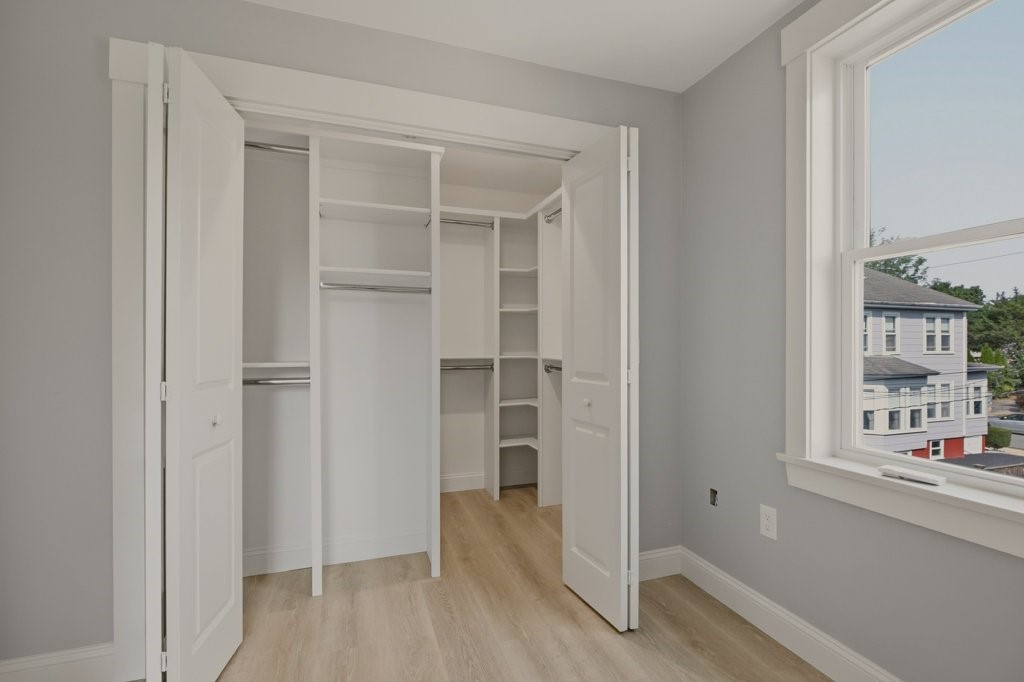
Empty bedroom with an open walk-in closet, built-in shelving, hanging rods, and a large window.
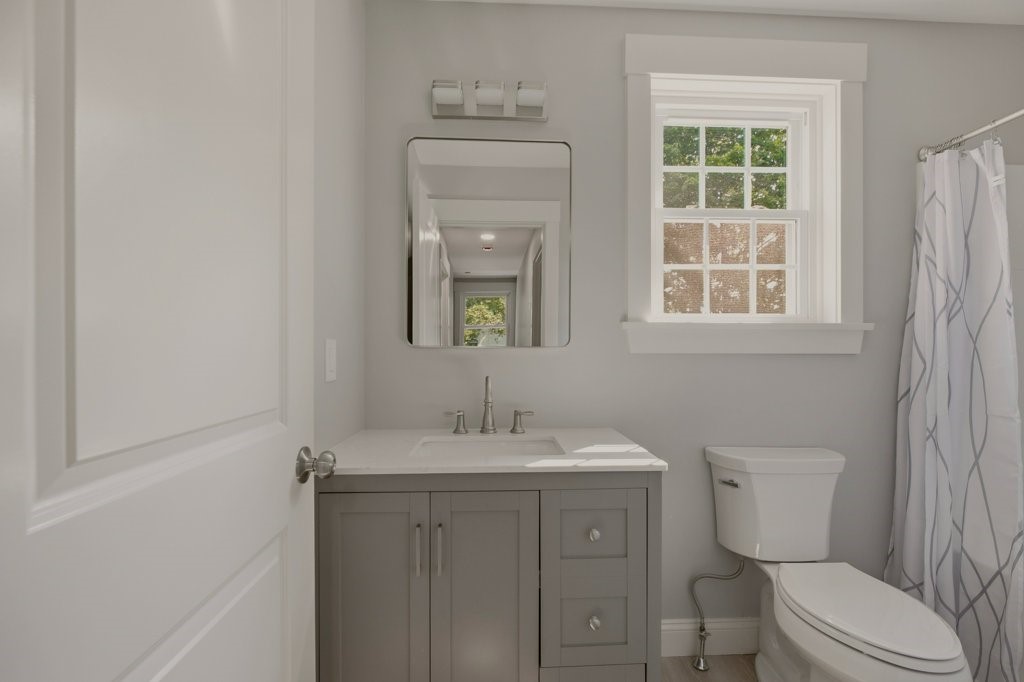
Bathroom with a gray vanity, white countertop, and window beside the toilet and patterned shower curtain.
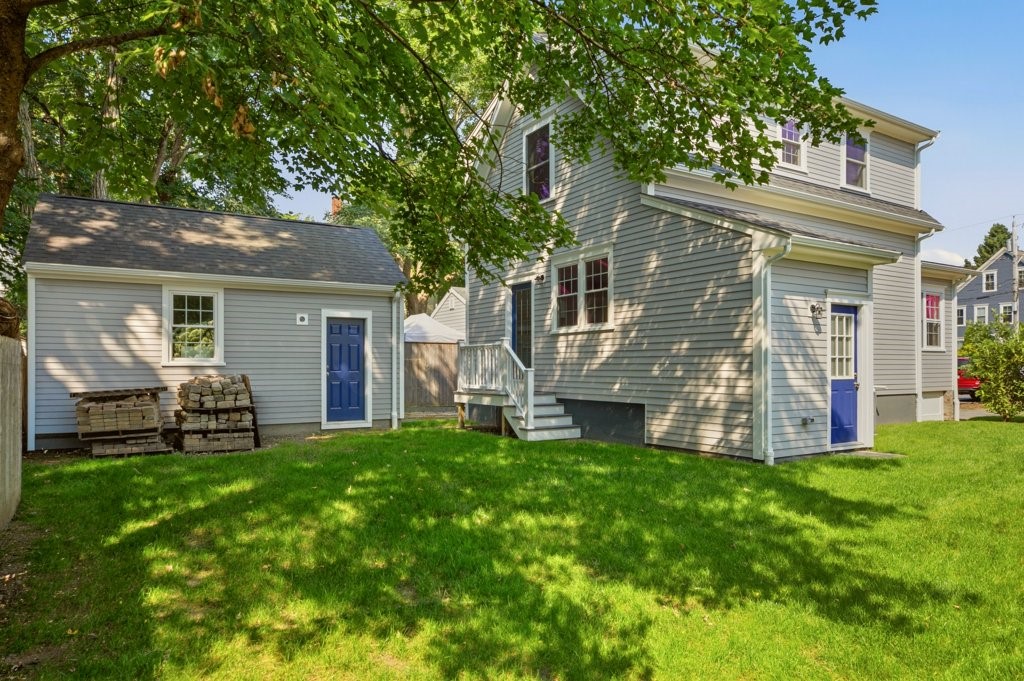
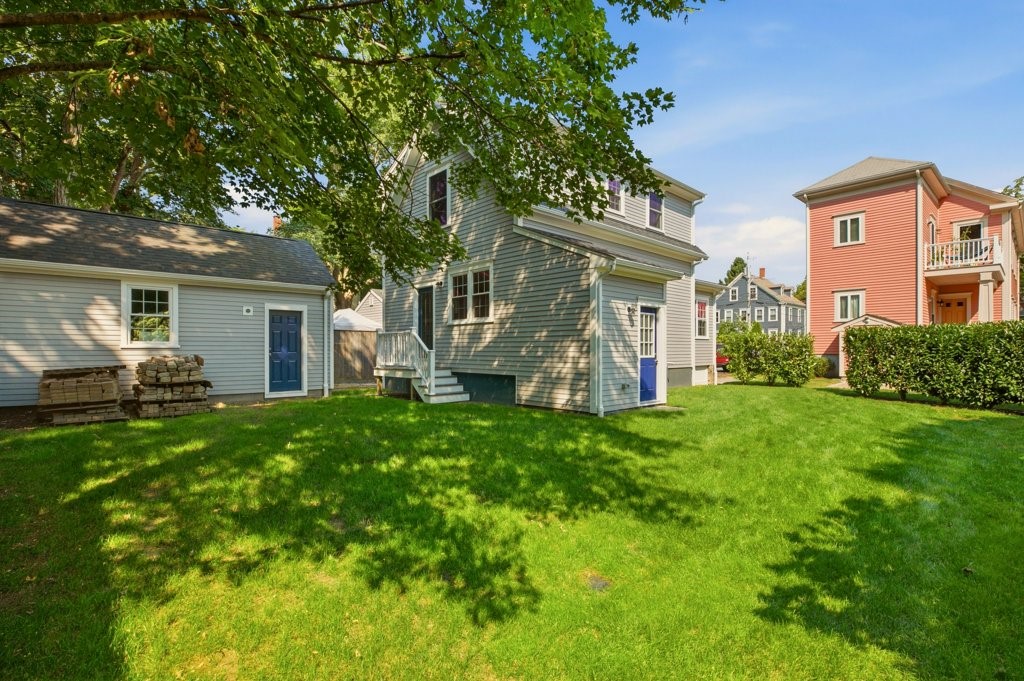
Gray two-story house with blue doors, detached garage, and leafy trees shading the lawn.
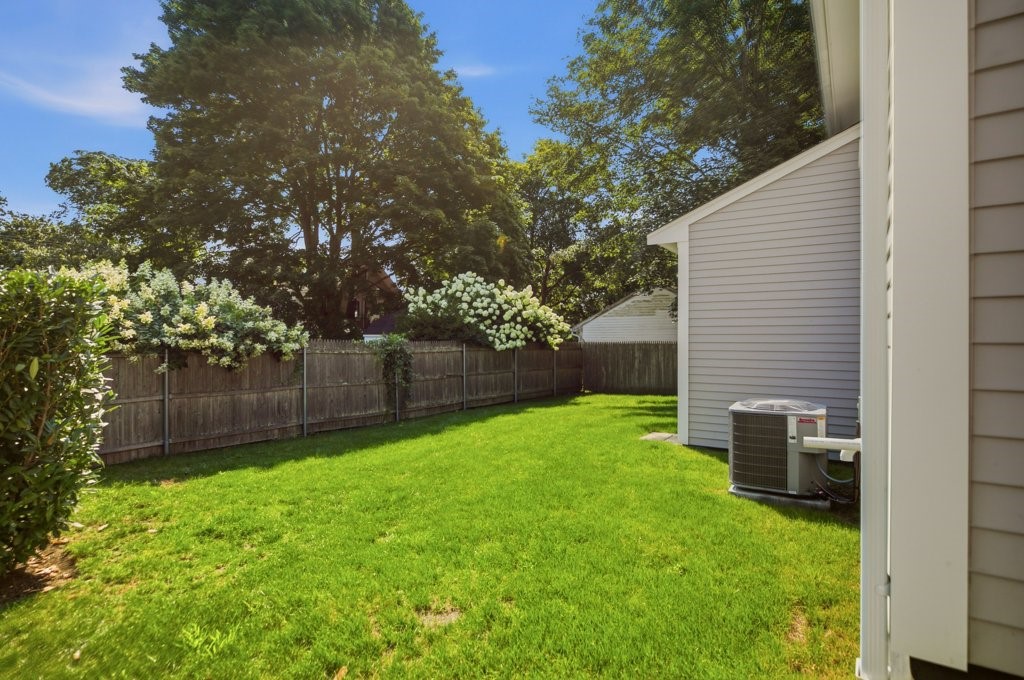
Fenced backyard with a wide lawn, flowering shrubs, mature trees, and an outdoor air-conditioning unit.
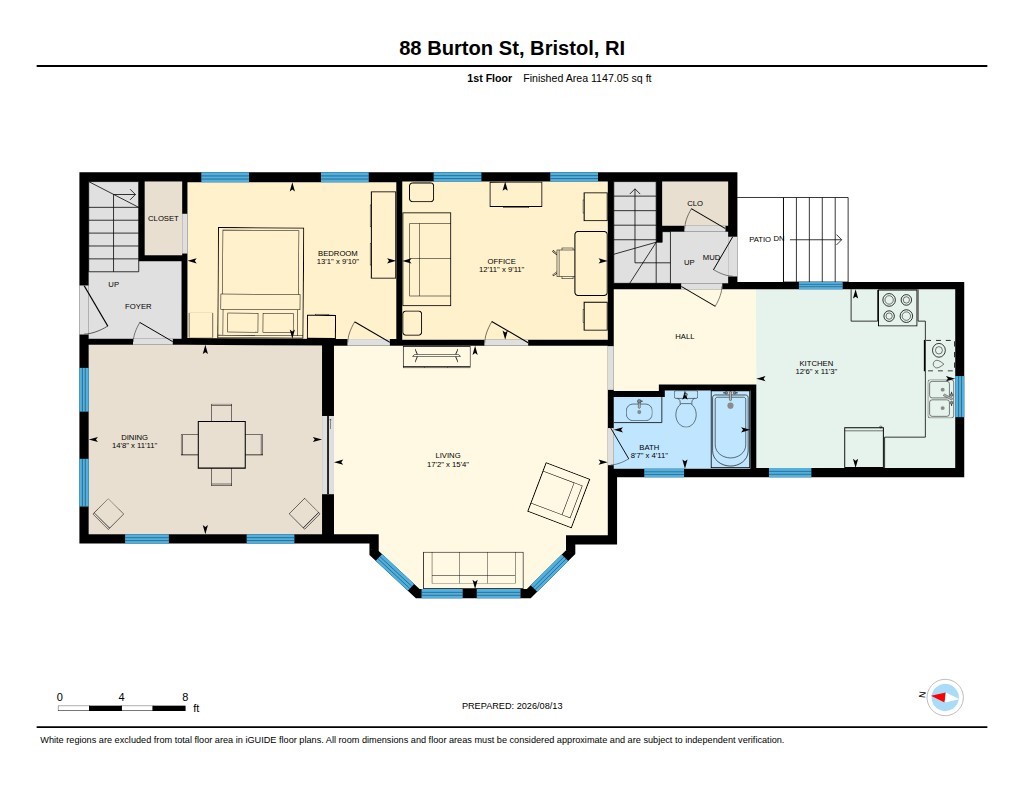
First-floor plan for 88 Burton Street showing a bedroom, office, living room, dining room, kitchen, and bath.
Two-story pink house with a covered porch, white trim, and front steps.
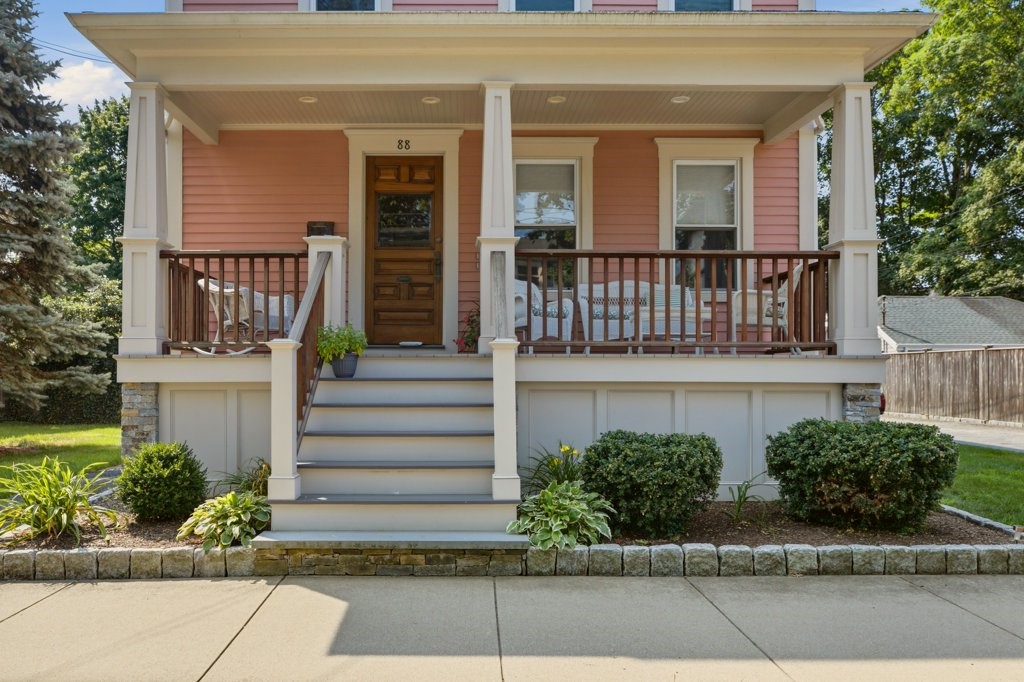
Pink house with a broad covered front porch, wooden railings, and central steps.
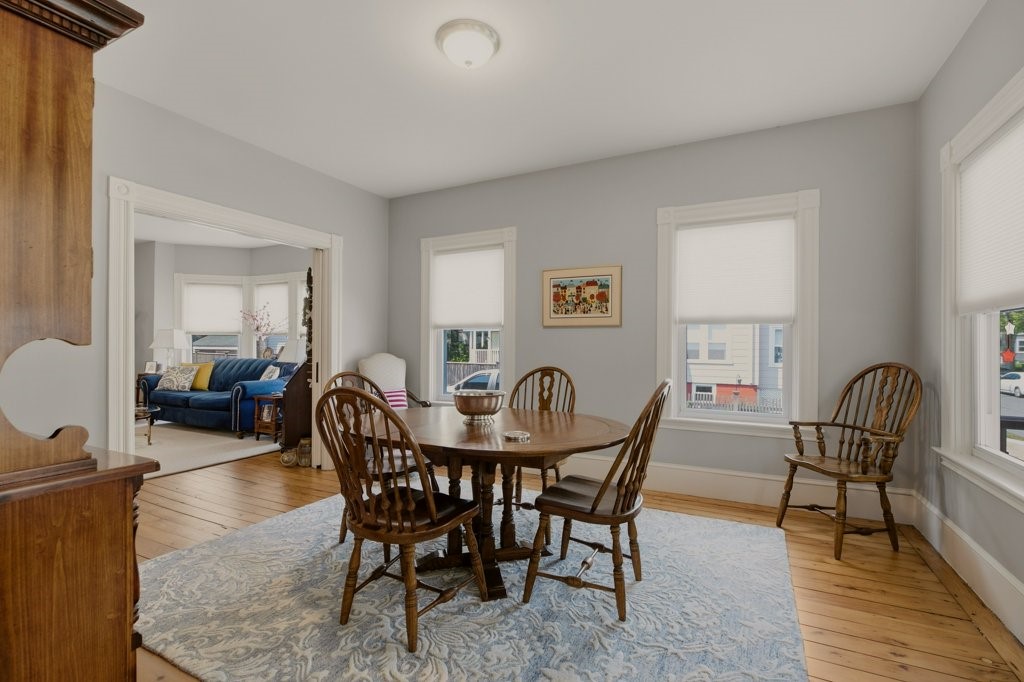
Dining room with a wooden table, spindle-back chairs, hardwood floors, and large windows.
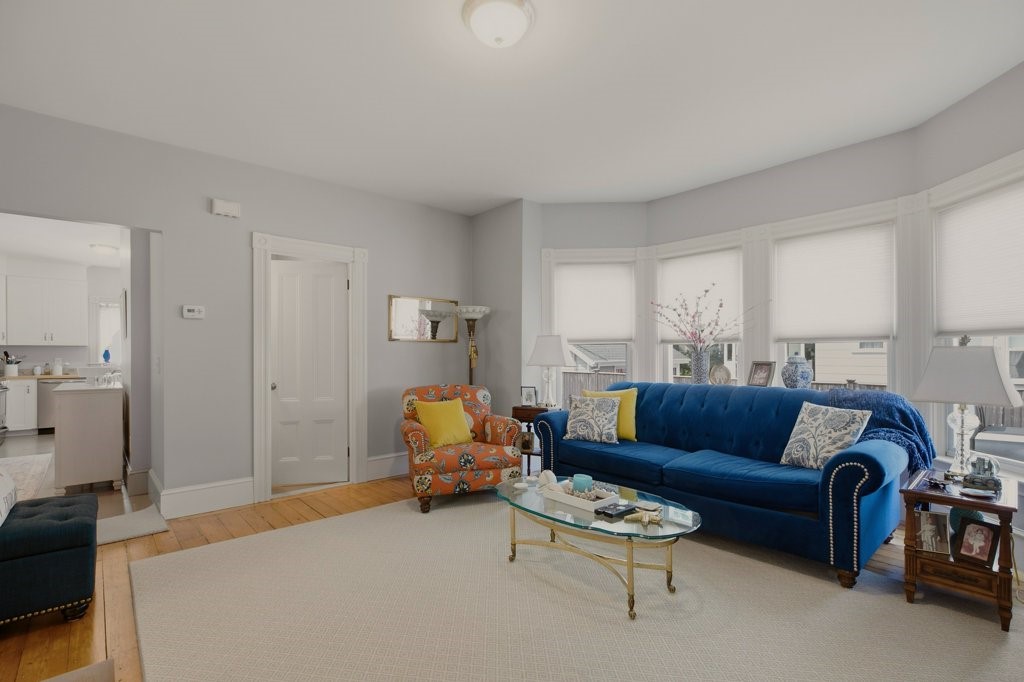
Living room with a blue sofa, orange armchair, and bay windows.
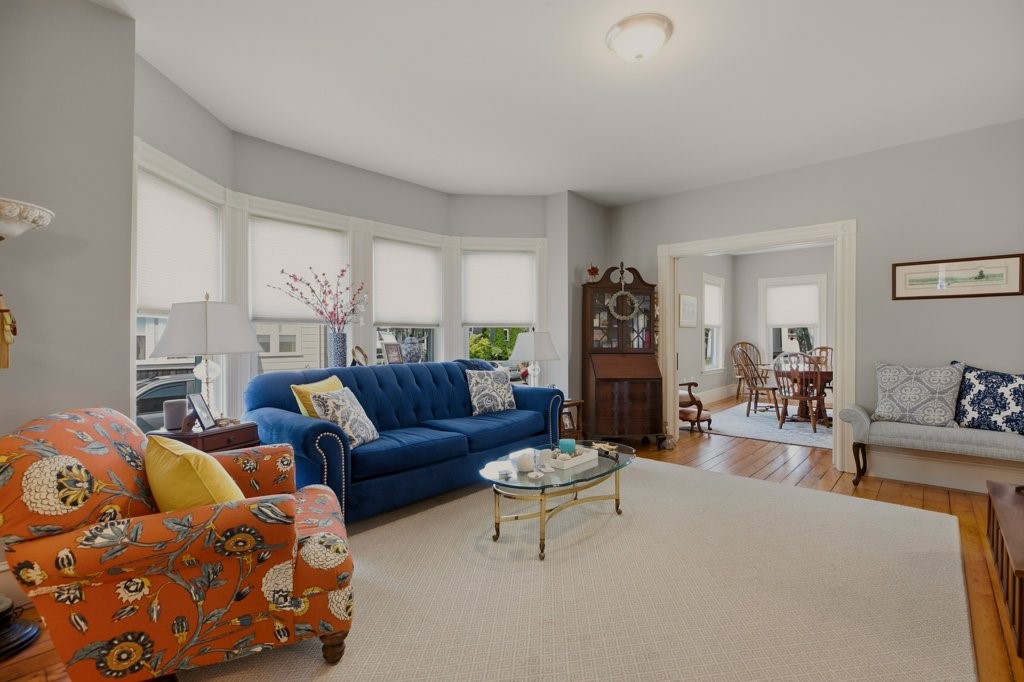
Living room with a blue sofa, orange floral armchairs, and bay windows with blinds.
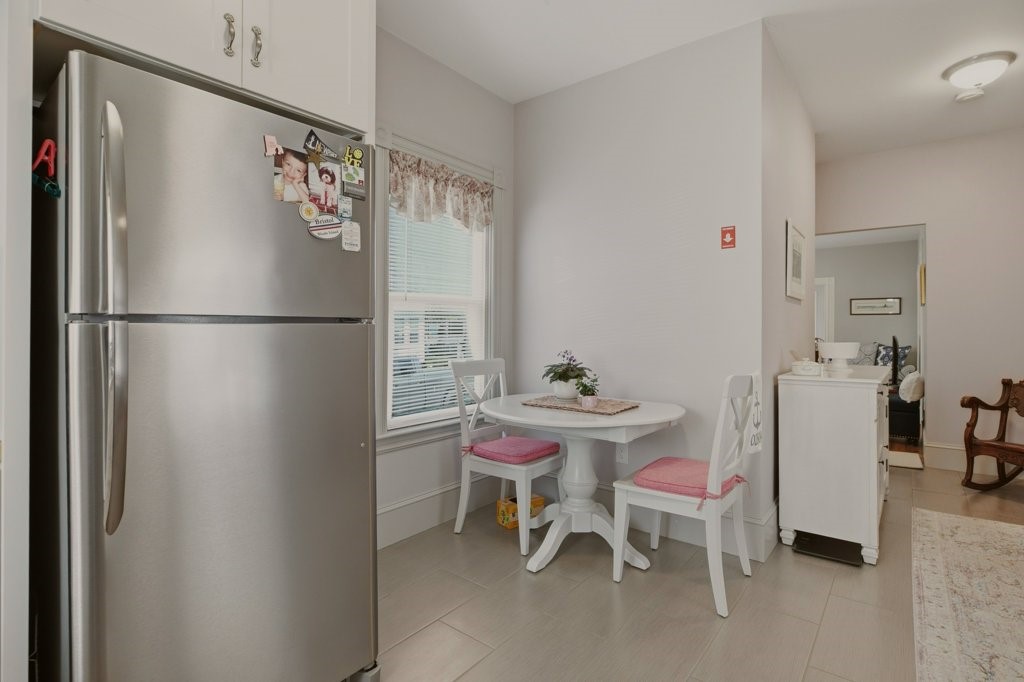
Kitchen breakfast nook with a white pedestal table, pink-cushioned chairs, and stainless steel refrigerator.
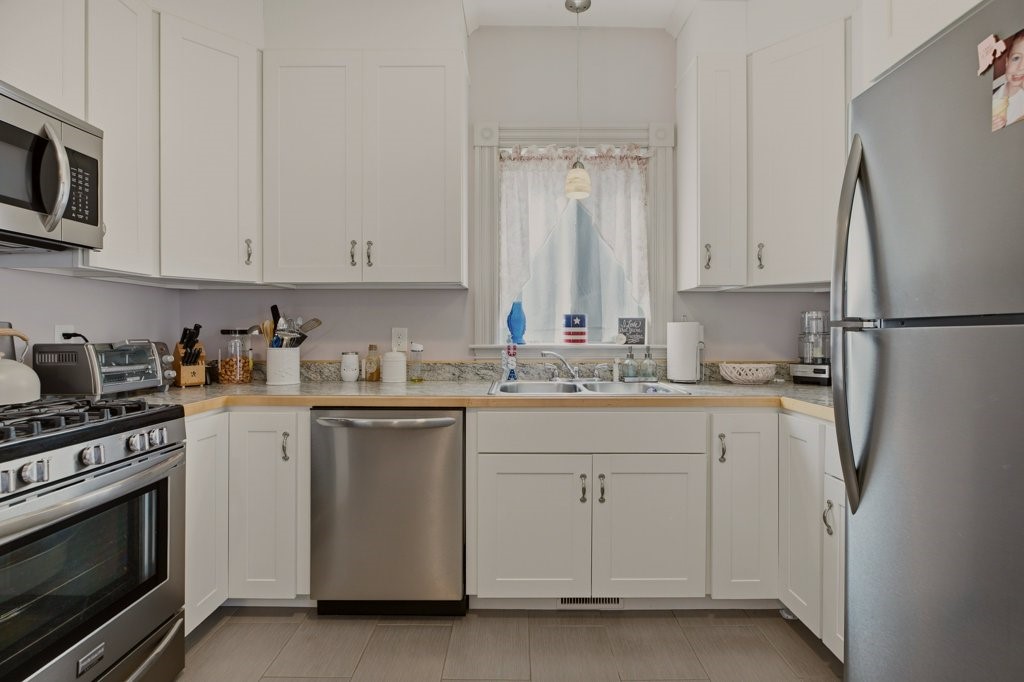
Kitchen with white cabinetry, stainless steel appliances, and a double sink beneath a curtained window.
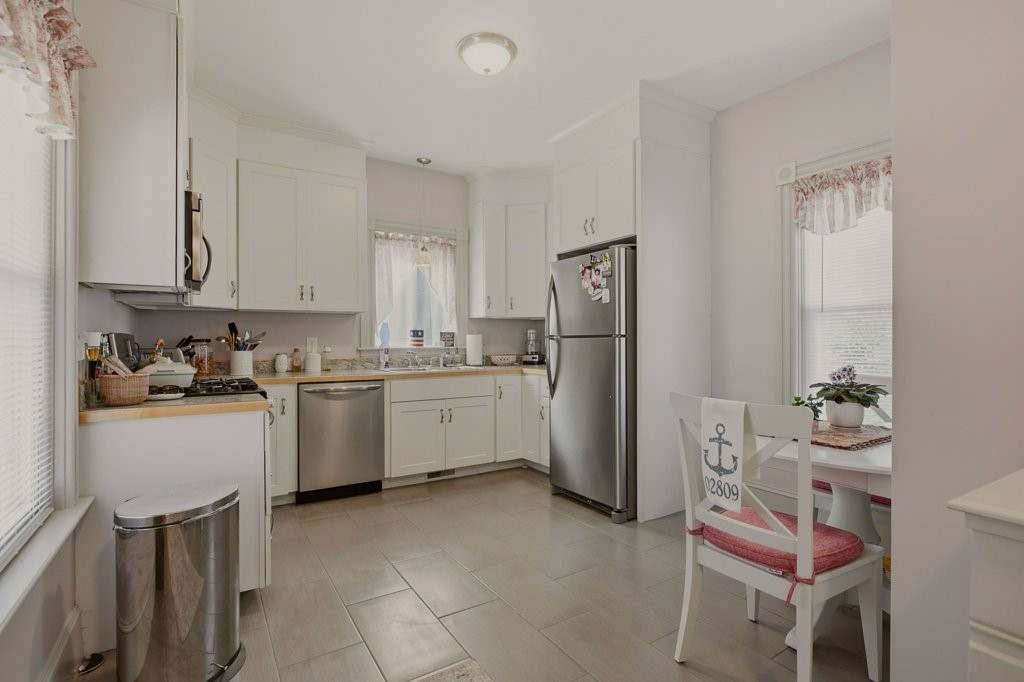
White kitchen with stainless-steel appliances and a window-side dining nook.
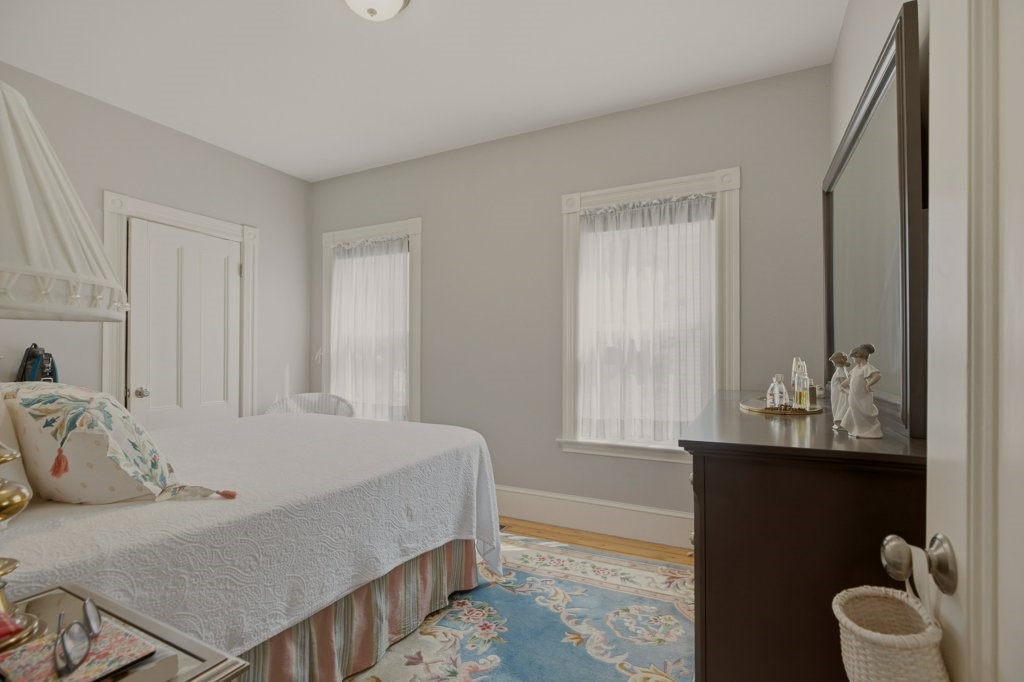
Bedroom with a white quilted bed, sheer-curtained windows, dark dresser, and blue floral rug.
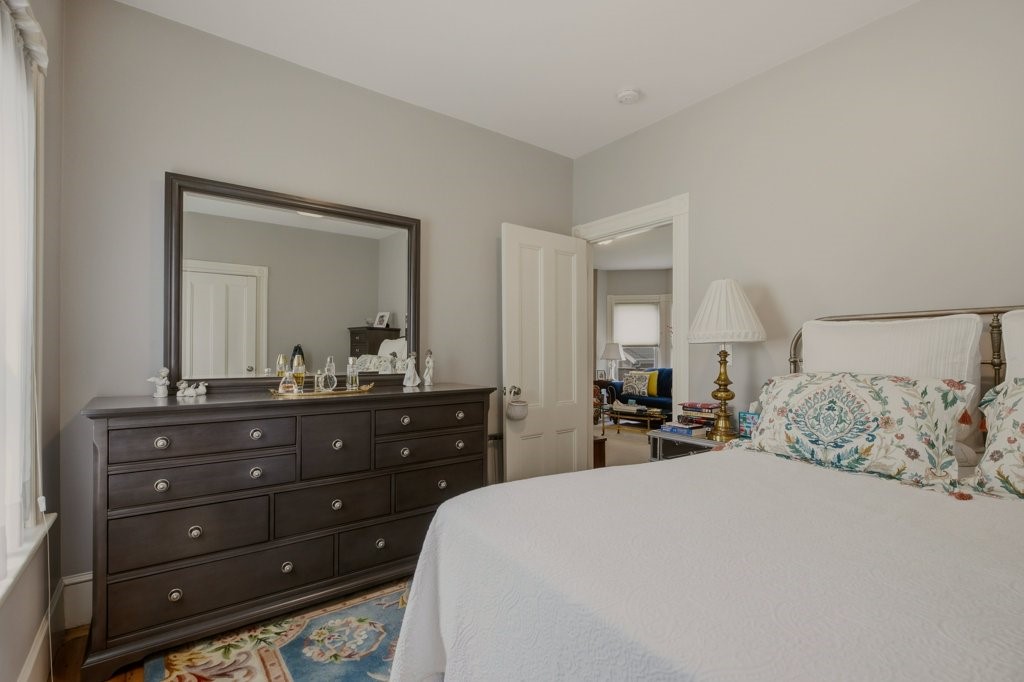
Furnished bedroom with a white bed, dark dresser and mirror, and patterned rug.
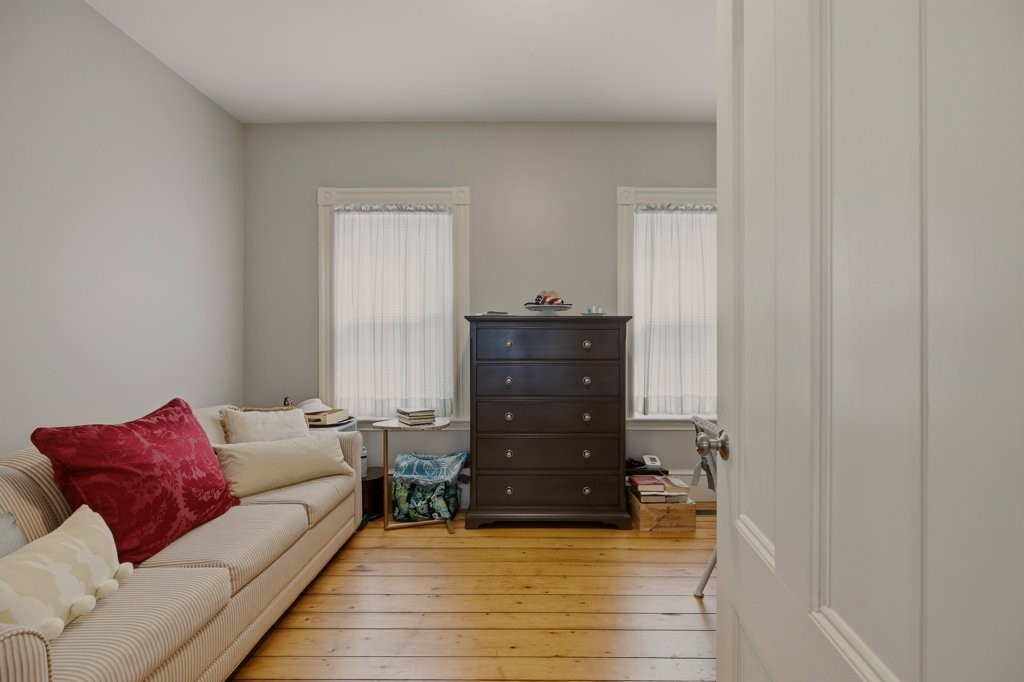
Sitting room with a cream sofa, dark chest of drawers, and wide-plank wood floor.
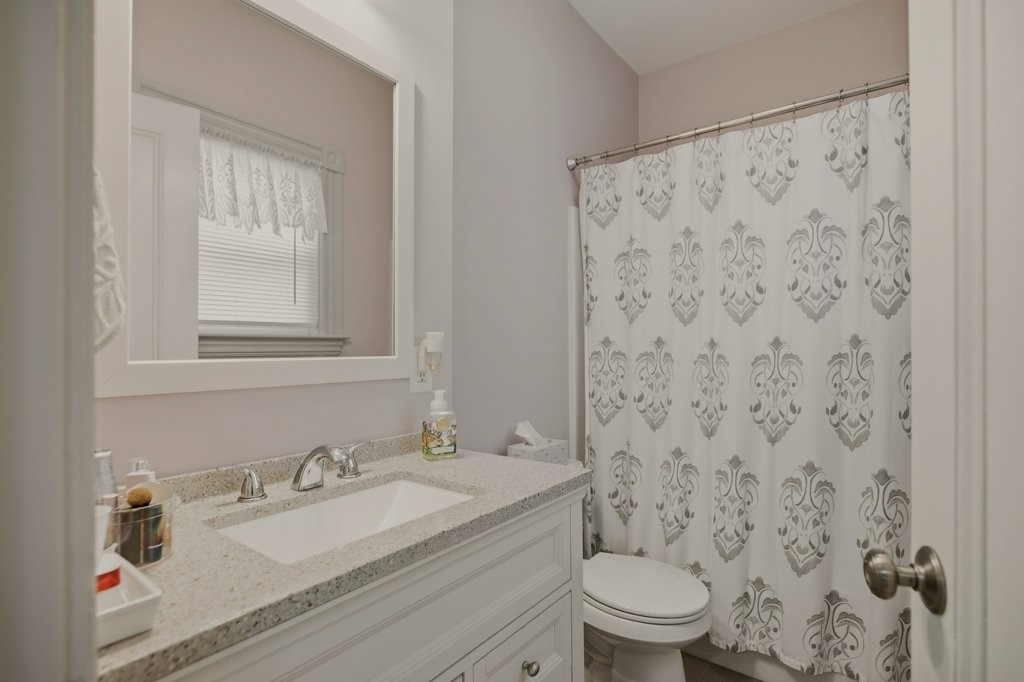
Bathroom with a white vanity and a gray patterned shower curtain.
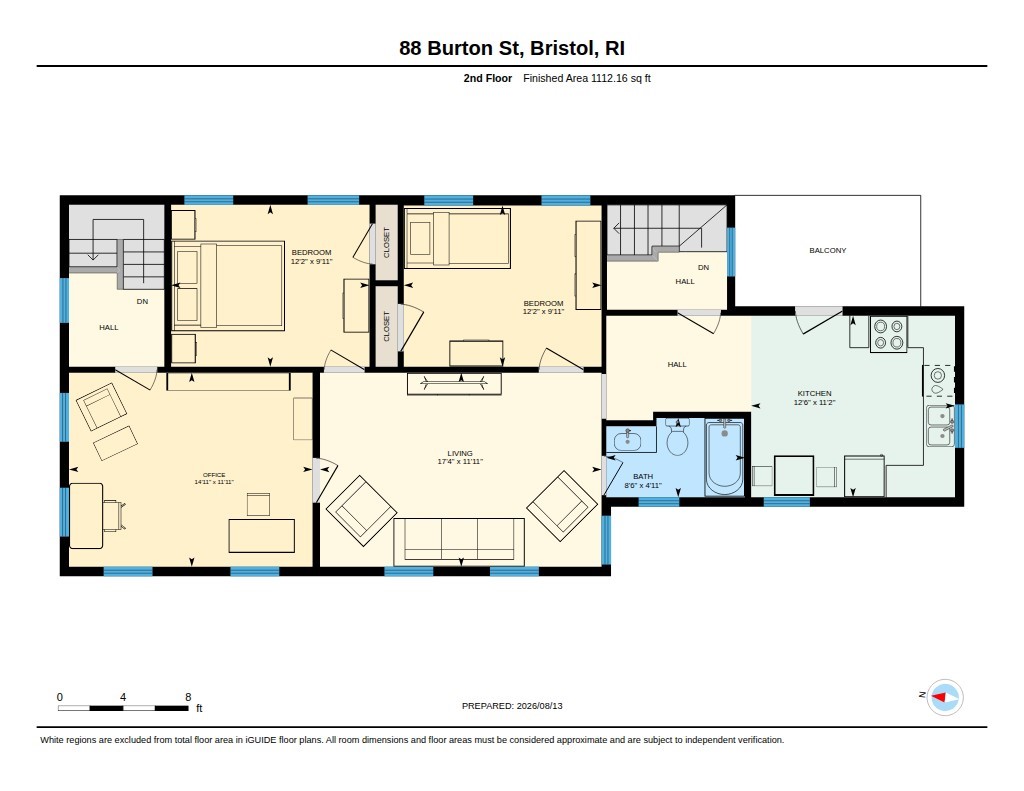
Second-floor floor plan showing two bedrooms, an office, living room, kitchen, bathroom, and balcony.
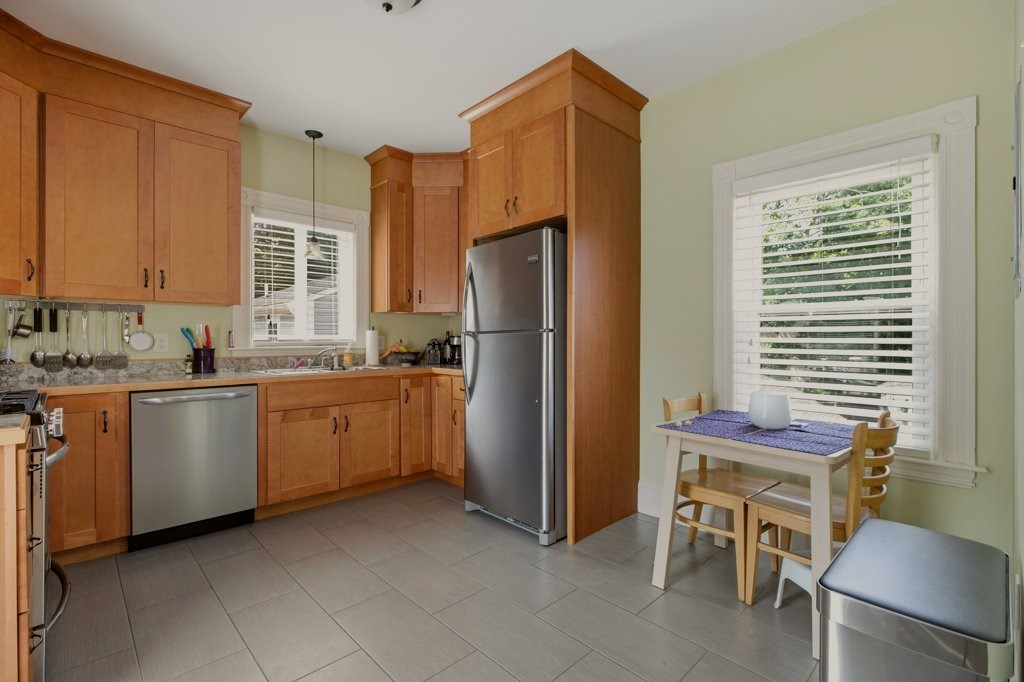
Kitchen with warm wood cabinets, stainless steel appliances, and a small dining table by the window.
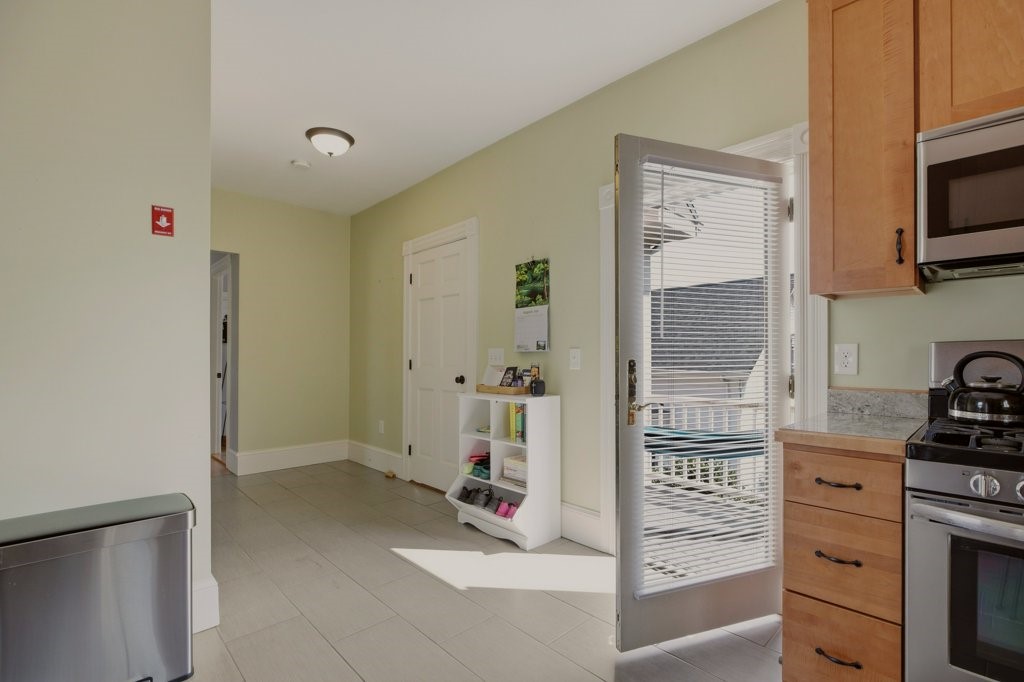
Kitchen entry with light wood cabinets, stainless appliances, and an open glass door with blinds.
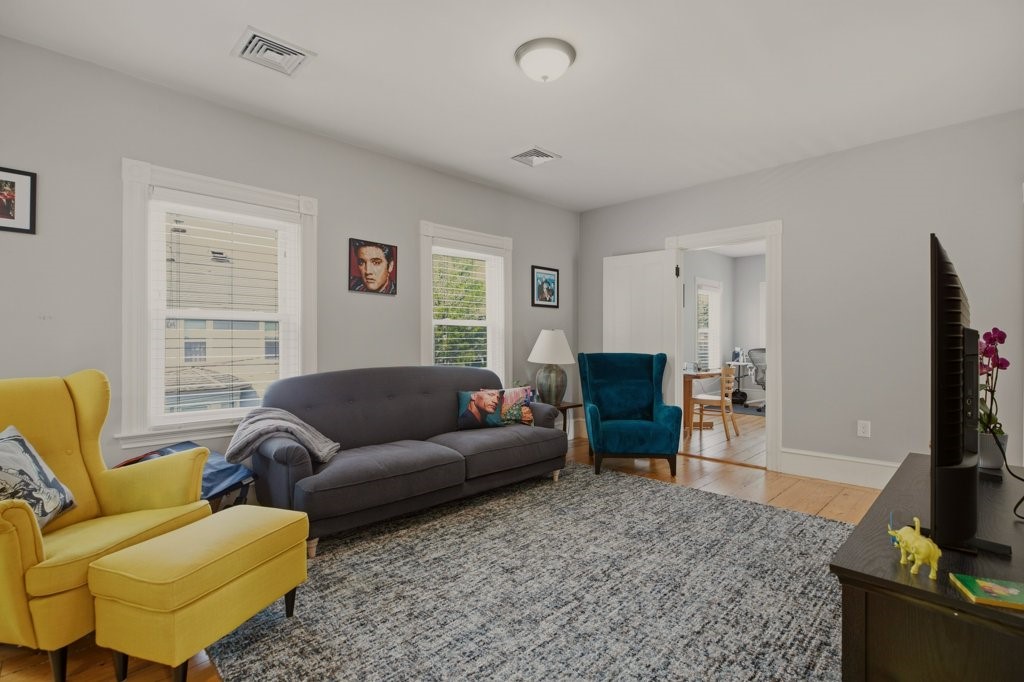
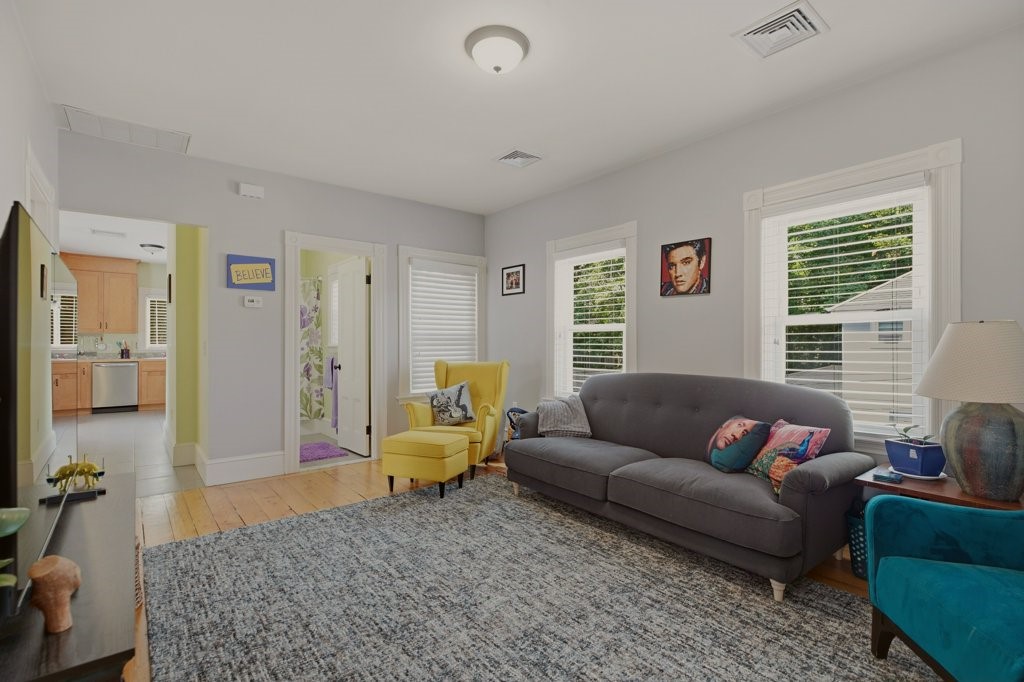
Furnished living room with a gray sofa, yellow and teal armchairs, and hardwood floors.
Living room with a gray sofa, yellow chair, patterned rug, and large windows overlooking greenery.
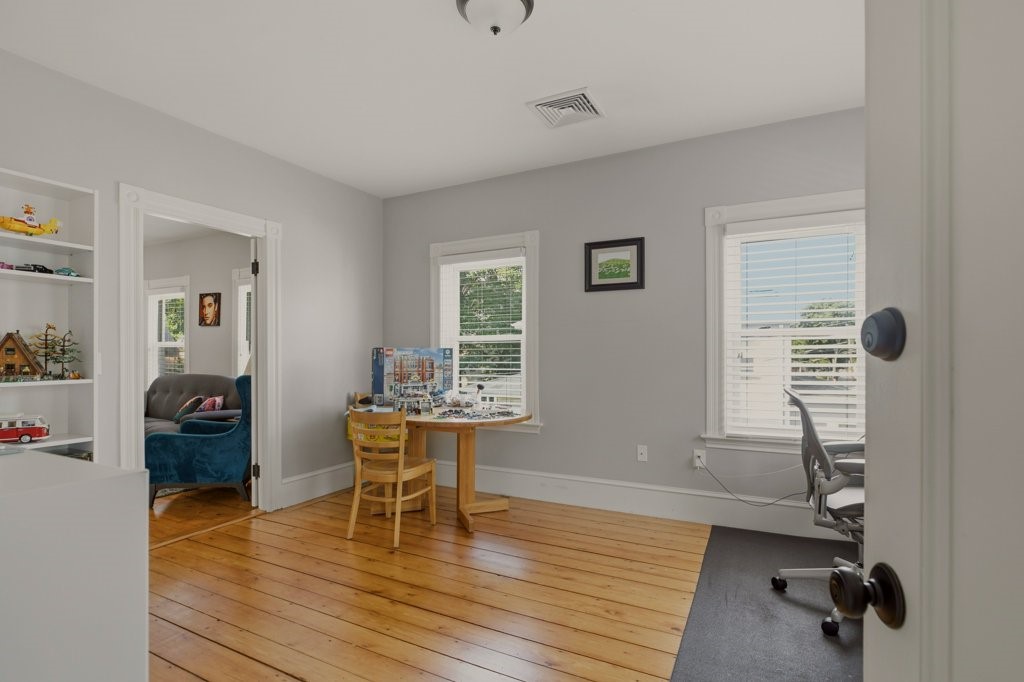
Home office with wide-plank wood floors, built-in shelves, and a small wooden table by the windows.
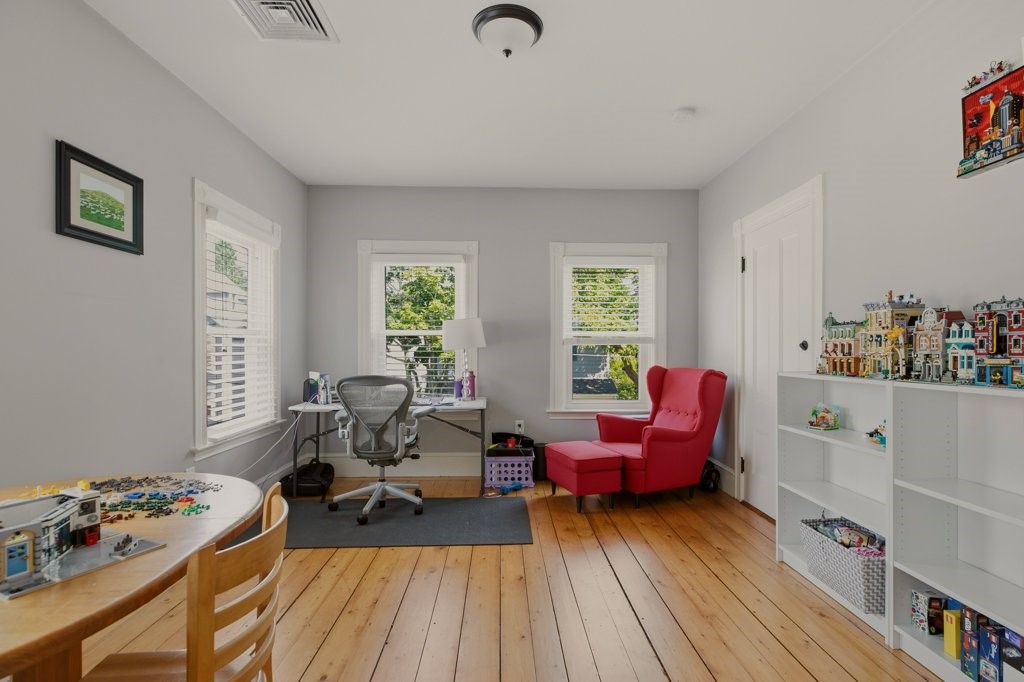
Home office and playroom with a red armchair, desk, toys, and hardwood floors.
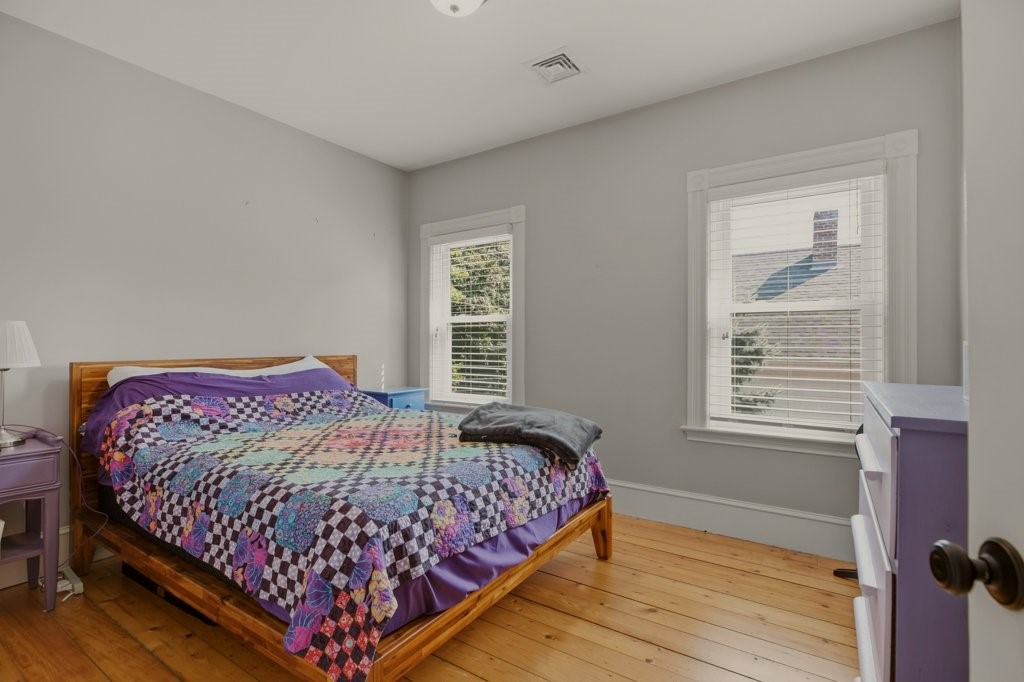
Bedroom with a wooden bed, colorful patchwork quilt, hardwood floors, and two windows.
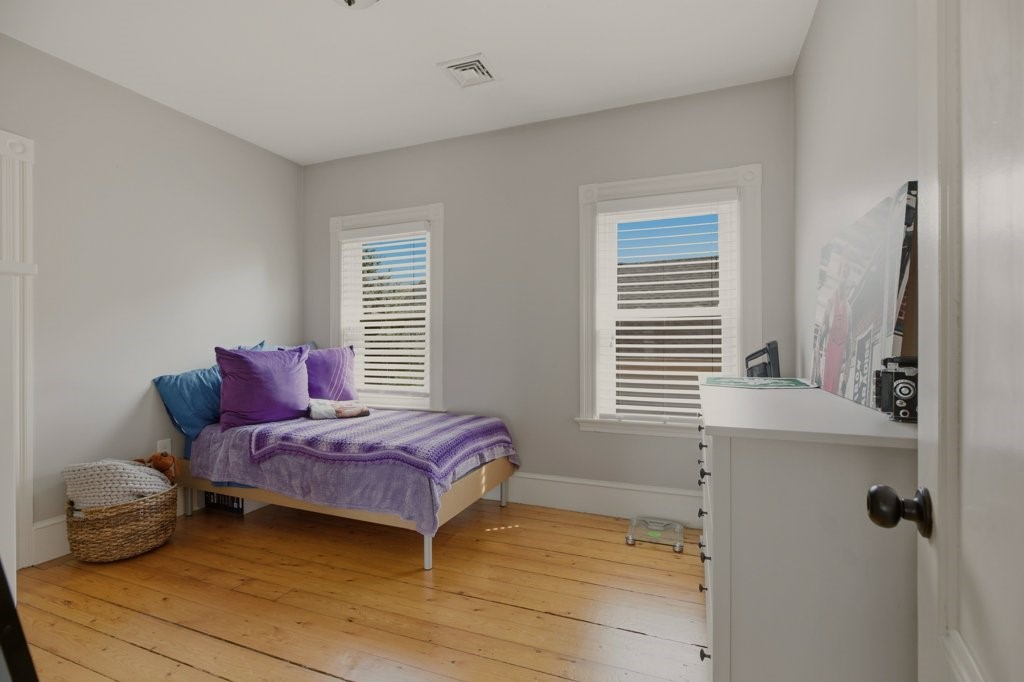
Bedroom with a purple-covered bed, two windows with white blinds, and warm plank flooring.
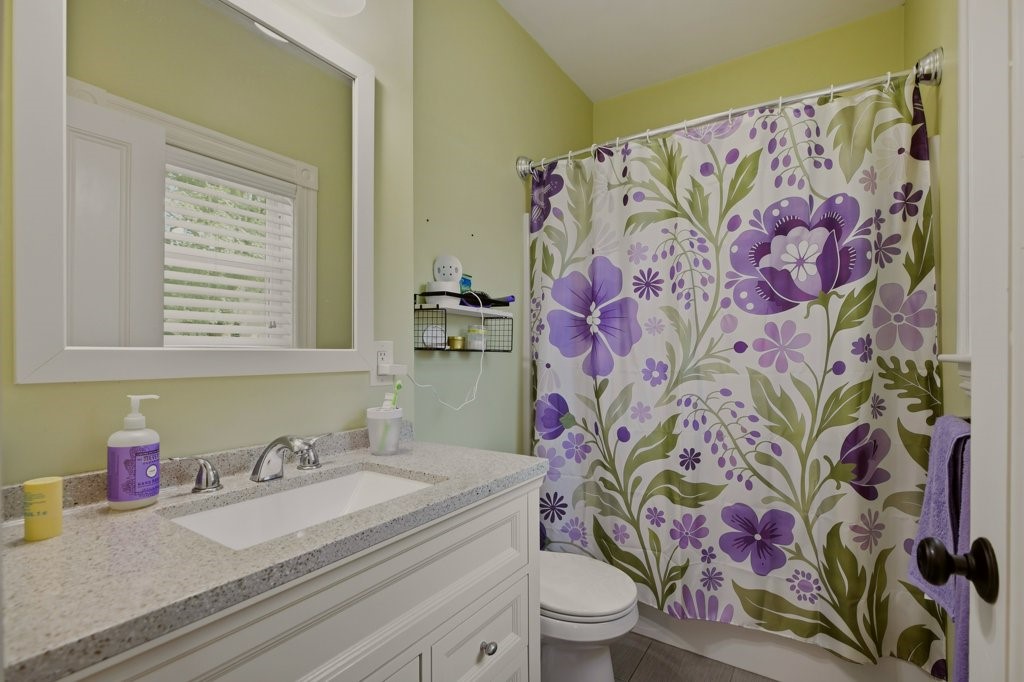
Bathroom with white vanity, large mirror, and purple floral shower curtain.
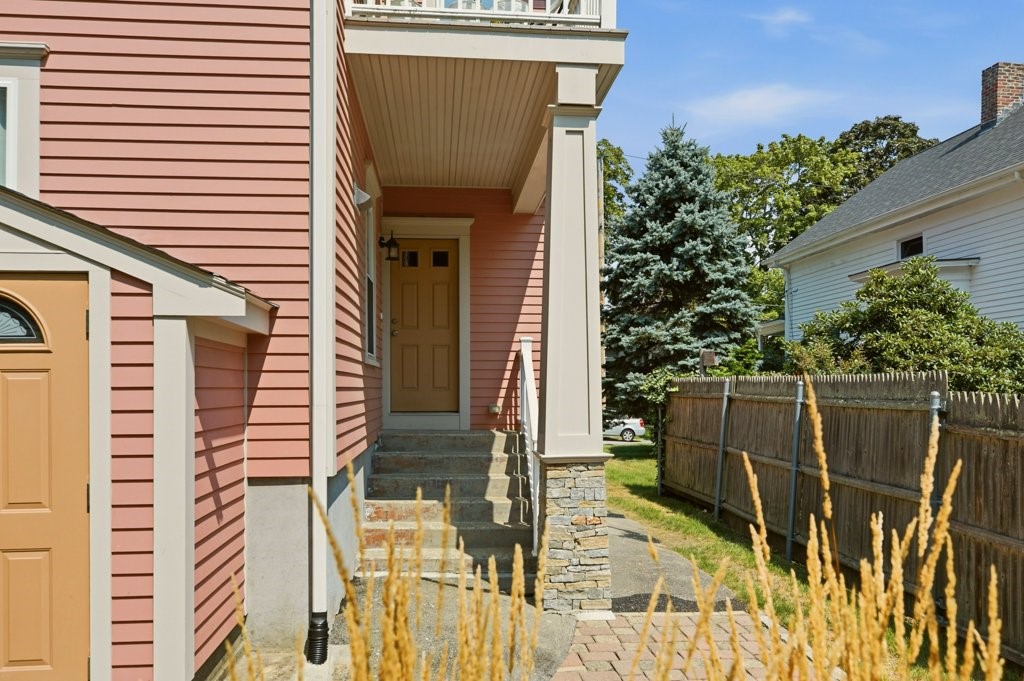
Pink-sided home entrance with a covered porch, stone steps, and fenced side yard.
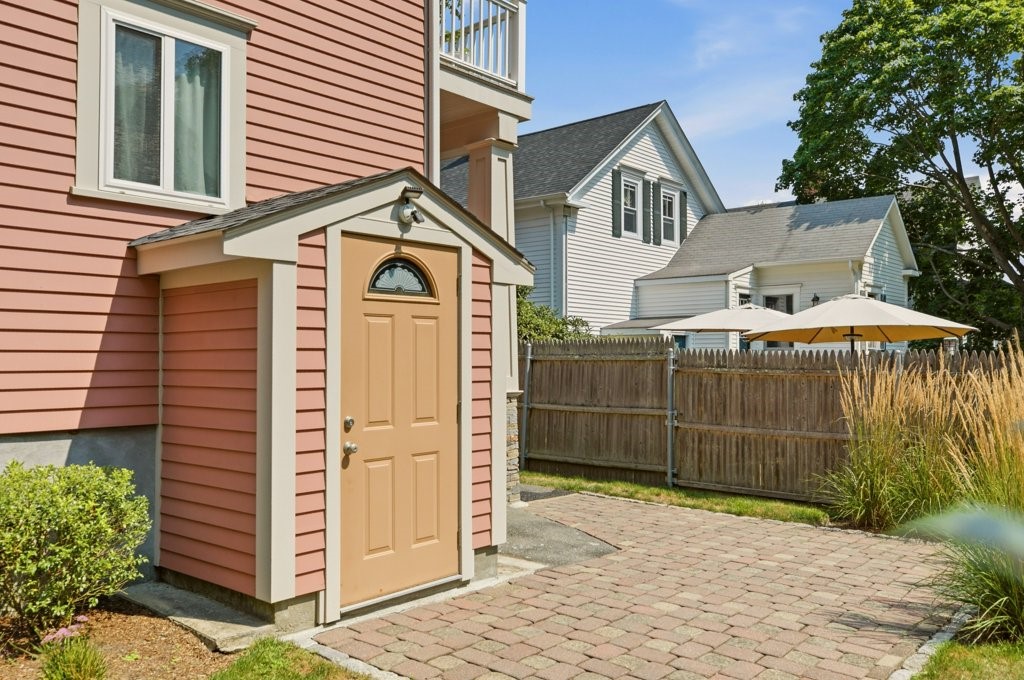
Salmon-pink house with a tan side door opening onto a brick patio beside a wooden privacy fence.
Gray two-story house with blue doors, a broad lawn, and a large shade tree.
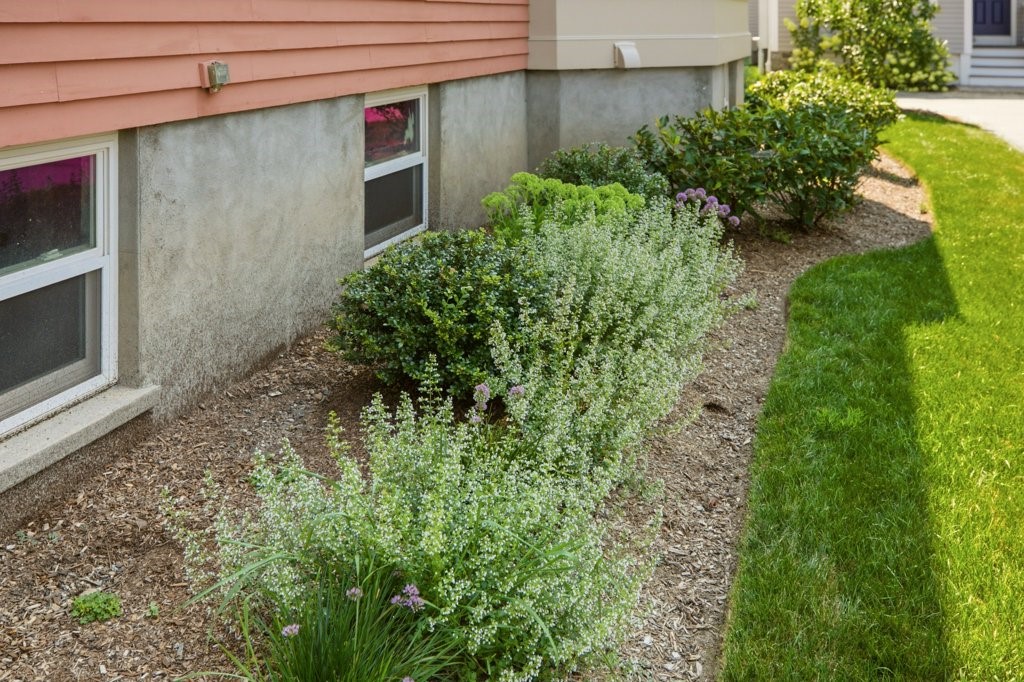
Flowering shrubs and groundcover line the house foundation beside a green lawn.
SEE ALL PHOTOS
Aerial view of a coastal neighborhood home marked by a pin, with a sailboat-filled bay beyond.
Pink two-story house with a covered porch, bay window, and neighboring homes visible from above.
Aerial view of 88 Burton Street among leafy homes, with a harbor and boats in the distance.
Gray two-story house with a covered entry, paved driveway, and detached garage.
First-floor plan of 88 Burton Street showing the living and dining rooms, bathroom, foyer, porch, and stairs.
Entryway with an open blue front door, wood staircase, and narrow bench.
Bright sitting room with wicker chairs, a cream sofa, and large windows overlooking neighboring homes.
Staged living room with cream armchairs, a gray sofa, and large windows.
Staged living room with gray walls, light seating, a patterned rug, and a dining area by large windows.
Dining area with dark upholstered chairs, light wood flooring, and an adjoining living room with large windows.
Kitchen with navy cabinets, stainless steel appliances, and a large central island.
White kitchen with a large island, stainless steel appliances, and a window above the sink.
Kitchen with gray cabinets, stainless steel appliances, and a large white island.
Dining room with a round wood table, gray chairs, and windows overlooking greenery.
Bathroom vanity with dark blue cabinets, a white countertop, and a chrome faucet.
Second-floor floor plan showing two bedrooms, a bathroom, closets, hall, and stairs.
Entryway with a wood-trimmed staircase, blue front door, and bench beside the living room.
Staged bedroom with a white bed, navy throw, ceiling fan, and light wood flooring.
Empty bedroom with gray walls, light wood flooring, and a window overlooking neighboring homes.
Empty bedroom with an open walk-in closet, built-in shelving, hanging rods, and a large window.
Bathroom with a gray vanity, white countertop, and window beside the toilet and patterned shower curtain.
Gray two-story house with blue doors, detached garage, and leafy trees shading the lawn.
Fenced backyard with a wide lawn, flowering shrubs, mature trees, and an outdoor air-conditioning unit.
First-floor plan for 88 Burton Street showing a bedroom, office, living room, dining room, kitchen, and bath.
Two-story pink house with a covered porch, white trim, and front steps.
Pink house with a broad covered front porch, wooden railings, and central steps.
Dining room with a wooden table, spindle-back chairs, hardwood floors, and large windows.
Living room with a blue sofa, orange armchair, and bay windows.
Living room with a blue sofa, orange floral armchairs, and bay windows with blinds.
Kitchen breakfast nook with a white pedestal table, pink-cushioned chairs, and stainless steel refrigerator.
Kitchen with white cabinetry, stainless steel appliances, and a double sink beneath a curtained window.
White kitchen with stainless-steel appliances and a window-side dining nook.
Bedroom with a white quilted bed, sheer-curtained windows, dark dresser, and blue floral rug.
Furnished bedroom with a white bed, dark dresser and mirror, and patterned rug.
Sitting room with a cream sofa, dark chest of drawers, and wide-plank wood floor.
Bathroom with a white vanity and a gray patterned shower curtain.
Second-floor floor plan showing two bedrooms, an office, living room, kitchen, bathroom, and balcony.
Kitchen with warm wood cabinets, stainless steel appliances, and a small dining table by the window.
Kitchen entry with light wood cabinets, stainless appliances, and an open glass door with blinds.
Furnished living room with a gray sofa, yellow and teal armchairs, and hardwood floors.
Living room with a gray sofa, yellow chair, patterned rug, and large windows overlooking greenery.
Home office with wide-plank wood floors, built-in shelves, and a small wooden table by the windows.
Home office and playroom with a red armchair, desk, toys, and hardwood floors.
Bedroom with a wooden bed, colorful patchwork quilt, hardwood floors, and two windows.
Bedroom with a purple-covered bed, two windows with white blinds, and warm plank flooring.
Bathroom with white vanity, large mirror, and purple floral shower curtain.
Pink-sided home entrance with a covered porch, stone steps, and fenced side yard.
Salmon-pink house with a tan side door opening onto a brick patio beside a wooden privacy fence.
Gray two-story house with blue doors, a broad lawn, and a large shade tree.
Flowering shrubs and groundcover line the house foundation beside a green lawn.
For Sale

88 Burton Street

88 Burton Street, Bristol, RI 02809

$1,750,000
Rare, versatile, and completely unique this is 88 Burton Street. A truly unique opportunity in highly sought-after Bristol! This exceptional property features both a completely renovated single-family home with a one-car garage and a separate two-family residence, offering incredible flexibility for owner-occupants, extended family living, investment income, or a combination of all three. The single-family home features central air, a welcoming living room and dining room, two bedrooms, a full bath a half bath and the exciting opportunity for the new owner to select their own kitchen finishes and have the kitchen completed prior to move-in. The two-family home was completely renovated approximately six years ago and offers central air on both floors. Each spacious unit features a living room, dining room, two bedrooms, and an eat-in kitchen. Outside, enjoy beautifully landscaped grounds and a lovely backyard setting. The location is equally impressive walk to the water, nearby beaches, restaurants, shops, and boutiques, with Colt State Park and the East Bay Bike Path just minutes away. With its exceptional location, multiple living possibilities, and tremendous versatility, this is a rare Bristol property offering both lifestyle and opportunity.

6
beds

4
baths

2,300 Sq.Ft. LIVING AREA

8,712 Sq.Ft. lot

Cathy Sousa

Cathy Sousa

Features & Amenities

Interior

  • total bedrooms6
  • Total bathrooms4
  • full bathrooms3
  • half bathroom1
  • Laundry room Common Area
  • Flooring Ceramic Tile, Hardwood
  • APPLIANCES Dryer, Dishwasher, Electric Water Heater, Microwave, Oven, Range, Refrigerator, Washer
  • other interior Features Interior Steps, Tub Shower

Area & Lot

  • Status For Sale
  • Living Area2,300 Sq.Ft.
  • Total Area2,300 Sq.Ft.
  • Lot Area8,712 Sq.Ft.
  • MLS® ID1420362
  • TypeMulti-Family
  • YEAR BUILT1910
  • NeighborhoodEast Side Bristol
  • Architecture StylesStacked

Exterior

  • STORIES2
  • Garage Space1.0
  • water SourceConnected
  • utilitiesSewer Connected
  • parkingDetached, Garage
  • HEAT TYPEForced Air, Gas
  • AIR CONDITIONINGCentral Air
  • sewerConnected
  • SubstructureConcrete Perimeter
  • other exterior FeaturesBalcony, Porch

Financial

  • Sales Price$1,750,000
  • Real Estate Tax $10,040/yr
Pink two-story house with a covered porch, bay window, and neighboring homes visible from above.

Schedule a Showing

We would love to show you our beautiful property. Please select your preferred date and time below. An agent will be in touch shortly to confirm your appointment.

Schedule a Showing

We would love to show you our beautiful property. Please select your preferred date and time below. An agent will be in touch shortly to confirm your appointment.

Thank you for your interest in 88 Burton Street, Bristol, RI 02809. We are reviewing your request and will be in touch shortly!

Mortgage Calculator

Estimate your monthly mortgage payment, including the principal and interest, property taxes, and HOA. Adjust the values to generate a more accurate rate.

All estimates are provided for informational purposes only. Actual amounts may vary.
$0,000 Your Payment 20 15 65
$0,000 Your Payment

Trusted Real Estate Experts

Partner with a trusted team of experienced real estate professionals who know the market inside and out. From first consultation to closing day, Cathy Sousa Team provides personalized service, expert guidance, and results you can count on.

Follow Us on Instagram